5BR/3BA RAISED RANCH with 4,400 Sq Ft HOME is in a outstanding S/D close to the lake.. Enter the home with the cathedral ceiling in the Living Room with see-thru Fireplace to large kitchen with all appliances staying, ample cabinets, bar for sitting ,built in pantry & breakfast nook. Just steps to formal dining room, laundry area w/storage cabinets leading to 3-car garage. Also, a nice sized Master BR & BA w/walk-in separate closets & patio doors to screened in porch which leads to massive deck which can be accessed from Living Room & steps down to lower patio & woods behind the house. Opposite end of house has 2 guest bedrooms & full guest bath. Lower level offers a huge famiy room, second kitchen & dining area, gas fireplace, 2 guests Bedrooms & full bath along with John Deere room and lots of storage. Walk out to the Lower Level Patio with house backing up to the woods. Lovely landscaping with landscaping tiles & nice trees along with concrete driveway offers great parking. This home sits on .72 of an acre with Community Water & Community Sewer!!! New Rood April 2025. Home Warranty is ready for the new Buyer. Be close to the lake & marina (10 mins) , close to WalMart (15 Mins), close to Silver Dollar City (20mins) & Branson shows & shopping (30 mins) while living at Table Rock Lake in this wonderful community.
Closed
Price Unknown
1253 Mule Barn Drive, Cape Fair, MO 65624
5beds
4,440sqft
Single Family Residence
Built in 1994
0.72 Acres Lot
$399,800 Zestimate®
$--/sqft
$3,365 Estimated rent
Home value
$399,800
Estimated sales range
Not available
$3,365/mo
Zestimate® history
Owner options
List your home for rent
$3,365/mo
Rent Zestimate®
Find your next renter with Zillow Rental Manager. Plus, with online applications, you can quickly screen prospective tenants – for free.
$3,365/mo
Rent Zestimate®
Refinance and save
$165/mo
Est. payment
Refinancing to a lower rate could help reduce your monthly payments and save thousands over the life of the loan.
$165/mo
Est. payment
Explore your selling options
Work with a Zillow partner agent
Leverage their expertise and Zillow's premium Showcase listings to get your home seen by more buyers.
Get startedList with your own agent
Get your home in front of millions of buyers by listing it on Zillow.
Learn how to do itSell it yourself
Take full control of how buyers see your home on Zillow by listing For Sale by Owner (FSBO).
List your homeWhat's special
Gas fireplaceSee-thru fireplaceNice treesScreened in porchWoods behind the houseGreat parkingLots of storage
Zillow last checked:
Listing updated:
Listed by:
Kathy J Clark 417-230-7253,
Table Rock Sunset Properties
Bought with:
Dj Wells, 2015025755
ReeceNichols -Kimberling City
Source: SOMOMLS as distributed by MLS GRID,MLS#: 60281138
Facts & features
Interior
Bedrooms & bathrooms
- Bedrooms: 5
- Bathrooms: 3
- Full bathrooms: 3
Rooms
- Room types: Master Bedroom, John Deere, Kitchen- 2nd, Living Room, Family Room
Primary bedroom
- Description: Carpet
- Area: 322
- Dimensions: 23 x 14
Bedroom 2
- Description: Carpet
- Area: 150.8
- Dimensions: 13 x 11.6
Bedroom 3
- Description: Carpet (Used as Office)
- Area: 146.16
- Dimensions: 12.6 x 11.6
Bedroom 4
- Description: Carpet
- Area: 200.4
- Dimensions: 16.7 x 12
Bedroom 5
- Description: Carpet
- Area: 175.16
- Dimensions: 11.6 x 15.1
Primary bathroom
- Description: Ceramic Tile
- Area: 169
- Dimensions: 13 x 13
Bathroom full
- Description: Ceramic Tile
- Area: 59.04
- Dimensions: 8.2 x 7.2
Bathroom full
- Description: Vinyl
- Area: 66.5
- Dimensions: 13.3 x 5
Dining room
- Description: Carpet
- Area: 294
- Dimensions: 24.5 x 12
Family room
- Description: Carpet & tile entry
- Area: 737.45
- Dimensions: 24.5 x 30.1
Family room
- Description: Carpet
- Area: 737.45
- Dimensions: 30.1 x 24.5
Other
- Description: Concrete
- Area: 410.4
- Dimensions: 38 x 10.8
Other
- Description: Ceramic Tile 9 Breakfast Nook
- Area: 336.7
- Dimensions: 18.5 x 18.2
Other
- Description: Vinyl (2nd Kitchen)
- Area: 143.55
- Dimensions: 16.5 x 8.7
Other
- Description: 2 Master Closets (7.6X10)
- Area: 91.2
- Dimensions: 7.6 x 12
Other
- Description: Screened Deck off Master Carpet
- Area: 192
- Dimensions: 16 x 12
Other
- Description: Hall Closet for Storage
- Area: 30.5
- Dimensions: 6.1 x 5
Other
- Description: Mechanical
- Area: 50.88
- Dimensions: 9.6 x 5.3
Patio
- Description: Concrete
- Area: 580.9
- Dimensions: 37 x 15.7
Heating
- Heat Pump, Fireplace(s), Electric, Propane
Cooling
- Heat Pump, Ceiling Fan(s)
Appliances
- Included: Electric Cooktop, Free-Standing Electric Oven, Dryer, Washer, Exhaust Fan, Electric Water Heater, Disposal, Dishwasher
- Laundry: Main Level, W/D Hookup
Features
- Cathedral Ceiling(s), Crown Molding, Laminate Counters, Granite Counters, Walk-In Closet(s), Walk-in Shower, Sound System
- Flooring: Carpet, Tile
- Doors: Storm Door(s)
- Windows: Window Coverings, Double Pane Windows, Blinds, Window Treatments
- Basement: Walk-Out Access,Finished,Storage Space,Interior Entry,Full
- Attic: Access Only:No Stairs
- Has fireplace: Yes
- Fireplace features: Family Room, Blower Fan, Propane, See Through, Free Standing, Living Room, Kitchen
Interior area
- Total structure area: 4,880
- Total interior livable area: 4,440 sqft
- Finished area above ground: 2,440
- Finished area below ground: 2,000
Property
Parking
- Total spaces: 3
- Parking features: Parking Space, Driveway, Garage Faces Front
- Attached garage spaces: 3
- Has uncovered spaces: Yes
Features
- Levels: One
- Stories: 1
- Patio & porch: Patio, Screened, Deck
- Exterior features: Rain Gutters
- Has spa: Yes
- Spa features: Bath
- Fencing: None
Lot
- Size: 0.72 Acres
- Dimensions: 204 x 158 240 x 128
- Features: Landscaped, Level
Details
- Parcel number: 101.001000000002.019
Construction
Type & style
- Home type: SingleFamily
- Architectural style: Raised Ranch
- Property subtype: Single Family Residence
Materials
- Vinyl Siding
- Foundation: Brick/Mortar, Poured Concrete
- Roof: Composition
Condition
- Year built: 1994
Utilities & green energy
- Sewer: Community Sewer
- Water: Public
Community & HOA
Community
- Security: Smoke Detector(s)
- Subdivision: Edgewater Village
HOA
- Services included: Water, Sewer
- HOA fee: $165 quarterly
- HOA phone: 417-342-0385
Location
- Region: Cape Fair
Financial & listing details
- Tax assessed value: $228,900
- Annual tax amount: $2,127
- Date on market: 10/31/2024
- Listing terms: Cash,VA Loan,USDA/RD,FHA,Conventional
- Road surface type: Asphalt, Concrete
Price history
| Date | Event | Price |
|---|---|---|
| 6/13/2025 | Sold | -- |
Source:  SOMOMLS as distributed by MLS GRID #60281138 Report a problem SOMOMLS as distributed by MLS GRID #60281138 Report a problem | ||
| 5/12/2025 | Pending sale | $420,000$95/sqft |
Source: SOMOMLS as distributed by MLS GRID #60281138 Report a problem | ||
| 4/24/2025 | Price change | $420,000-1.7%$95/sqft |
Source: SOMOMLS as distributed by MLS GRID #60281138 Report a problem | ||
| 10/31/2024 | Listed for sale | $427,400$96/sqft |
Source: SOMOMLS as distributed by MLS GRID #60281138 Report a problem | ||
Public tax history
| Year | Property taxes | Tax assessment |
|---|---|---|
| 2025 | $2,130 0% | $43,490 |
| 2024 | $2,130 +0.1% | $43,490 |
| 2023 | $2,127 +0.6% | $43,490 |
| 2022 | $2,116 -1.2% | $43,490 |
| 2021 | $2,141 +37.3% | $43,490 +20.9% |
| 2020 | $1,560 | $35,970 |
| 2019 | -- | $35,970 +2.9% |
| 2018 | -- | $34,940 |
| 2017 | $1,504 -0.2% | $34,940 |
| 2016 | $1,507 +2.8% | $34,940 |
| 2015 | $1,465 -0.2% | $34,940 |
| 2014 | $1,468 +1.7% | $34,940 |
| 2012 | $1,443 -0.3% | $34,940 |
| 2011 | $1,447 +0% | $34,940 |
| 2010 | $1,447 | $34,940 |
Find assessor info on the county website
Neighborhood: 65624
Nearby homes
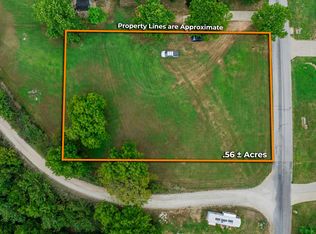
- $--0.56 Acres31 Mule Barn Dr, Cape Fair, MO 65624Sold
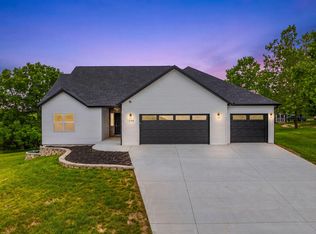
- $--4 bd2 ba2k sqft1296 Mule Barn Dr, Cape Fair, MO 65624Sold
- $471,700-- bd-- ba2.8k sqft1311 Mule Barn Dr, Cape Fair, MO 65624Off Market
- $299,000-- bd-- ba2.5k sqft8 Bounty Dr, Cape Fair, MO 65624Off Market
- $339,100-- bd-- ba2k sqft1312 Mule Barn Dr, Cape Fair, MO 65624Off Market
- $--0.77 Acres12 Mule Barn Dr, Cape Fair, MO 65624Sold
- $--1.1 Acres28 Mule Barn Dr, Cape Fair, MO 65624Sold
- $--1.25 Acres13 Mule Barn Dr, Cape Fair, MO 65624Sold
Nearby schools
GreatSchools rating
- 8/10Reeds Spring Elementary SchoolGrades: 2-4Distance: 4.8 mi
- 3/10Reeds Spring Middle SchoolGrades: 7-8Distance: 5.2 mi
- 5/10Reeds Spring High SchoolGrades: 9-12Distance: 5.3 mi
Schools provided by the listing agent
- Elementary: Reeds Spring
- Middle: Reeds Spring
- High: Reeds Spring
Source: SOMOMLS as distributed by MLS GRID. This data may not be complete. We recommend contacting the local school district to confirm school assignments for this home.
Sell for more on Zillow
Get a Zillow Showcase℠ listing at no additional cost and you could sell for .
$399,800
2% more
+$7,996
With Zillow Showcase(estimated)
$407,796
- Missouri
- Stone County
- Cape Fair
- 65624
- 1253 Mule Barn Drive
Nearby cities
Nearby zip codes
Other Cape Fair Topics
