Brand NEW Construction! 4 bedrooms! 3-car garage! Just minutes from Table Rock Lake and nearby Cape Fair Marina! This beautiful Cape Fair Village home offers over 2,000 square feet of thoughtfully designed living space with the perfect blend of style, function, and value. The open-concept floor plan features a spacious living area with tray ceilings and a cozy fireplace that flows seamlessly into a stunning kitchen complete with quartz countertops, a large center island, stainless steel appliances, and abundant cabinetry. The flexible fourth bedroom provides endless possibilities as a home office, craft room, hobby space, fitness room, or guest retreat, making it easy to fit your lifestyle. The private primary suite offers a double vanity and generous storage, while the covered deck is the perfect place to relax outdoors and soak in the beautiful Ozarks. A hard-to-find 3-car garage provides plenty of room for vehicles and your lake toys. Offering the space buyers want, the modern finishes they love, and a price that's hard to beat on Table Rock Lake. This home is an incredible opportunity for full-time living or the perfect lake getaway. Don't wait--homes like this are in high demand, so schedule your showing today!
Closed
Price Unknown
1296 Mule Barn Drive, Cape Fair, MO 65624
4beds
2,079sqft
Single Family Residence
Built in 2026
0.56 Acres Lot
$389,400 Zestimate®
$--/sqft
$2,692 Estimated rent
Home value
$389,400
$370,000 - $409,000
$2,692/mo
Zestimate® history
Owner options
List your home for rent
$2,692/mo
Rent Zestimate®
Find your next renter with Zillow Rental Manager. Plus, with online applications, you can quickly screen prospective tenants – for free.
$2,692/mo
Rent Zestimate®
Refinance and save
$50/mo
Est. payment
Refinancing to a lower rate could help reduce your monthly payments and save thousands over the life of the loan.
$50/mo
Est. payment
Explore your selling options
Work with a Zillow partner agent
Leverage their expertise and Zillow's premium Showcase listings to get your home seen by more buyers.
Get startedList with your own agent
Get your home in front of millions of buyers by listing it on Zillow.
Learn how to do itSell it yourself
Take full control of how buyers see your home on Zillow by listing For Sale by Owner (FSBO).
List your homeWhat's special
Cozy fireplaceCovered deckQuartz countertopsModern finishesGenerous storageOpen-concept floor planStainless steel appliances
Zillow last checked:
Listing updated:
Listed by:
Cole Currier 417-336-1300,
Currier & Company
Bought with:
Preston Stoll, 2021042456
PB Realty
Source: SOMOMLS as distributed by MLS GRID,MLS#: 60326059
Facts & features
Interior
Bedrooms & bathrooms
- Bedrooms: 4
- Bathrooms: 2
- Full bathrooms: 2
Heating
- Central, Electric
Cooling
- Central Air
Appliances
- Included: Dishwasher, Free-Standing Electric Oven, Microwave, Refrigerator, Electric Water Heater
- Laundry: Main Level, W/D Hookup
Features
- Walk-in Shower, Quartz Counters, Soaking Tub, Walk-In Closet(s)
- Flooring: Luxury Vinyl
- Has basement: No
- Has fireplace: Yes
- Fireplace features: Living Room, Electric
Interior area
- Total structure area: 2,079
- Total interior livable area: 2,079 sqft
- Finished area above ground: 2,079
- Finished area below ground: 0
Property
Parking
- Total spaces: 3
- Parking features: Driveway, Garage Faces Front
- Attached garage spaces: 3
- Has uncovered spaces: Yes
Features
- Levels: One
- Stories: 1
- Patio & porch: Covered, Deck
Lot
- Size: 0.56 Acres
Details
- Parcel number: 101.001000000002.131
Construction
Type & style
- Home type: SingleFamily
- Property subtype: Single Family Residence
Materials
- Vinyl Siding
- Roof: Composition
Condition
- New construction: Yes
- Year built: 2026
Utilities & green energy
- Sewer: Community Sewer
- Water: Public
Community & HOA
Community
- Subdivision: Cape Fair Village
HOA
- HOA fee: $50 monthly
Location
- Region: Cape Fair
Financial & listing details
- Tax assessed value: $20,100
- Annual tax amount: $186
- Date on market: 6/12/2026
Price history
| Date | Event | Price |
|---|---|---|
| 7/24/2026 | Sold | -- |
Source:  SOMOMLS as distributed by MLS GRID #60326059 Report a problem SOMOMLS as distributed by MLS GRID #60326059 Report a problem | ||
| 6/25/2026 | Pending sale | $392,000$189/sqft |
Source: SOMOMLS as distributed by MLS GRID #60326059 Report a problem | ||
| 6/12/2026 | Listed for sale | $392,000-4.2%$189/sqft |
Source: SOMOMLS as distributed by MLS GRID #60326059 Report a problem | ||
| 1/18/2026 | Listing removed | -- |
Source: Owner Report a problem | ||
| 10/20/2025 | Listed for sale | $409,000$197/sqft |
Source: Owner Report a problem | ||
Public tax history
| Year | Property taxes | Tax assessment |
|---|---|---|
| 2025 | $187 | $3,820 |
Find assessor info on the county website
Neighborhood: 65624
Nearby homes
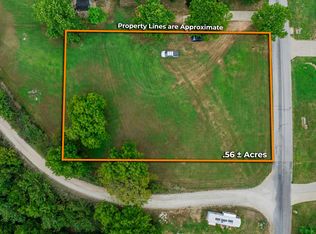
- $--0.56 Acres31 Mule Barn Dr, Cape Fair, MO 65624Sold
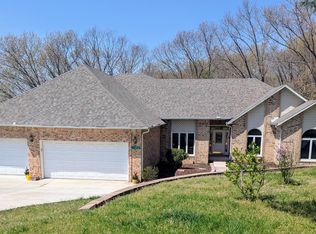
- $339,100-- bd-- ba2k sqft1312 Mule Barn Dr, Cape Fair, MO 65624Off Market

- $299,000-- bd-- ba2.5k sqft8 Bounty Dr, Cape Fair, MO 65624Off Market
- $--5 bd3 ba4.4k sqft1253 Mule Barn Dr, Cape Fair, MO 65624Sold
- $474,900-- bd-- ba2.8k sqft1311 Mule Barn Dr, Cape Fair, MO 65624Off Market
- $--1.1 Acres28 Mule Barn Dr, Cape Fair, MO 65624Sold
- $--0.77 Acres12 Mule Barn Dr, Cape Fair, MO 65624Sold
- $--1.25 Acres13 Mule Barn Dr, Cape Fair, MO 65624Sold
Nearby schools
GreatSchools rating
- 8/10Reeds Spring Elementary SchoolGrades: 2-4Distance: 4.8 mi
- 3/10Reeds Spring Middle SchoolGrades: 7-8Distance: 5.2 mi
- 5/10Reeds Spring High SchoolGrades: 9-12Distance: 5.3 mi
Schools provided by the listing agent
- Elementary: Reeds Spring
- Middle: Reeds Spring
- High: Reeds Spring
Source: SOMOMLS as distributed by MLS GRID. This data may not be complete. We recommend contacting the local school district to confirm school assignments for this home.
Sell for more on Zillow
Get a Zillow Showcase℠ listing at no additional cost and you could sell for .
$389,400
2% more
+$7,788
With Zillow Showcase(estimated)
$397,188
- Missouri
- Stone County
- Cape Fair
- 65624
- 1296 Mule Barn Drive
Nearby cities
Nearby zip codes
Other Cape Fair Topics
