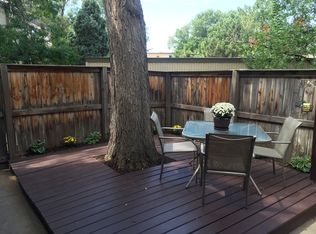
Welcome home to this beautifully updated 2-bedroom, 2-bathroom townhome in Denver's peaceful Yosemite Village! Step through the private, gated courtyard, complete with new landscaping, and a shady tree, and be instantly charmed. Inside, you'll find fresh paint, brand-new carpets, and new appliances, including a stainless steel deep single-basin sink in the kitchen. The main floor features a bright, open layout, starting with a spacious living room highlighted by a cozy exposed brick wall and fireplace—perfect for relaxing evenings. Adjacent to the living room is a dedicated dining area that flows seamlessly into the kitchen, now boasting freshly painted cabinets and plenty of countertop space for all your culinary needs. A convenient half bathroom and in-unit laundry complete the main level. Upstairs, enjoy the comfort of a large primary bedroom with a striking exposed brick accent wall, a second generously sized bedroom, and a full bathroom. The home also includes a detached garage just steps away for added convenience. Excellently located near grocery stores, shops, restaurants, Cherry Creek Mall, Parker Road, and Lowry, this home offers a perfect combination of comfort and accessibility. Don't miss your chance to own this move-in ready gem! Schedule your showing today! Discounted rate options and no lender fee future refinancing may be available for qualified buyers of this home.
Sold for $345,000
$345,000
1253 S Yosemite Way #94, Denver, CO 80247
2beds
1,156sqft
Townhouse
Built in 1976
871 Square Feet Lot
$330,100 Zestimate®
$298/sqft
$2,249 Estimated rent
Home value
$330,100
$307,000 - $357,000
$2,249/mo
Zestimate® history
Owner options
List your home for rent
$2,249/mo
Rent Zestimate®
Find your next renter with Zillow Rental Manager. Plus, with online applications, you can quickly screen prospective tenants – for free.
$2,249/mo
Rent Zestimate®
Refinance and save
$2,586/mo
Est. payment
Refinancing to a lower rate could help reduce your monthly payments and save thousands over the life of the loan.
$2,586/mo
Est. payment
Explore your selling options
Work with a Zillow partner agent
Leverage their expertise and Zillow's premium Showcase listings to get your home seen by more buyers.
Get startedList with your own agent
Get your home in front of millions of buyers by listing it on Zillow.
Learn how to do itSell it yourself
Take full control of how buyers see your home on Zillow by listing For Sale by Owner (FSBO).
List your homeWhat's special
Private gated courtyardShady treeDetached garageNew landscapingFresh paintNew appliancesLarge primary bedroom
Zillow last checked:
Listing updated:
Listed by:
Kennedy Kirschbaum 303-641-5501 kennedy.kirschbaum@orchard.com,
Orchard Brokerage LLC
Bought with:
Lisa Hoyer, 100067466
West and Main Homes Inc
Source: REcolorado as distributed by MLS GRID,MLS#: 8126719
Facts & features
Interior
Bedrooms & bathrooms
- Bedrooms: 2
- Bathrooms: 2
- Full bathrooms: 1
- 1/2 bathrooms: 1
- Main level bathrooms: 1
Primary bedroom
- Level: Upper
- Area: 234 Square Feet
- Dimensions: 13 x 18
Bedroom
- Level: Upper
- Area: 121 Square Feet
- Dimensions: 11 x 11
Bathroom
- Level: Main
- Area: 20 Square Feet
- Dimensions: 4 x 5
Bathroom
- Level: Upper
- Area: 100 Square Feet
- Dimensions: 10 x 10
Dining room
- Level: Main
- Area: 88 Square Feet
- Dimensions: 8 x 11
Kitchen
- Level: Main
- Area: 77 Square Feet
- Dimensions: 7 x 11
Living room
- Level: Main
- Area: 234 Square Feet
- Dimensions: 13 x 18
Heating
- Forced Air
Cooling
- Central Air
Appliances
- Included: Dishwasher, Disposal, Dryer, Microwave, Oven, Range, Refrigerator, Washer
- Laundry: In Unit
Features
- Eat-in Kitchen, Entrance Foyer, High Ceilings, Laminate Counters, Open Floorplan, Primary Suite
- Flooring: Carpet, Tile, Wood
- Has basement: No
- Number of fireplaces: 1
- Fireplace features: Living Room
- Common walls with other units/homes: No One Above,No One Below
Interior area
- Total structure area: 1,156
- Total interior livable area: 1,156 sqft
- Finished area above ground: 1,156
Property
Parking
- Total spaces: 1
- Parking features: Garage
- Garage spaces: 1
Features
- Levels: Two
- Stories: 2
- Patio & porch: Patio
- Fencing: Full
Lot
- Size: 871 Square Feet
Details
- Parcel number: 031191718
- Special conditions: Standard
Construction
Type & style
- Home type: Townhouse
- Architectural style: Contemporary
- Property subtype: Townhouse
- Attached to another structure: Yes
Materials
- Frame, Wood Siding
- Foundation: Slab
- Roof: Composition
Condition
- Updated/Remodeled
- Year built: 1976
Utilities & green energy
- Sewer: Public Sewer
- Water: Public
- Utilities for property: Internet Access (Wired), Phone Available
Community & HOA
Community
- Senior community: Yes
- Subdivision: Cinnimon Down The Street Amd Tr B Blk 1
HOA
- Has HOA: Yes
- Services included: Insurance, Maintenance Grounds, Maintenance Structure, Sewer, Snow Removal, Trash, Water
- HOA fee: $561 monthly
- HOA name: ACCU, Inc
- HOA phone: 303-733-1121
Location
- Region: Denver
Financial & listing details
- Price per square foot: $298/sqft
- Tax assessed value: $344,700
- Annual tax amount: $1,847
- Date on market: 12/16/2024
- Listing terms: Cash,Conventional,VA Loan
- Exclusions: Personal Property
- Ownership: Corporation/Trust
- Electric utility on property: Yes
- Road surface type: Paved
Price history
| Date | Event | Price |
|---|---|---|
| 3/3/2025 | Sold | $345,000-1.1%$298/sqft |
Source:  REcolorado as distributed by MLS GRID #8126719 Report a problem REcolorado as distributed by MLS GRID #8126719 Report a problem | ||
| 2/3/2025 | Pending sale | $349,000$302/sqft |
Source: REcolorado as distributed by MLS GRID #8126719 Report a problem | ||
| 12/16/2024 | Listed for sale | $349,000+23.8%$302/sqft |
Source: REcolorado as distributed by MLS GRID #8126719 Report a problem | ||
| 11/12/2024 | Sold | $282,000-7.5%$244/sqft |
Source: Public Record Report a problem | ||
| 11/12/2024 | Pending sale | $305,000$264/sqft |
Source: REcolorado as distributed by MLS GRID #2722087 Report a problem | ||
| 11/2/2024 | Price change | $305,000-3.2%$264/sqft |
Source: REcolorado as distributed by MLS GRID #2722087 Report a problem | ||
| 10/11/2024 | Price change | $315,000-1.6%$272/sqft |
Source: REcolorado as distributed by MLS GRID #2722087 Report a problem | ||
| 9/23/2024 | Price change | $320,000-4.5%$277/sqft |
Source: REcolorado as distributed by MLS GRID #2722087 Report a problem | ||
| 8/14/2024 | Price change | $335,000-4.3%$290/sqft |
Source: REcolorado as distributed by MLS GRID #2722087 Report a problem | ||
| 8/5/2024 | Price change | $350,000-2.8%$303/sqft |
Source: REcolorado as distributed by MLS GRID #2722087 Report a problem | ||
| 7/12/2024 | Listed for sale | $360,000+125%$311/sqft |
Source: REcolorado as distributed by MLS GRID #2722087 Report a problem | ||
| 6/26/2014 | Sold | $160,000+3.2%$138/sqft |
Source: Public Record Report a problem | ||
| 5/22/2014 | Pending sale | $155,000$134/sqft |
Source: Kentwood Real Estate #5142304 Report a problem | ||
| 5/16/2014 | Listed for sale | $155,000+121.4%$134/sqft |
Source: Kentwood Real Estate #5142304 Report a problem | ||
| 4/8/1994 | Sold | $70,000$61/sqft |
Source: Public Record Report a problem | ||
Public tax history
| Year | Property taxes | Tax assessment |
|---|---|---|
| 2025 | $2,100 +13.7% | $21,544 -0.8% |
| 2024 | $1,847 +18.3% | $21,708 -15.3% |
| 2023 | $1,561 -0.5% | $25,639 +48.2% |
| 2022 | $1,569 | $17,306 -2.8% |
| 2021 | -- | $17,804 -4.4% |
| 2020 | $1,653 +11.4% | $18,619 |
| 2019 | $1,484 | $18,619 +20.7% |
| 2018 | $1,484 +1.3% | $15,422 |
| 2017 | $1,465 | $15,422 +37.3% |
| 2016 | -- | $11,232 |
| 2015 | -- | $11,232 +54.7% |
| 2014 | $1,097 +38.8% | $7,260 -21.9% |
| 2013 | $790 | $9,290 |
| 2012 | -- | $9,290 |
| 2011 | $940 +2.2% | $9,290 -2.4% |
| 2010 | $920 -17.6% | $9,520 |
| 2009 | $1,116 | $9,520 -18% |
| 2008 | -- | $11,606 |
| 2007 | -- | $11,606 +0.6% |
| 2006 | -- | $11,542 |
| 2005 | -- | $11,542 +4.3% |
| 2002 | $946 +13% | $11,070 +20.6% |
| 2001 | $837 | $9,180 |
Find assessor info on the county website
Neighborhood: 80247
Nearby homes
- $299,9002 bd2 ba1.1k sqft1253 S Yosemite Way UNIT 96, Denver, CO 80247Pending

- $299,4002 bd2 ba1.1k sqft1253 S Yosemite Way UNIT 95, Denver, CO 80247Off Market
- $320,2002 bd2 ba1.1k sqft1253 S Yosemite Way UNIT 93, Denver, CO 80247Off Market
- $320,0002 bd2 ba1.2k sqft1251 S Yosemite Way UNIT 92, Denver, CO 80247Sold

- $325,1002 bd2 ba1.2k sqft1251 S Yosemite Way UNIT 90, Denver, CO 80247Off Market
- $328,7002 bd2 ba1.1k sqft1251 S Yosemite Way UNIT 91, Denver, CO 80247Off Market
- $506,9004 bd3 ba2.9k sqft1243 S Alton Ct, Denver, CO 80247Off Market
- $496,5003 bd3 ba1.8k sqft1241 S Alton Ct, Denver, CO 80247Off Market
Nearby schools
GreatSchools rating
- 3/10Village East Community Elementary SchoolGrades: PK-5Distance: 1.6 mi
- 3/10Prairie Middle SchoolGrades: 6-8Distance: 2.4 mi
- 6/10Overland High SchoolGrades: 9-12Distance: 2.3 mi
Schools provided by the listing agent
- Elementary: Village East
- Middle: Prairie
- High: Overland
- District: Cherry Creek 5
Source: REcolorado as distributed by MLS GRID. This data may not be complete. We recommend contacting the local school district to confirm school assignments for this home.
Get a cash offer in 3 minutes
Find out how much your home could sell for in as little as 3 minutes with a no-obligation cash offer.
Estimated market value
$330,100
Get a cash offer in 3 minutes
Find out how much your home could sell for in as little as 3 minutes with a no-obligation cash offer.
Estimated market value
$330,100
- Colorado
- Arapahoe County
- Denver
- 80247
- 1253 S Yosemite Way Unit 94
Nearby cities
Nearby neighborhoods
Nearby zip codes
Other Denver Topics
