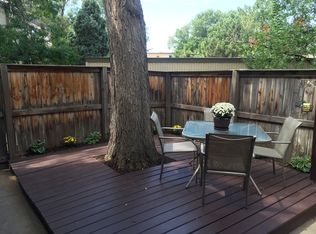
Rarely do you find an end-unit townhome with two fireplaces (including one in the primary suite), a private courtyard, garage, newer furnace, within Cherry Creek Schools, and a lender credit to cover the first five months of HOA dues. This move-in ready and meticulously cared for, 2 bed/2 bath home is equal parts charm and comfort. Enter your private, fenced courtyard, complete with brick pavers and a shade tree (hello morning coffee, evening wine, and everything in between) and into a home that instantly welcomes you in. The inviting living room makes a statement with its exposed brick wall and cozy wood-burning fireplace (with electric insert for easy living). Luxury vinyl plank flooring runs throughout. The main level flows into a dining nook and bright kitchen, plus a convenient half bath and laundry area with newer stackable washer and dryer. Natural light pours through the stairwell skylights, making the entire home feel open and airy. Upstairs, the primary bedroom is cozy yet bright, featuring another exposed brick wall with wood-burning fireplace, and a charming Juliet balcony (rebuilt in 2025). The second bedroom and a well-sized full bath serves the upper level with ease. A detached one-car garage adds everyday convenience.
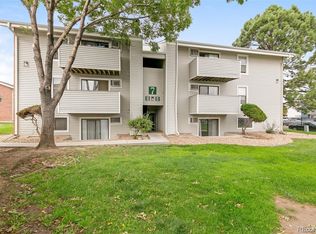
Tucked among mature trees, the setting feels peaceful and private, with the entrance facing a grassy area. Located in the highly sought-after Cherry Creek School District with easy access to Lowry, DTC, and downtown Denver.
Thoughtful property updates include fresh paint, GFCI outlets, patio pavers, newer vinyl flooring, a new furnace installed in 2021, newer washer and dryer, chimney cleaned, serviced & sealed. This one checks all the boxes. Come see it in person… you’ll feel right at home. RECEIVE A 1% LENDER CREDIT WHEN YOU FINANCE WITH OUR PREFERRED LENDER. CREDIT CAN BE USED TO HELP COVER CLOSING COSTS, HOA FEES OR RATE BUY DOWN, POTENTIALLY LOWERING YOUR MONTHLY PAYMENT. SUBJECT TO LENDER APPROVAL AND GUIDELINES.
Accepting backups
Price cut: $8.1K (6/12)
$299,900
1253 S Yosemite Way #96, Denver, CO 80247
2beds
1,156sqft
:
Get pre-qualified$2,433/mo
Townhouse
Built in 1976
1,176 Square Feet Lot
$299,300 Zestimate®
$259/sqft
$561/mo HOA
What's special
- 142 days |
- 488 |
- 36 |
Zillow last checked:
Listing updated:
Listed by:
Michelle McDonald 303-345-8480 Michelle.McDonald@CBRealty.com,
Coldwell Banker Realty 24
Source: REcolorado as distributed by MLS GRID,MLS#: 3160436
Facts & features
Interior
Bedrooms & bathrooms
- Bedrooms: 2
- Bathrooms: 2
- Full bathrooms: 1
- 1/2 bathrooms: 1
- Main level bathrooms: 1
Bedroom
- Description: Wood Burning Fireplace And Sliding Glass Door To Juliet Balcony
- Features: Primary Suite
- Level: Upper
Bedroom
- Level: Upper
Bathroom
- Level: Main
Bathroom
- Description: Skylights Provide Lots Of Natural Light
- Level: Upper
Dining room
- Level: Main
Kitchen
- Description: Light-Filled, Open Layout
- Level: Main
Laundry
- Description: Laundry Closet Fits Stackable Washer/Dryer
- Level: Main
Living room
- Description: Luxury Vinyl Plank Flooring, Wood Burning Brick Fireplace (Also Comes With Electric Insert)
- Level: Main
Heating
- Forced Air
Cooling
- Central Air
Appliances
- Included: Disposal, Dryer, Electric Water Heater, Microwave, Range, Refrigerator, Self Cleaning Oven, Washer
- Laundry: In Unit
Features
- Laminate Counters, Open Floorplan
- Flooring: Carpet, Tile, Vinyl
- Windows: Double Pane Windows, Window Coverings
- Basement: Crawl Space
- Number of fireplaces: 2
- Fireplace features: Bedroom, Electric, Living Room, Wood Burning
- Common walls with other units/homes: End Unit
Interior area
- Total structure area: 1,156
- Total interior livable area: 1,156 sqft
- Finished area above ground: 1,156
Video & virtual tour
Property
Parking
- Total spaces: 2
- Parking features: Storage
- Garage spaces: 1
- Details: Off Street Spaces: 1
Features
- Levels: Two
- Stories: 2
- Entry location: Courtyard
- Patio & porch: Patio
- Exterior features: Balcony, Lighting, Private Yard
- Fencing: Full
Lot
- Size: 1,176 Square Feet
Details
- Parcel number: 031191734
- Special conditions: Standard
Construction
Type & style
- Home type: Townhouse
- Architectural style: Contemporary
- Property subtype: Townhouse
- Attached to another structure: Yes
Materials
- Wood Siding
- Foundation: Concrete Perimeter
- Roof: Composition
Condition
- Updated/Remodeled
- Year built: 1976
Utilities & green energy
- Sewer: Public Sewer
- Water: Public
- Utilities for property: Cable Available, Electricity Connected, Internet Access (Wired), Natural Gas Connected
Community & HOA
Community
- Security: Carbon Monoxide Detector(s), Smoke Detector(s)
- Subdivision: Cinnimon Down The Street Amd Tr B Blk 1
HOA
- Has HOA: Yes
- Services included: Maintenance Grounds, Maintenance Structure, Recycling, Sewer, Snow Removal, Trash, Water
- HOA fee: $561 monthly
- HOA name: ACCU, Inc.
- HOA phone: 303-733-1121
Location
- Region: Denver
Financial & listing details
- Price per square foot: $259/sqft
- Tax assessed value: $361,600
- Annual tax amount: $2,100
- Date on market: 3/10/2026
- Listing terms: 1031 Exchange,Cash,Conventional,FHA,VA Loan
- Exclusions: Staged Items. Sellers Personal Property.
- Ownership: Individual
- Electric utility on property: Yes
- Road surface type: Paved
Estimated market value
$299,300
$284,000 - $314,000
$2,160/mo
Price history
| Date | Event | Price |
|---|---|---|
| 7/15/2026 | Pending sale | $299,900$259/sqft |
Source:  REcolorado as distributed by MLS GRID #3160436 Report a problem REcolorado as distributed by MLS GRID #3160436 Report a problem | ||
| 6/12/2026 | Price change | $299,900-2.6%$259/sqft |
Source: REcolorado as distributed by MLS GRID #3160436 Report a problem | ||
| 5/20/2026 | Price change | $308,000-0.6%$266/sqft |
Source: REcolorado as distributed by MLS GRID #3160436 Report a problem | ||
| 4/22/2026 | Listed for sale | $310,000$268/sqft |
Source: REcolorado as distributed by MLS GRID #3160436 Report a problem | ||
| 4/10/2026 | Pending sale | $310,000$268/sqft |
Source: REcolorado as distributed by MLS GRID #3160436 Report a problem | ||
| 3/10/2026 | Listed for sale | $310,000-14.4%$268/sqft |
Source: REcolorado as distributed by MLS GRID #3160436 Report a problem | ||
| 8/8/2022 | Sold | $362,000+46.3%$313/sqft |
Source: Public Record Report a problem | ||
| 11/3/2018 | Sold | $247,500-1%$214/sqft |
Source: Public Record Report a problem | ||
| 10/8/2018 | Pending sale | $250,000$216/sqft |
Source: URBAN COMPANIES #7122813 Report a problem | ||
| 10/4/2018 | Price change | $250,000+0.4%$216/sqft |
Source: URBAN COMPANIES #7122813 Report a problem | ||
| 9/26/2018 | Listed for sale | $249,000+139.4%$215/sqft |
Source: URBAN COMPANIES #7122813 Report a problem | ||
| 4/4/2011 | Sold | $104,000-9.5%$90/sqft |
Source: Public Record Report a problem | ||
| 1/30/2011 | Price change | $114,900-4.3%$99/sqft |
Source: NRT Denver #944638 Report a problem | ||
| 10/18/2010 | Price change | $120,000-7.7%$104/sqft |
Source: NRT Denver #944638 Report a problem | ||
| 9/17/2010 | Listed for sale | $130,000+46.9%$112/sqft |
Source: Coldwell Banker Residential BK #929477 Report a problem | ||
| 6/20/1996 | Sold | $88,500$77/sqft |
Source: Public Record Report a problem | ||
Public tax history
| Year | Property taxes | Tax assessment |
|---|---|---|
| 2025 | $2,100 +13.7% | $22,600 +4.1% |
| 2024 | $1,847 +13.6% | $21,715 -15.3% |
| 2023 | $1,626 -0.5% | $25,646 +41.9% |
| 2022 | $1,634 | $18,071 -2.8% |
| 2021 | -- | $18,591 -4.2% |
| 2020 | $1,718 +22.4% | $19,398 |
| 2019 | $1,403 | $19,398 +33.4% |
| 2018 | $1,403 +1.3% | $14,544 |
| 2017 | $1,386 | $14,544 +40.4% |
| 2016 | -- | $10,356 |
| 2015 | -- | $10,356 +32.1% |
| 2014 | $1,017 +19.9% | $7,841 -10.1% |
| 2013 | $848 | $8,720 |
| 2012 | -- | $8,720 |
| 2011 | $872 +2.2% | $8,720 -0.7% |
| 2010 | $853 -19.4% | $8,780 |
| 2009 | $1,058 | $8,780 -19.9% |
| 2008 | -- | $10,962 |
| 2007 | -- | $10,962 -7.4% |
| 2006 | -- | $11,844 |
| 2005 | -- | $11,844 +6.4% |
| 2002 | $952 +14.9% | $11,130 +22.6% |
| 2001 | $828 | $9,080 |
Find assessor info on the county website
Monthly payment
Est. payment
Payment breakdown
Explore the cost of this home by adjusting the details. Changes won't be saved.Climate risks
Neighborhood: 80247
Nearby schools
GreatSchools rating
- 3/10Village East Community Elementary SchoolGrades: PK-5Distance: 1.6 mi
- 3/10Prairie Middle SchoolGrades: 6-8Distance: 2.4 mi
- 6/10Overland High SchoolGrades: 9-12Distance: 2.3 mi
Schools provided by the listing agent
- Elementary: Village East
- Middle: Prairie
- High: Overland
- District: Cherry Creek 5
Source: REcolorado as distributed by MLS GRID. This data may not be complete. We recommend contacting the local school district to confirm school assignments for this home.
- $345,0002 bd2 ba1.1k sqft1253 S Yosemite Way UNIT 94, Denver, CO 80247Sold

- $299,4002 bd2 ba1.1k sqft1253 S Yosemite Way UNIT 95, Denver, CO 80247Off Market
- $320,2002 bd2 ba1.1k sqft1253 S Yosemite Way UNIT 93, Denver, CO 80247Off Market
- $320,0002 bd2 ba1.2k sqft1251 S Yosemite Way UNIT 92, Denver, CO 80247Sold

- $325,1002 bd2 ba1.2k sqft1251 S Yosemite Way UNIT 90, Denver, CO 80247Off Market
- $328,7002 bd2 ba1.1k sqft1251 S Yosemite Way UNIT 91, Denver, CO 80247Off Market
- $330,0002 bd2 ba1.2k sqft1251 S Yosemite Way UNIT 89, Denver, CO 80247Sold
- $513,9004 bd4 ba1.8k sqft1201 S Akron Way, Denver, CO 80247Off Market
A local agent can set up tours, give advice and negotiate with sellers.
Similar homes
- $288,0002 bd2 ba1k sqft1885 S Quebec Way #B24, Denver, CO 80231For Sale

 MLS ID #1063557, Jenny Wiens, Compass-Denver. IRES as distributed by MLS GRID
 - $329,9002 bd2 ba1.1k sqftHunt Club, Denver, CO 80231For Sale

 MLS ID #1980632, Shelley Welliver, Keller Williams Premier Realty, LLC. REcolorado as distributed by MLS GRID
 - $260,0002 bd2 ba943 sqft10150 E Virginia Avenue #7-107, Denver, CO 80247For Sale
 MLS ID #8922293, Lyna Nguyen, Brokers Guild Real Estate. REcolorado as distributed by MLS GRID
 - $310,0002 bd3 ba1k sqft11913 E Kepner Drive, Aurora, CO 80012For Sale
 MLS ID #5098866, Malin Mills, RE/MAX Alliance. REcolorado as distributed by MLS GRID
 - $300,0002 bd2 ba1k sqft14201 E Hawaii Circle #B, Aurora, CO 80012For SaleMLS ID #3664932, Connie Kraska, LIV Sotheby's International Realty. REcolorado as distributed by MLS GRID
- $279,9502 bd2 ba1.2k sqft1251 S Sable Boulevard, Aurora, CO 80012For SaleMLS ID #7186116, Donna M Bird, Coldwell Banker Realty 44. REcolorado as distributed by MLS GRID
- $315,0002 bd2 ba1.6k sqft7250 Eastmoor Drive #125, Denver, CO 80237For SaleMLS ID #9851783, Allison Damico, Coldwell Banker Realty 54. REcolorado as distributed by MLS GRID
- $310,0003 bd2 ba1.4k sqft7474 E Arkansas Avenue #11-10, Denver, CO 80231For SaleMLS ID #6173517, Beth Larrance, Corcoran Perry & Co.. REcolorado as distributed by MLS GRID
- $320,0003 bd2 ba1.2k sqft2497 S Victor Street #A, Aurora, CO 80014For SaleMLS ID #9258906, Story Home Group, LPT Realty. REcolorado as distributed by MLS GRID
- $269,0002 bd2 ba1k sqft6680 E Mississippi Avenue #7, Denver, CO 80224For SaleMLS ID #2654725, Colleen Cozad, Equity Colorado Real Estate. REcolorado as distributed by MLS GRID
- $325,0002 bd2 ba1.1k sqft1206 S Dillon Way, Aurora, CO 80012For SaleMLS ID #3389529, Jennifer Lee, Compass - Denver. REcolorado as distributed by MLS GRID
- $294,0002 bd2 ba992 sqft18274 E Arizona Avenue #B, Aurora, CO 80017For SaleMLS ID #3839712, Danial Sandoval Mares, PAK Home Realty. REcolorado as distributed by MLS GRID
- $309,0003 bd2 ba1.4k sqft2525 S Dayton Way Bldg 2200 #2209, Denver, CO 80231For SaleMLS ID #4660563, Holly Duckworth, Novella Real Estate. REcolorado as distributed by MLS GRID
- $288,0002 bd2 ba1.2k sqft12655 E Pacific Circle #C, Aurora, CO 80014For SaleMLS ID #5605393, Stephanie Collins, Redfin Corporation. REcolorado as distributed by MLS GRID
- $315,0002 bd2 ba1.6k sqftEastmoor Park Condos, Denver, CO 80237For SaleMLS ID #2584634, Tracy Kelly, Keller Williams DTC. REcolorado as distributed by MLS GRID
- $292,3002 bd1 ba745 sqft910 S Dahlia Street #A, Denver, CO 80246For SaleMLS ID #8569624, J. David Lampe, The Principal Team. REcolorado as distributed by MLS GRID
- $289,9002 bd1 ba858 sqft3572 S Kittredge Street #A, Aurora, CO 80013For SaleMLS ID #2079130, Jackie Garcia, RE/MAX Professionals. REcolorado as distributed by MLS GRID
- $299,0002 bd1 ba902 sqftEpic, Denver, CO 80203For SaleMLS ID #8531010, Lane Lyon, Coldwell Banker Global Luxury Denver. REcolorado as distributed by MLS GRID
- $380,0002 bd3 ba1.2k sqft783 S Locust Street, Denver, CO 80224For SaleMLS ID #9300627, Christina Wakham, Brokers Guild Homes. REcolorado as distributed by MLS GRID
- $299,9502 bd2 ba1.4k sqft1537 S Owens Street #35, Denver, CO 80232For SaleMLS ID #6966681, Bonnie S Davis, Bonnie S. Davis Real Estate. REcolorado as distributed by MLS GRID
