***Back on market at no fault of the seller or property*** This incredible townhome must be seen in person to truly appreciate the love, care and updates that have been done. This is not your average townhome, once inside, you will feel like you walked into a luxurious, hand-crafted space where no detail was overlooked. The living room is open, inviting, the ideal space for respite after a long day with a large stone fireplace, accent walls and lighting that calms the soul. If you love to cook, the kitchen provides a space where you can dazzle guests with your skill. It’s open and features an island with storage, 42 in cabinets, quart counters, pantry and custom lighting, and farm sink as well as access to the private outdoor space where you can grill or enjoy some sunshine. Luxury vinyl plank flooring and a modern banister are just a few other special features that were added to set this home apart. When you see the primary bedroom, you will understand just what make this home special, the ceilings and attention to every detail, plus the luxury updated bath, it’s just made for someone with great taste and an eye for detail. No expense was spared making it a stand out unit! This complex is well maintained, with plenty of parking, a pool and HOA maintained exterior, you won’t have to worry about that, just lock and leave for a low-maintenance lifestyle. This home can come furnished, so this could be ideal for those that need a corporate crash pad, just starting out or a rental. The pictures don’t do it justice, come see for yourself!
Accepting backups
Price cut: $10K (7/9)
$300,000
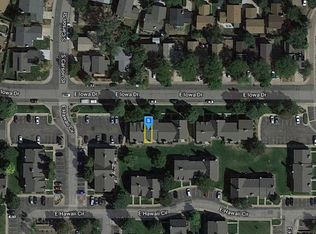
14201 E Hawaii Circle #B, Aurora, CO 80012
2beds
1,036sqft
Townhouse
Built in 1982
-- sqft lot
$300,300 Zestimate®
$290/sqft
$315/mo HOA
What's special
- 95 days |
- 81 |
- 4 |
Zillow last checked:
Listing updated:
Listed by:
Connie Kraska 720-309-2862 ckraska@livsothebysrealty.com,
LIV Sotheby's International Realty
Source: REcolorado as distributed by MLS GRID,MLS#: 3664932
Facts & features
Interior
Bedrooms & bathrooms
- Bedrooms: 2
- Bathrooms: 2
- Full bathrooms: 1
- 1/2 bathrooms: 1
- Main level bathrooms: 1
Bedroom
- Description: Ample Sized Guest Bedroom That Can Be Used For Guests As As Well As An Office
- Level: Upper
Bedroom
- Description: Gorgeous Primary With Lots Of Storage And Access To
- Level: Upper
Bathroom
- Description: Perfectly Updated Powder Bath On The Main Level
- Level: Main
Bathroom
- Description: Clean Updated Full Bath On The Upper Level
- Level: Upper
Dining room
- Description: Adorned With An Accent Wall And Plenty Of Space For A 4 To 6 Person Dining Table
- Level: Main
Kitchen
- Description: Updated With 42 Inch Cabinets, Kitchen, Island And Pantry
- Level: Main
Laundry
- Description: Conveniently Located Upstairs, Washer And Dryer Included
- Level: Upper
Living room
- Description: Right Area And Open With Stone Surround Fireplace
- Level: Main
Heating
- Forced Air
Cooling
- Central Air
Appliances
- Included: Dishwasher, Disposal, Dryer, Microwave, Oven, Range, Refrigerator, Washer
Features
- Windows: Double Pane Windows
- Basement: Crawl Space
- Number of fireplaces: 1
- Fireplace features: Living Room
- Common walls with other units/homes: 2+ Common Walls
Interior area
- Total structure area: 1,036
- Total interior livable area: 1,036 sqft
- Finished area above ground: 1,036
Video & virtual tour
Property
Parking
- Total spaces: 1
- Details: Reserved Spaces: 1
Features
- Levels: Two
- Stories: 2
- Entry location: Exterior Access
- Patio & porch: Front Porch, Patio
Details
- Parcel number: 032319437
- Special conditions: Standard
Construction
Type & style
- Home type: Townhouse
- Property subtype: Townhouse
- Attached to another structure: Yes
Materials
- Frame
- Roof: Composition
Condition
- Updated/Remodeled
- Year built: 1982
Utilities & green energy
- Sewer: Public Sewer
- Water: Public
- Utilities for property: Cable Available, Natural Gas Available
Community & HOA
Community
- Subdivision: San Francisco Sub 2nd Flg
HOA
- Has HOA: Yes
- Amenities included: Pool
- Services included: Insurance, Irrigation, Maintenance Grounds, Maintenance Structure, Road Maintenance, Sewer, Snow Removal, Trash, Water
- HOA fee: $315 monthly
- HOA name: San Francisco-Westwind Mangmt
- HOA phone: 303-369-1800
Location
- Region: Aurora
Financial & listing details
- Price per square foot: $290/sqft
- Tax assessed value: $305,400
- Annual tax amount: $2,054
- Date on market: 5/22/2026
- Listing terms: Cash,Conventional,FHA,VA Loan
- Exclusions: Seller's Personal Property, Staging Items
- Ownership: Individual
- Electric utility on property: Yes
Estimated market value
$300,300
$285,000 - $315,000
$1,989/mo
Price history
| Date | Event | Price |
|---|---|---|
| 7/29/2026 | Pending sale | $300,000$290/sqft |
Source:  REcolorado as distributed by MLS GRID #3664932 Report a problem REcolorado as distributed by MLS GRID #3664932 Report a problem | ||
| 7/9/2026 | Price change | $300,000-3.2%$290/sqft |
Source: REcolorado as distributed by MLS GRID #3664932 Report a problem | ||
| 7/8/2026 | Listed for sale | $310,000$299/sqft |
Source: REcolorado as distributed by MLS GRID #3664932 Report a problem | ||
| 6/15/2026 | Pending sale | $310,000$299/sqft |
Source: REcolorado as distributed by MLS GRID #3664932 Report a problem | ||
| 6/5/2026 | Price change | $310,000-1.6%$299/sqft |
Source: REcolorado as distributed by MLS GRID #3664932 Report a problem | ||
| 5/22/2026 | Listed for sale | $315,000$304/sqft |
Source: REcolorado as distributed by MLS GRID #3664932 Report a problem | ||
| 4/14/2022 | Sold | $315,000$304/sqft |
Source: Public Record Report a problem | ||
Public tax history
| Year | Property taxes | Tax assessment |
|---|---|---|
| 2025 | $1,703 +3.1% | $19,088 +7.4% |
| 2024 | $1,652 +10.6% | $17,775 -18% |
| 2023 | $1,493 -3.1% | $21,669 +45.7% |
| 2022 | $1,542 | $14,873 -2.8% |
| 2021 | -- | $15,301 -0.8% |
| 2020 | $1,607 +32.1% | $15,430 |
| 2019 | $1,216 | $15,430 +34.2% |
| 2018 | $1,216 +15% | $11,498 |
| 2017 | $1,058 | $11,498 +36.8% |
| 2016 | -- | $8,406 |
| 2015 | -- | $8,406 +77.2% |
| 2014 | $762 +70.6% | $4,744 -5.9% |
| 2013 | $447 | $5,040 |
| 2012 | -- | $5,040 |
| 2011 | $472 +1.1% | $5,040 -13.4% |
| 2010 | $467 -36.2% | $5,820 |
| 2009 | $731 | $5,820 -36.3% |
| 2008 | -- | $9,131 |
| 2007 | -- | $9,131 -4.9% |
| 2006 | -- | $9,601 |
| 2005 | -- | $9,601 +11.4% |
| 2002 | $662 +23.3% | $8,620 +26.8% |
| 2001 | $537 | $6,800 |
Find assessor info on the county website
Monthly payment
Est. payment
Payment breakdown
Explore the cost of this home by adjusting the details. Changes won't be saved.Climate risks
Neighborhood: Sable Ridge
Nearby schools
GreatSchools rating
- 7/10Jewell Elementary SchoolGrades: PK-5Distance: 0.3 mi
- 2/10Aurora Hills Middle SchoolGrades: 6-8Distance: 1.3 mi
- 2/10Gateway High SchoolGrades: 9-12Distance: 0.4 mi
Schools provided by the listing agent
- Elementary: Jewell
- Middle: Aurora Hills
- High: Gateway
- District: Adams-Arapahoe 28J
Source: REcolorado as distributed by MLS GRID. This data may not be complete. We recommend contacting the local school district to confirm school assignments for this home.
- $245,0002 bd2 ba1k sqft14201 E Hawaii Cir UNIT A, Aurora, CO 80012Off Market
- $239,3002 bd3 ba1k sqft14201 E Hawaii Cir UNIT C, Aurora, CO 80012Off Market
- $274,7002 bd3 ba1.1k sqft14201 E Hawaii Cir UNIT D, Aurora, CO 80012Off Market

- $263,7002 bd2 ba1k sqft14211 E Hawaii Cir UNIT A, Aurora, CO 80012Off Market

- $239,0002 bd2 ba1k sqft14211 E Hawaii Cir UNIT B, Aurora, CO 80012Off Market
- $272,8002 bd2 ba1k sqft14211 E Hawaii Cir UNIT C, Aurora, CO 80012Off Market
- $247,5002 bd2 ba1k sqft14211 E Hawaii Cir UNIT D, Aurora, CO 80012Off Market
- $325,0002 bd3 ba1k sqft14221 E Hawaii Cir UNIT E, Aurora, CO 80012Sold
A local agent can set up tours, give advice and negotiate with sellers.
Similar homes
- $299,9002 bd2 ba1k sqft14252 E Hawaii Circle #B, Aurora, CO 80012For Sale
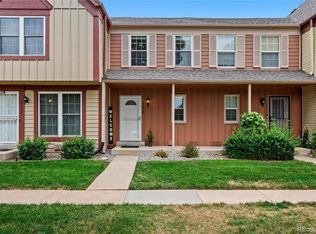
 MLS ID #4006759, Cathi Boles, Keller Williams Real Estate LLC. REcolorado as distributed by MLS GRID
 - $300,0002 bd2 ba1.2k sqft1347 S Crystal Way, Aurora, CO 80012For Sale
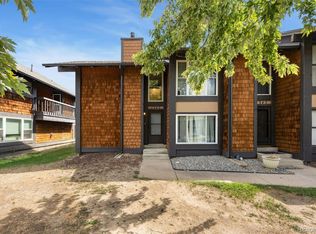 MLS ID #2418501, Rodolfo Alcaraz, Keller Williams Advantage Realty LLC. REcolorado as distributed by MLS GRID
 - $310,0002 bd2 ba1.1k sqft1206 S Dillon Way, Aurora, CO 80012For Sale
 MLS ID #3389529, Jennifer Lee, Compass - Denver. REcolorado as distributed by MLS GRID
 - $305,0002 bd3 ba1k sqft11913 E Kepner Drive, Aurora, CO 80012For Sale
 MLS ID #5098866, Malin Mills, RE/MAX Alliance. REcolorado as distributed by MLS GRID
 - $320,0003 bd2 ba1.5k sqft15566 E Louisiana Avenue, Aurora, CO 80017For SaleMLS ID #5153906, Nhi Vuong, Coldwell Banker Realty 18. REcolorado as distributed by MLS GRID
- $259,0002 bd1 ba1k sqft12043 E Hoye Drive, Aurora, CO 80012For SaleMLS ID #4526457, Eriqueca Sanders, 303 Realty Group Inc. REcolorado as distributed by MLS GRID
- $259,9002 bd2 ba1k sqft155 S Sable Boulevard #S24, Aurora, CO 80012For SaleMLS ID #7952181, Neymar Lopez, eXp Realty, LLC. REcolorado as distributed by MLS GRID
- $230,0002 bd1 ba810 sqft1184 S Uvalda Street, Aurora, CO 80012For SaleMLS ID #9697202, Andres Flores, Luna - Llanes Realty LLC. REcolorado as distributed by MLS GRID
- $280,0002 bd2 ba992 sqft18274 E Arizona Avenue #B, Aurora, CO 80017For SaleMLS ID #3839712, Danial Sandoval Mares, PAK Home Realty. REcolorado as distributed by MLS GRID
- $288,0002 bd2 ba1k sqft1885 S Quebec Way #B24, Denver, CO 80231For Sale
 MLS ID #1063557, Jenny Wiens, Compass-Denver. IRES as distributed by MLS GRID
 - $339,9003 bd3 ba1.5k sqft1350 S Idalia Street #D, Aurora, CO 80017For SaleMLS ID #6636950, Kelly Tierney, Kentwood Real Estate DTC, LLC. REcolorado as distributed by MLS GRID
- $285,0002 bd1 ba858 sqft3572 S Kittredge Street #A, Aurora, CO 80013For SaleMLS ID #2079130, Jackie Garcia, RE/MAX Professionals. REcolorado as distributed by MLS GRID
- $320,0002 bd3 ba1.5k sqftMill Run, Aurora, CO 80013For SaleMLS ID #3640358, Robert Eckert, RE/MAX Leaders. REcolorado as distributed by MLS GRID
- $299,9002 bd1 ba831 sqft4094 S Carson Street #C, Aurora, CO 80014For SaleMLS ID #5140700, Tony Pham, SmartMove Real Estate LLC. REcolorado as distributed by MLS GRID
- $279,9003 bd2 ba1.2k sqft931 S Zeno Way #207, Aurora, CO 80017For SaleMLS ID #9755725, Lourdes Garcia, Resident Realty Colorado. REcolorado as distributed by MLS GRID
- $280,0002 bd2 ba944 sqft1225 S Oneida Street #243, Denver, CO 80224For SaleMLS ID #2443677, Amber Mehmedovic, Compass - Denver. REcolorado as distributed by MLS GRID
- $328,9992 bd2 ba1.2k sqft1699 S Trenton Street #169, Denver, CO 80231For SaleMLS ID #4355085, Virginia Heidinger, Your Castle Real Estate Inc. REcolorado as distributed by MLS GRID
- $325,0002 bd2 ba1.3k sqft1699 S Trenton Street #17, Denver, CO 80231For SaleMLS ID #9936092, Aimee Twarogowski, Kentwood Real Estate City Properties. REcolorado as distributed by MLS GRID
- $225,0002 bd1 ba945 sqft962 S Dearborn Way #12, Aurora, CO 80012For SaleMLS ID #7158262, Shannon Pace, Coldwell Banker Realty 24. REcolorado as distributed by MLS GRID
- $216,5002 bd1 ba994 sqft932 S Dearborn Way #11, Aurora, CO 80012For SaleMLS ID #2686522, Zack Hewlett, Novella Real Estate. REcolorado as distributed by MLS GRID
