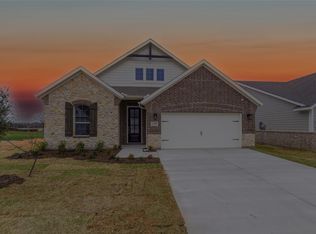

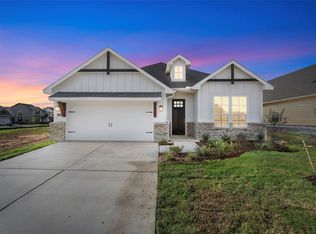
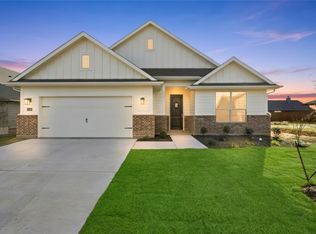
Estimated March 2026 completion! Ask us about our Trade In Trade Up program, we can buy your home! The Bailey is sized to fit so many lifestyles—first-time homebuyer, the growing family, and anyone just looking for enough room to be comfortable. The 2,055-square-foot, single-level home design presents so many opportunities to create the home you want. Step inside to a home that welcomes you with an open floor plan and 3 generously-sized bedrooms. The kitchen serves up ample prep space that includes a large center island. The pantry is like a room on its own, so you can stash everything you need for your culinary activity. The owner suite is an awe-inspiring space. Combine a huge bedroom that affords a sitting space with a walk-in closet dressing room, and a owner's bath that gives both a soaking tub and step-in shower. The other 2 bedrooms share the second full bath in the home, with the laundry room separating those living spaces from your suite—whether or not you all equally share the laundry chore! Riverside Homebuilders includes many finishes in the Bailey, like a hall bench in the mudroom, granite countertops, and crown molding. If you’re looking for something around 2,000 square feet, live large in this home. SPRAY FOAM ENCAPSULATED! NO HOA! Beautiful open concept kitchen-living area, large utility room, Kitchen Island, wood look luxury vinyl plank flooring, shower & separate tub in primary suite, Shaker style painted Pewter Cast cabinets, and much more!
Sold
Price history
| Date | Event | Price |
|---|---|---|
| 7/17/2026 | Sold | -- |
Source: NTREIS #21129157 Report a problem | ||
| 5/25/2026 | Contingent | $364,900$178/sqft |
Source: NTREIS #21129157 Report a problem | ||
| 5/3/2026 | Price change | $364,900-1.4%$178/sqft |
Source: NTREIS #21129157 Report a problem | ||
| 4/15/2026 | Price change | $369,900-1.3%$180/sqft |
Source: NTREIS #21129157 Report a problem | ||
| 2/25/2026 | Price change | $374,900-2.7%$182/sqft |
Source: NTREIS #21129157 Report a problem | ||
| 9/8/2025 | Listed for sale | $385,125$187/sqft |
Source:  Riverside Homebuilders Report a problem Riverside Homebuilders Report a problem | ||
Get a cash offer in 3 minutes
Find out how much your home could sell for in as little as 3 minutes with a no-obligation cash offer.
Estimated market value
$341,100
