Skip main navigation
Off market
  • $525,100

    1253 Shorecrest Cir, Clermont, FL 34711

    5beds
    2,800sqft
    SingleFamily
    Built in 2006
    0.25 Acres Lot
    $525,100 Zestimate®
    $188/sqft
    $3,672 Estimated rent

    Home value

    $525,100

    $494,000 - $557,000

    $3,672/mo

    Zestimate® history
    Loading
    Loading...

    Owner options

    List your home for rent

    $3,672/mo

    Rent Zestimate®

    Find your next renter with Zillow Rental Manager. Plus, with online applications, you can quickly screen prospective tenants – for free.

    Learn more

    $3,672/mo

    Rent Zestimate®

    Refinance and save

    $3,487/mo

    Est. payment

    Refinancing to a lower rate could help reduce your monthly payments and save thousands over the life of the loan.

    See today's rates

    $3,487/mo

    Est. payment

    Explore your selling options

    Work with a Zillow partner agent

    Leverage their expertise and Zillow's premium Showcase listings to get your home seen by more buyers.

    Get started

    List with your own agent

    Get your home in front of millions of buyers by listing it on Zillow.

    Learn how to do it

    Sell it yourself

    Take full control of how buyers see your home on Zillow by listing For Sale by Owner (FSBO).

    List your home

    What's special

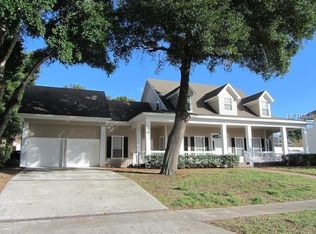
    First Time on the market, For Sale By Owner 904 254 9285. Custom designed Open Concept Lake Minnehaha Access BLOCK built home on corner lot in established neighborhood with community dock and playground. NO HOA, voluntary You are greeted with over 1000 sq. ft. of Wraparound Porches w/ ceiling speakers, recessed lighting, chandelier and fans. Grand 12 ft ceilings w/ 8 foot solid doors and Old Chicago brick flooring throughout the first level. Double crown molding throughout. The tin ceiling foyer flows into the dining area, family room and kitchen. Den equipped w/surround sound and a large gas remote custom designed stone fireplace, FLOOR OUTLETS and vaulted ceiling. GOURMET kitchen; stainless GAS appliances, double convection ovens, restaurant style under counter ice maker, 2 pantries, 42 tall custom cabinets, granite and large bar. French Doors galore open to screened back porch equipped with outdoor speakers, fans, intercom, and pre-plumbed for summer kitchen. Master on the first floor and has exterior door access to back porch for morning coffee. Master bath features corner jetted spa tub with elegant chandelier, separate pebbled shower and his/hers sinks with granite. 5th bedroom/bonus option that is pre-wired for surround sound, future theater room. Remaining bedrooms are upstairs, all have walk-in closets. Beautiful chandelier In stairwell. Security System. Electrical outlets in soffits for ease of flipping a switch for Christmas or porch lighting! Ranaii Tankless Gas water heater. 2 AC units upstairs/downstairs. Second and third baths have tubs with showers, custom tile work and granite counters. Half bath on first floor has beautiful ornate freestanding sink/vanity, elegant chandelier and exterior door access to the back porch, future pool options. Spacious garage (26 ft deep, 14 ft ceilings) 2 car with lots of storage shelving. 220 outlet for a golf-cart, smart car! The charming tree house brings out the kid at heart. One of a kind ENTERTAINERS DELIGHT!

    This property is off market, which means it's not currently listed for sale or rent on Zillow. This may be different from what's available on other websites or public sources.
    Facts & features

    Interior

    Bedrooms & bathrooms
    • Bedrooms: 5
    • Bathrooms: 4
    • Full bathrooms: 3
    • 1/2 bathrooms: 1
    Heating
    • Forced air, Gas
    Cooling
    • Central
    Appliances
    • Included: Dishwasher, Freezer, Garbage disposal, Microwave, Range / Oven, Refrigerator, Washer
    • Laundry: Inside
    Features
    • Cathedral Ceiling(s), Ceiling Fans(s), Master Bedroom Downstairs, Split Bedroom, Crown Molding, Walk-In Closet(s), Open Floorplan, Solid Wood Cabinets, Eating Space In Kitchen, Kitchen/Family Room Combo
    • Flooring: Tile, Other
    • Windows: Blinds
    • Has fireplace: Yes
    • Fireplace features: Family Room, Gas
    Interior area
    • Total interior livable area: 2,800 sqft

    Property

    Parking
    • Total spaces: 2
    • Parking features: Garage - Attached
    Features
    • Levels: Two
    • Patio & porch: Deck, Patio, Porch, Screened, Rear Porch, Wrap Around, Side Porch
    • Exterior features: Other, Stucco, Brick
    • Body of water: LAKE MINNEHAHA
    Lot
    • Size: 0.25 Acres
    • Dimensions: 100x107
    • Residential vegetation: Mature Landscaping, Oak Trees
    Details
    • Parcel number: 262225035000006800
    • Zoning: R-1-A

    Construction

    Type & style
    • Home type: SingleFamily
    • Architectural style: Custom, Traditional, Other, Patio
    Materials
    • wood frame
    • Foundation: Slab
    • Roof: Asphalt
    Condition
    • Year built: 2006

    Utilities & green energy

    • Sewer: Public Sewer
    • Water: Public
    • Utilities for property: Public, Cable Connected, Electricity Connected, Sprinkler Meter, Sewer Connected, Natural Gas Connected
    Green energy
    • Energy efficient items: Appliances, Windows, Water Heater

    Community & HOA

    Community
    • Security: Smoke Detector(s)
    • Subdivision: CLERMONT INDIAN SHORES TR A
    HOA
    • Amenities included: Dock
    Location
    • Region: Clermont

    Financial & listing details

    • Price per square foot: $188/sqft
    • Tax assessed value: $456,606
    • Annual tax amount: $5,449

    Price history

    DateEventPrice
    6/4/2025Listing removed--
    Source: Owner Report a problem
    4/3/2020Sold$352,000-16.2%$126/sqft
    Source: Public Record Report a problem
    2/3/2020Price change$419,9000%$150/sqft
    Source: Owner Report a problem
    12/16/2019Listed for sale$420,000+381.7%$150/sqft
    Source: Owner Report a problem
    2/7/2017Listing removed$2,400$1/sqft
    Source: Owner Report a problem
    2/2/2017Listed for rent$2,400$1/sqft
    Source: Owner Report a problem
    6/28/2005Sold$87,200$31/sqft
    Source: Public Record Report a problem

    Public tax history

    YearProperty taxesTax assessment
    2025$5,449 +0.8%$368,070 +2.9%
    2024$5,404 +1.8%$357,700 +3%
    2023$5,307 +3%$347,290 +3%
    2022$5,155 +5.9%$337,180 +3%
    2021$4,865 +53.5%$327,366 +45%
    2020$3,169 -1.9%$225,785 +2.3%
    2019$3,231 +4.2%$220,709 +1.9%
    2018$3,102 $216,594 +2.1%
    2017$3,102 +1.9%$212,140 +2.1%
    2016$3,045 +0.6%$207,777 +0.7%
    2015$3,026 +0.4%$206,333 +0.8%
    2014$3,015 +6%$204,696 +1.5%
    2013$2,845 +2.2%$201,671
    2012$2,785 -9%$201,671 -7.4%
    2011$3,059 -24.5%$217,739 -19.9%
    2010$4,051 -9.6%$271,813 -8.4%
    2009$4,482 -5.8%$296,797 -5.1%
    2008$4,756 -10.6%$312,829 -3.7%
    2007$5,318 +502.6%$324,765 +620.1%
    2006$883 -1.3%$45,100
    2005$895 +23.8%$45,100
    2004$723 +14.5%--
    2003$631 -0.1%$30,800
    2002$632 +13.1%$30,800 +7.7%
    2001$559 +0.5%$28,600
    2000$556 $28,600
    Find assessor info on the county website

    Neighborhood: 34711

    Nearby schools

    GreatSchools rating
    Schools provided by the listing agent
    • Elementary: Clermont Elem
    • Middle: Clermont Middle
    • High: South Lake High

    Source: The MLS. This data may not be complete. We recommend contacting the local school district to confirm school assignments for this home.

    Get a cash offer in 3 minutes
    Find out how much your home could sell for in as little as 3 minutes with a no-obligation cash offer.
    Estimated market value
    $525,100
    Get a cash offer in 3 minutes
    Find out how much your home could sell for in as little as 3 minutes with a no-obligation cash offer.
    Estimated market value
    $525,100