CUSTOM HOME COMMUNITY - CORNER LOT - MATURE LANDSCAPING AND FRUIT TREES - NEAR THE CHAIN OF LAKES - NEW ROOF AND FULLY PAID-OFF SOLAR SYSTEM INSTALLED 2019 - 14' CEILINGS IN THE FOYER AND 10' CEILINGS THROUGHOUT - ARCHWAYS AND WOOD FLOORING - CROWN MOLDING - GRANITE COUNTERS - 42' CABINETS - DOUBLE OVEN RANGE - SPLIT FLOOR PLAN - EXTENDED SCREENED IN LANAI WITH A 14' BIRDCAGE ENCLOSURE - RARE OPPORTUNITY - Nestled within a quaint CUSTOMER HOME COMMUNITY in the heart of Clermont, Florida, this beautifully designed residence sits on a prime CORNER LOT surrounded by MATURE LANDSCAPING AND FRUIT TREES. Located NEAR THE CHAIN OF LAKES, this home offers an incredible blend of elegance, comfort, and energy efficiency. This home is not only stunning but also energy-efficient, featuring a NEW ROOF AND FULLY PAID-OFF SOLAR SYSTEM INSTALLED IN 2019, providing significant value and savings. Additional features include an irrigation system and plenty of space for more fruit trees or a garden. Step inside to soaring 14' CEILINGS IN THE FOYER and formal living space, complemented by graceful ARCHWAYS AND WOOD FLOORING. The remainder of the home boasts 10' CEILINGS THROUGHT, with natural light streaming through large windows and double sliding doors. CROWN MOLDING wraps the entire home, adding a refined touch to every room. The heart of this home is the spacious kitchen, featuring GRANITE COUNTERTOPS, a central island with a breakfast bar, 42” CABINETS wrapped in crown molding, stainless steel appliances, and a DOUBLE OVEN RANGE. The eat-in dining area is bathed in natural light, offering stunning views through the sliding doors. Designed for privacy, the SPLIT FLOOR PLAN offers a serene primary suite with wood flooring, a luxurious garden tub, a large separate shower, and private slider access to the lanai. The EXTENDED SCREEN LANAI WITH A 14' BIRDCASE ENCLOSURE is perfect for relaxing or entertaining while enjoying the peaceful backyard setting. A RARE OPPORUTNITY to own a well-maintained, custom home in a desirable location. Don’t miss out—schedule your private showing today!
Sold for $445,000
$445,000
1602 OAK HOLLOW ROAD, CLERMONT, FL 34711
3beds
1,938sqft
Single Family Residence
Built in 2004
0.25 Acres Lot
$441,300 Zestimate®
$230/sqft
$2,567 Estimated rent
Home value
$441,300
$406,000 - $481,000
$2,567/mo
Zestimate® history
Owner options
List your home for rent
$2,567/mo
Rent Zestimate®
Find your next renter with Zillow Rental Manager. Plus, with online applications, you can quickly screen prospective tenants – for free.
$2,567/mo
Rent Zestimate®
Refinance and save
$3,000/mo
Est. payment
Refinancing to a lower rate could help reduce your monthly payments and save thousands over the life of the loan.
$3,000/mo
Est. payment
Explore your selling options
Work with a Zillow partner agent
Leverage their expertise and Zillow's premium Showcase listings to get your home seen by more buyers.
Get startedList with your own agent
Get your home in front of millions of buyers by listing it on Zillow.
Learn how to do itSell it yourself
Take full control of how buyers see your home on Zillow by listing For Sale by Owner (FSBO).
List your homeWhat's special
Fruit treesGranite countersDouble oven rangeExtended screened in lanaiCorner lotSplit floor planWood flooring
Zillow last checked:
Listing updated:
Listed by:
Adam Rodriguez 407-519-0627,
KELLER WILLIAMS ELITE PARTNERS III REALTY 321-527-5111
Bought with:
Anthony Sancho, 3602244
KELLER WILLIAMS ELITE PARTNERS III REALTY
Source: Stellar MLS,MLS#: G5093561 Originating MLS: Lake and Sumter
Originating MLS: Lake and Sumter
Facts & features
Interior
Bedrooms & bathrooms
- Bedrooms: 3
- Bathrooms: 2
- Full bathrooms: 2
Rooms
- Room types: Dining Room
Primary bedroom
- Features: Ceiling Fan(s), Dual Sinks, En Suite Bathroom, Exhaust Fan, Granite Counters, Makeup/Vanity Space, Stone Counters, Tub with Separate Shower Stall, Water Closet/Priv Toilet, Walk-In Closet(s)
- Level: First
- Area: 192 Square Feet
- Dimensions: 16x12
Bedroom 2
- Features: Ceiling Fan(s), Built-in Closet
- Level: First
- Area: 121 Square Feet
- Dimensions: 11x11
Bedroom 3
- Features: Built-In Shelving, Ceiling Fan(s), Built-in Closet
- Level: First
- Area: 121 Square Feet
- Dimensions: 11x11
Balcony porch lanai
- Features: Ceiling Fan(s)
- Level: First
- Area: 420 Square Feet
- Dimensions: 30x14
Dinette
- Level: First
- Area: 90 Square Feet
- Dimensions: 10x9
Dining room
- Level: First
- Area: 168 Square Feet
- Dimensions: 14x12
Kitchen
- Features: Breakfast Bar, Pantry, Granite Counters, Stone Counters
- Level: First
- Area: 156 Square Feet
- Dimensions: 13x12
Laundry
- Features: Built-In Shelving, Sink - Pedestal, Built-in Closet
- Level: First
- Area: 48 Square Feet
- Dimensions: 8x6
Living room
- Features: Ceiling Fan(s)
- Level: First
- Area: 224 Square Feet
- Dimensions: 16x14
Heating
- Central, Electric, Heat Pump, Solar
Cooling
- Central Air
Appliances
- Included: Dishwasher, Disposal, Electric Water Heater, Solar Hot Water, Solar Hot Water Owned
- Laundry: Electric Dryer Hookup, Inside, Laundry Room
Features
- Built-in Features, Ceiling Fan(s), Crown Molding, Eating Space In Kitchen, High Ceilings, Kitchen/Family Room Combo, Open Floorplan, Other, Primary Bedroom Main Floor, Solid Surface Counters, Split Bedroom, Stone Counters, Thermostat, Walk-In Closet(s)
- Flooring: Carpet, Ceramic Tile, Engineered Hardwood
- Doors: Sliding Doors
- Windows: Double Pane Windows, Window Treatments
- Has fireplace: No
Interior area
- Total structure area: 2,995
- Total interior livable area: 1,938 sqft
Property
Parking
- Total spaces: 2
- Parking features: Boat, Driveway, Garage Door Opener
- Attached garage spaces: 2
- Has uncovered spaces: Yes
- Details: Garage Dimensions: 22x22
Features
- Levels: One
- Stories: 1
- Patio & porch: Covered, Enclosed, Front Porch, Patio, Porch, Rear Porch, Screened
- Exterior features: Courtyard, Dog Run, Irrigation System, Lighting, Private Mailbox, Sidewalk, Sprinkler Metered
Lot
- Size: 0.25 Acres
- Features: Corner Lot, City Lot, Landscaped, Oversized Lot, Sidewalk
- Residential vegetation: Fruit Trees, Mature Landscaping, Trees/Landscaped
Details
- Parcel number: 262225035000005700
- Zoning: R-1-A
- Special conditions: None
Construction
Type & style
- Home type: SingleFamily
- Property subtype: Single Family Residence
Materials
- Block
- Foundation: Block, Slab
- Roof: Shingle
Condition
- New construction: No
- Year built: 2004
Utilities & green energy
- Sewer: Public Sewer
- Water: Public
- Utilities for property: BB/HS Internet Available, Cable Available, Electricity Available, Phone Available, Sewer Connected, Solar, Sprinkler Meter, Street Lights, Underground Utilities, Water Connected
Community & HOA
Community
- Pet fee: $0 monthly
- Subdivision: CLERMONT INDIAN SHORES REP SUB
HOA
- Has HOA: No
Location
- Region: Clermont
Financial & listing details
- Price per square foot: $230/sqft
- Tax assessed value: $371,329
- Annual tax amount: $3,353
- Date on market: 2/28/2025
- Cumulative days on market: 103 days
- Ownership: Fee Simple
- Total actual rent: 0
- Electric utility on property: Yes
- Road surface type: Paved, Asphalt
Price history
| Date | Event | Price |
|---|---|---|
| 7/17/2025 | Sold | $445,000-4.9%$230/sqft |
Source:  Stellar MLS #G5093561 Report a problem Stellar MLS #G5093561 Report a problem | ||
| 6/12/2025 | Pending sale | $468,000$241/sqft |
Source: Stellar MLS #G5093561 Report a problem | ||
| 5/7/2025 | Price change | $468,000-1.5%$241/sqft |
Source: Stellar MLS #G5093561 Report a problem | ||
| 2/28/2025 | Listed for sale | $475,000+96.3%$245/sqft |
Source: Stellar MLS #G5093561 Report a problem | ||
| 5/30/2017 | Sold | $242,000$125/sqft |
Source: Public Record Report a problem | ||
| 3/31/2017 | Listed for sale | $242,000$125/sqft |
Source: NORTHSTAR REALTY SERVICES #G4839515 Report a problem | ||
| 3/31/2017 | Pending sale | $242,000$125/sqft |
Source: NORTHSTAR REALTY SERVICES #G4839515 Report a problem | ||
| 3/8/2017 | Listed for sale | $242,000+66.9%$125/sqft |
Source: NORTHSTAR REALTY SERVICES #G4839515 Report a problem | ||
| 6/17/2010 | Sold | $145,000-45.3%$75/sqft |
Source: Public Record Report a problem | ||
| 10/25/2009 | Listing removed | $264,900$137/sqft |
Source: Watson Realty Corp. #G4652470 Report a problem | ||
| 9/21/2009 | Listed for sale | $264,900+10.4%$137/sqft |
Source: Watson Realty Corp. #G4652470 Report a problem | ||
| 11/18/2004 | Sold | $239,900+433.1%$124/sqft |
Source: Public Record Report a problem | ||
| 6/5/2003 | Sold | $45,000$23/sqft |
Source: Public Record Report a problem | ||
Public tax history
| Year | Property taxes | Tax assessment |
|---|---|---|
| 2025 | $3,389 +1.1% | $249,540 +2.9% |
| 2024 | $3,353 +2.2% | $242,510 +3% |
| 2023 | $3,282 +3.3% | $235,450 +3% |
| 2022 | $3,178 +11% | $228,600 +6.7% |
| 2021 | $2,862 +1% | $214,180 +1.4% |
| 2020 | $2,835 -3.6% | $211,223 +0.8% |
| 2019 | $2,941 +4.3% | $209,528 +1.9% |
| 2018 | $2,819 | $205,622 +23.2% |
| 2017 | $2,819 -4.9% | $166,967 +7.3% |
| 2016 | $2,965 +6.5% | $155,575 +12% |
| 2015 | $2,783 +11.3% | $138,904 +1.7% |
| 2014 | $2,501 +6.6% | $136,550 +2.3% |
| 2013 | $2,347 +2.5% | $133,489 |
| 2012 | $2,290 -8.5% | $133,489 -8.6% |
| 2011 | $2,503 -21.2% | $146,097 -19.9% |
| 2010 | $3,176 +10.7% | $182,398 -10.6% |
| 2009 | $2,870 -6.8% | $204,131 -5.6% |
| 2008 | $3,079 -6.2% | $216,331 +3% |
| 2007 | $3,283 -6.8% | $210,031 +2.5% |
| 2006 | $3,520 +2% | $204,909 +3% |
| 2005 | $3,450 +377.4% | $198,941 |
| 2004 | $723 +18.8% | -- |
| 2003 | $608 -0.1% | $29,700 |
| 2002 | $609 +5% | $29,700 |
| 2001 | $580 +0.5% | $29,700 |
| 2000 | $577 | $29,700 |
Find assessor info on the county website
Neighborhood: 34711
Nearby homes

- $425,8004 bd3 ba2k sqft1604 Oak Hollow Rd, Clermont, FL 34711Off Market
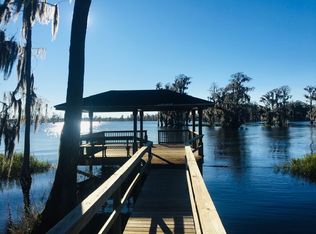
- $526,2005 bd4 ba2.8k sqft1253 Shorecrest Cir, Clermont, FL 34711Off Market
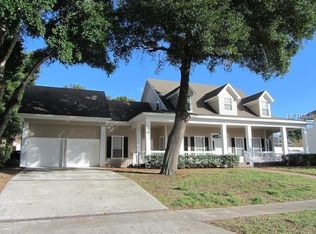
- $640,0004 bd4 ba3k sqft1251 Shorecrest Cir, Clermont, FL 34711Off Market
- $719,8004 bd2 ba3.8k sqft1603 Oak Hollow Rd, Clermont, FL 34711Off Market
- $404,0003 bd2 ba1.9k sqft1260 Shorecrest Cir, Clermont, FL 34711Off Market
- $514,3003 bd2 ba1.8k sqft1258 Shorecrest Cir, Clermont, FL 34711Off Market
- $550,4004 bd3 ba2.3k sqft1605 Oak Hollow Rd, Clermont, FL 34711Off Market
- $560,3004 bd2 ba2.3k sqft1606 Oak Hollow Rd, Clermont, FL 34711Off Market
Nearby schools
GreatSchools rating
- 5/10Aurelia Cole AcademyGrades: PK-8Distance: 1.7 mi
- 4/10South Lake High SchoolGrades: 9-12Distance: 3 mi
Get a cash offer in 3 minutes
Find out how much your home could sell for in as little as 3 minutes with a no-obligation cash offer.
Estimated market value
$441,300
Get a cash offer in 3 minutes
Find out how much your home could sell for in as little as 3 minutes with a no-obligation cash offer.
Estimated market value
$441,300
- Florida
- Lake County
- Clermont
- 34711
- 1602 OAK HOLLOW ROAD
Nearby cities
Nearby zip codes
Other Clermont Topics
