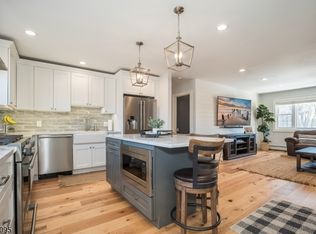
A must see, picture perfect end-unit in Manchester Village II is now available! Completely gut renovated in 2019, the inviting open-concept main living area connects the spacious living room to a stunning kitchen with custom cabinetry, under-cabinet lighting, stainless steel appliances, quartz counters and a cast-iron farmhouse sink. The center island features a built-in microwave and seating for four, while a built-in bar adds a wine refrigerator and glass-front cabinets. A kitchen closet offers the flexibility to create a pantry for additional kitchen storage. Wide-plank hardwood floors, recessed lighting with dimmers, custom doors with glass knobs, and custom window and door moldings extend throughout. A dedicated office nook includes separate lighting and outlets for electronics, while the custom cable railing provides a distinctive finishing touch in the living room. The bedroom features windows replaced during the renovation and a walk-in closet with custom built-ins. The bathroom boasts an oversized quartz-tiled shower with a rain shower head, bench and custom glass door, plus a marble vanity with storage. A parking lot with ample spaces is conveniently located right outside the unit. HOA fees include gas, heat, hot water, water, sewer, trash and snow removal, basically everything but electric! Residents can enjoy access to the association's in-ground pool for a small additional fee. Conveniently located near NYC transportation, major highways, schools and shopping.
Active
$375,000
1253 Valley Rd BLDG 9 #B, Wayne Twp., NJ 07470
1beds
--sqft
Condominium
Built in 1968
-- sqft lot
$380,200 Zestimate®
$--/sqft
$483/mo HOA
What's special
Wide-plank hardwood floorsCast-iron farmhouse sinkRecessed lighting with dimmersMarble vanity with storageStainless steel appliancesUnder-cabinet lightingQuartz counters
- 13 days
- 480
- 30
Zillow last checked:
Listing updated:
Listed by:
Ryan Palianto 973-461-3118,
Serhant New Jersey Llc
Source: GSMLS,MLS#: 4059303
Facts & features
Interior
Bedrooms & bathrooms
- Bedrooms: 1
- Bathrooms: 1
- Full bathrooms: 1
Primary bedroom
- Description: Walk-In Closet
Bedroom 1
- Level: Second
Primary bathroom
- Features: Stall Shower
Kitchen
- Features: Kitchen Island, Eat-in Kitchen
- Level: Second
Living room
- Level: Second
Heating
- Baseboard - Hotwater, Natural Gas
Cooling
- Wall Unit(s)
Appliances
- Included: Carbon Monoxide Detector, Dishwasher, Microwave, Range/Oven-Gas, Refrigerator, Wine Refrigerator
Features
- Bathroom
- Flooring: Tile, Wood
- Basement: None
- Has fireplace: No
Property
Parking
- Total spaces: 2
- Parking features: Parking Lot-Shared
- Uncovered spaces: 2
Features
- Levels: One,One Floor Unit
- Stories: 1
- Has private pool: Yes
- Pool features: Outdoor Pool, Association
Lot
- Features: Level
Details
- Parcel number: 2514027000000000030000C0014
Construction
Type & style
- Home type: Condo
- Property subtype: Condominium
Materials
- Brick
- Roof: Asphalt Shingle
Condition
- Year built: 1968
- Major remodel year: 2019
Utilities & green energy
- Gas: Gas-Natural
- Sewer: Public Sewer
- Water: Public
- Utilities for property: Electricity Connected, Natural Gas Connected
Community & HOA
Community
- Security: Carbon Monoxide Detector
- Subdivision: Manchester Village Ii
HOA
- Has HOA: Yes
- Services included: Heat, Sewer, Snow Removal, Trash, Water
- HOA fee: $483 monthly
Location
- Region: Wayne
Financial & listing details
- Tax assessed value: $74,100
- Annual tax amount: $4,444
- Date on market: 10/15/2026
- Ownership type: Condominium
- Electric utility on property: Yes
Estimated market value
$380,200
$361,000 - $399,000
Not available
Price history
| Date | Event | Price |
|---|---|---|
| 10/15/2026 | Listed for sale | $375,000 |
Source:  GSMLS #4059303 Report a problem | ||
Public tax history
Tax history is unavailable.
Monthly payment
Est. payment
Payment breakdown
Explore the cost of this home by adjusting the details. Changes won't be saved.Climate risks
Neighborhood: 07470
Nearby schools
Schools provided by the listing agent
- Elementary: Jfk
- Middle: Anthony Wayne
- High: Wayne Valley
Source: GSMLS. This data may not be complete. We recommend contacting the local school district to confirm school assignments for this home.


Similar homes
- $369,0002 bd2 ba900 sqft49 Knox Ter #2A, Wayne Twp., NJ 07470For Sale
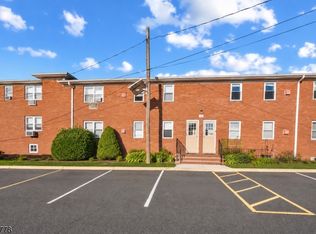 MLS ID #4057249, Jihad Mustafa, Exp Realty, Llc. GSMLS
- $325,0001 bd1 ba-- sqft17 Atherton Court #64, Wayne, NJ 07470For Sale

 MLS ID #26040262, Christopher Paricio, Walker's Realty. NJMLS
- $369,9002 bd1 ba1k sqft1301A Valley Rd #A, Wayne Twp., NJ 07470For Sale
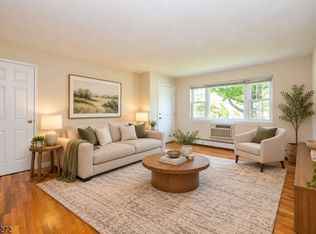 MLS ID #4051440, Ryan Matthews, Weichert Realtors. GSMLS
- $385,0002 bd2 ba-- sqft61 Knox Ter #1A, Wayne Twp., NJ 07470For Sale
 MLS ID #4051859, Eugene Lowe, Howard Hanna Rand Realty. GSMLS
- $369,5001 bd1 ba-- sqft1247 Valley, Wayne, NJ 07470For SaleMLS ID #26030207, Ismail Saleh, EXP Realty, LLC. NJMLS
- $359,0002 bd1 ba-- sqft51 Hinchman Avenue #2A, Wayne, NJ 07470For SaleMLS ID #26024858, Victor Frierson, EXP Realty, LLC. NJMLS
- $399,0002 bd2 ba-- sqft324 Brittany Drive, Wayne, NJ 07470For SaleMLS ID #26037178, Patricia Lowe, Keller Williams Prosperity Realty. NJMLS
- $439,9003 bd2 ba-- sqft714 Brittany Drive building 7 unit, Wayne, NJ 07470For SaleMLS ID #26040382, Susan Murphy, Prominent Properties Sotheby's International Realty-Wayne. NJMLS
- $298,0001 bd1 ba-- sqft1261A Valley Road, Wayne, NJ 07470For SaleMLS ID #26037791, Dolores Mauriello, Keller Williams Prosperity Realty. NJMLS
- $319,0001 bd1 ba-- sqft24 Manchester Court #62, Wayne, NJ 07470For SaleMLS ID #26029519, Ismail Saleh, EXP Realty, LLC. NJMLS
- $305,0001 bd1 ba-- sqft32 Knox Terrace #1D, Wayne, NJ 07470For SaleMLS ID #26024861, Victor Frierson, EXP Realty, LLC. NJMLS
