Skip main navigation
Sold for $825,000
Street View
  • Listing Provided by: eXp Realty of Southern California, Inc.
    Bought with: Coldwell Banker Realty
    $825,000

    1253 Via Lucero, Oceanside, CA 92056

    4beds
    1,563sqft
    Townhouse
    Built in 2017
    5.35 Acres Lot
    $832,700 Zestimate®
    $528/sqft
    $4,011 Estimated rent

    Home value

    $832,700

    $766,000 - $908,000

    $4,011/mo

    Zestimate® history
    Loading
    Loading...

    Owner options

    List your home for rent

    $4,011/mo

    Rent Zestimate®

    Find your next renter with Zillow Rental Manager. Plus, with online applications, you can quickly screen prospective tenants – for free.

    Learn more

    $4,011/mo

    Rent Zestimate®

    Refinance and save

    $5,599/mo

    Est. payment

    Refinancing to a lower rate could help reduce your monthly payments and save thousands over the life of the loan.

    See today's rates

    $5,599/mo

    Est. payment

    Explore your selling options

    Work with a Zillow partner agent

    Leverage their expertise and Zillow's premium Showcase listings to get your home seen by more buyers.

    Get started

    List with your own agent

    Get your home in front of millions of buyers by listing it on Zillow.

    Learn how to do it

    Sell it yourself

    Take full control of how buyers see your home on Zillow by listing For Sale by Owner (FSBO).

    List your home

    What's special

    Garage floor coatingGourmet kitchenPremium engineered hardwood floorsPrimary suiteQuartz countertopsHot water recirculation pumpIn-ceiling speakers
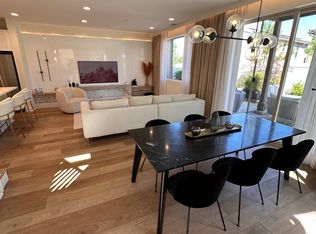
    Welcome to this beautifully upgraded former model home in the coveted gated community of Pacific Ridge in Oceanside! This modern three-story townhouse combines designer finishes, premium upgrades, and a bright, open layout for the ultimate coastal lifestyle. The entry level features a private bedroom with a custom sliding glass door and a full bath — perfect for guests, a home office, or a quiet retreat. The main living area showcases an inviting open floor plan with a gourmet kitchen that includes quartz countertops, premium stainless-steel appliances, and abundant cabinetry, flowing seamlessly into the spacious dining and living areas. Upstairs, the primary suite offers a walk-in closet and spa-inspired bath with dual vanities, while two additional bedrooms provide plenty of space for family, guests, or a flex setup. Throughout the home, enjoy premium engineered hardwood floors, custom accent walls, in-ceiling speakers, and a Kinetico whole house water filtration system with reverse osmosis filter. Additional upgrades include a garage floor coating, hot water recirculation pump, and a beautifully tiled front patio complete with automatic irrigation and lush landscaping. An attached two-car garage and pet-friendly policy add everyday convenience. Residents of Pacific Ridge enjoy resort-style amenities—a sparkling pool, relaxing spa, BBQ areas, parks, and playgrounds. Ideally located just minutes from the beach, shopping, dining, and major freeways, this home offers the perfect blend of modern comfort and Southern California coastal living.

    Zillow last checked:

    Listing updated:

    Listing Provided by:

    Andreea Horja DRE #01841008 951-663-6569,

    eXp Realty of Southern California, Inc.

    Bought with:

    Joda Mize, DRE #01356689

    Coldwell Banker Realty

    Source: CRMLS,MLS#: SW25160840MLS LogoOriginating MLS: California Regional MLS

    Facts & features

    Interior

    Bedrooms & bathrooms
    • Bedrooms: 4
    • Bathrooms: 4
    • Full bathrooms: 3
    • 1/2 bathrooms: 1
    • Main level bathrooms: 1
    Primary bedroom
    • Features: Primary Suite
    Bathroom
    • Features: Bathtub, Separate Shower, Walk-In Shower
    Kitchen
    • Features: Kitchen Island, Quartz Counters
    Heating
    • Central
    Cooling
    • Central Air
    Appliances
    • Included: Dishwasher, Microwave, Water Heater, Water Purifier
    • Laundry: Inside
    Features
    • Breakfast Bar, Separate/Formal Dining Room, Eat-in Kitchen, Multiple Staircases, Quartz Counters, Primary Suite
    • Flooring: Wood
    • Has fireplace: No
    • Fireplace features: None
    • Common walls with other units/homes: 2+ Common Walls
    Interior area
    • Total interior livable area: 1,563 sqft

    Property

    Parking
    • Total spaces: 2
    • Parking features: Direct Access, Garage
    • Attached garage spaces: 2
    Features
    • Levels: Three Or More
    • Stories: 3
    • Entry location: 1
    • Patio & porch: Patio, Tile
    • Pool features: Community, In Ground, Association
    • Has spa: Yes
    • Spa features: Association, Community, In Ground
    • Has view: Yes
    • View description: None
    Lot
    • Size: 5.35 Acres
    Details
    • Parcel number: 1616533404
    • Special conditions: Standard

    Construction

    Type & style
    • Home type: Townhouse
    • Architectural style: Modern
    • Property subtype: Townhouse
    • Attached to another structure: Yes
    Condition
    • Turnkey
    • New construction: No
    • Year built: 2017

    Utilities & green energy

    • Electric: Standard
    • Sewer: Public Sewer
    • Water: Public
    • Utilities for property: Cable Available, Electricity Available, Natural Gas Available, Phone Available, Water Available

    Community & neighborhood

    Security
    • Security features: Carbon Monoxide Detector(s), Gated Community, Smoke Detector(s)
    Community
    • Community features: Biking, Curbs, Park, Gated, Pool
    Location
    • Region: Oceanside
    • Subdivision: Oceanside

    HOA & financial

    HOA
    • Has HOA: Yes
    • HOA fee: $388 monthly
    • Amenities included: Maintenance Grounds, Barbecue, Playground, Pool, Pets Allowed, Spa/Hot Tub
    • Association name: Pacific Ridge
    • Association phone: 760-481-7444

    Other

    Other facts
    • Listing terms: Submit
    • Road surface type: Paved

    Price history

    DateEventPrice
    11/26/2025Sold$825,000+0%$528/sqft
    Source: CRMLS #SW25160840 Report a problem
    10/31/2025Contingent$824,900$528/sqft
    Source: CRMLS #SW25160840 Report a problem
    10/7/2025Price change$824,900-2.8%$528/sqft
    Source: CRMLS #SW25160840 Report a problem
    9/9/2025Price change$849,000-2.3%$543/sqft
    Source: CRMLS #SW25160840 Report a problem
    7/18/2025Listed for sale$869,000$556/sqft
    Source: CRMLS #SW25160840 Report a problem

    Public tax history

    YearProperty taxesTax assessment
    2025$8,246 +3.6%$741,767 +3.6%
    2024$7,962 +4.8%$716,000 +3.6%
    2023$7,594 +137.4%$691,000 +142.3%
    2022$3,200 $285,165

    Find assessor info on the county website

    Neighborhood: Ivey Ranch Rancho Del Oro

    Nearby schools

    GreatSchools rating
    Get a cash offer in 3 minutes
    Find out how much your home could sell for in as little as 3 minutes with a no-obligation cash offer.
    Estimated market value
    $832,700
    Get a cash offer in 3 minutes
    Find out how much your home could sell for in as little as 3 minutes with a no-obligation cash offer.
    Estimated market value
    $832,700