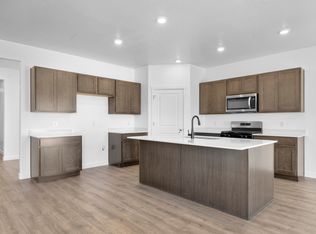
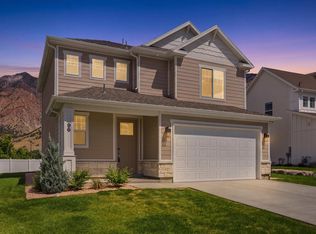
Move In Ready!! 1253 W 2350 S in West Meadows Estates, where brand-new construction, thoughtful design, and a beautiful Perry setting come together. Enjoy the peace of mind that comes with a newly built home and a 1-year builder warranty, giving you the opportunity to simply move in and enjoy. Step inside to a bright, fresh interior designed for comfortable everyday living and entertaining. The spacious primary suite is a standout, featuring an elegant coffered ceiling that adds architectural detail and a custom feel to the room. The open living spaces offer the clean finishes and modern conveniences buyers love about new construction, while the thoughtfully designed floor plan provides plenty of room to gather, relax, and make the home your own. Everything is fresh, clean, and ready for its very first owner. Located in West Meadows Estates in Perry, you'll enjoy a peaceful neighborhood setting with beautiful mountain surroundings while remaining conveniently close to I-15 for easy access to Brigham City, Ogden, and beyond. The area also offers convenient access to outdoor recreation, including hiking, mountain biking, and Willard Bay. Schedule your private showing today!
For sale
$584,900
1253 W 2350 S, Brigham City, UT 84302
4beds
2,258sqft
Single Family Residence
Built in 2026
9,583 Square Feet Lot
$551,000 Zestimate®
$259/sqft
$-- HOA
What's special
- 3 days
- 38
- 7
Zillow last checked:
Listing updated:
Listed by:
Tommy Webber 801-941-9410,
ERA Brokers Consolidated (Ogden)
Source: UtahRealEstate.com,MLS#: 2181854
Facts & features
Interior
Bedrooms & bathrooms
- Bedrooms: 4
- Bathrooms: 3
- Full bathrooms: 2
- 1/2 bathrooms: 1
- Partial bathrooms: 1
Rooms
- Room types: Master Bathroom, Great Room
Primary bedroom
- Level: Second
Heating
- Forced Air, Central
Cooling
- Central Air, Ceiling Fan(s)
Appliances
- Included: Microwave, Refrigerator, Disposal, Gas Oven, Gas Range, Free-Standing Range
- Laundry: Electric Dryer Hookup
Features
- Separate Bath/Shower, Walk-In Closet(s)
- Flooring: Carpet, Tile
- Windows: None
- Basement: None
- Has fireplace: No
Interior area
- Total structure area: 2,258
- Total interior livable area: 2,258 sqft
- Finished area above ground: 2,258
Video & virtual tour
Property
Parking
- Total spaces: 3
- Parking features: RV Access/Parking
- Garage spaces: 3
Accessibility
- Accessibility features: Accessible Doors, Accessible Hallway(s), Accessible Electrical and Environmental Controls
Features
- Levels: Two
- Stories: 2
- Patio & porch: Patio, Open Patio
- Fencing: Partial
- Has view: Yes
- View description: Mountain(s)
Lot
- Size: 9,583 Square Feet
- Features: Curb & Gutter
- Topography: Terrain
Details
- Parcel number: 032890004
- Zoning description: Single-Family
Construction
Type & style
- Home type: SingleFamily
- Property subtype: Single Family Residence
Materials
- Asphalt, Stone, Stucco, Cement Siding
- Roof: Asphalt
Condition
- Blt./Standing
- New construction: No
- Year built: 2026
Utilities & green energy
- Sewer: Public Sewer, Sewer: Public
- Water: Culinary
- Utilities for property: Natural Gas Connected, Electricity Connected, Sewer Connected, Water Connected
Green energy
- Green verification: ENERGY STAR Certified Homes
Community & HOA
Community
- Features: Sidewalks
HOA
- Has HOA: No
Location
- Region: Brigham City
Financial & listing details
- Price per square foot: $259/sqft
- Date on market: 8/28/2026
- Listing terms: Cash,Conventional,FHA,VA Loan
- Inclusions: Ceiling Fan, Microwave, Range, Refrigerator
- Acres allowed for irrigation: 0
- Electric utility on property: Yes
- Road surface type: Paved
Estimated market value
$551,000
$523,000 - $584,000
$2,490/mo
Price history
| Date | Event | Price |
|---|---|---|
| 9/2/2026 | Listed for sale | $584,900$259/sqft |
Source:  UtahRealEstate.com #2181854 Report a problem UtahRealEstate.com #2181854 Report a problem | ||
Public tax history
Tax history is unavailable.
Monthly payment
Est. payment
Payment breakdown
Explore the cost of this home by adjusting the details. Changes won't be saved.Climate risks
Neighborhood: 84302
Nearby schools
Schools provided by the listing agent
- Elementary: Three Mile Creek
- Middle: Adele C. Young
- High: Box Elder
- District: Box Elder
Source: UtahRealEstate.com. This data may not be complete. We recommend contacting the local school district to confirm school assignments for this home.
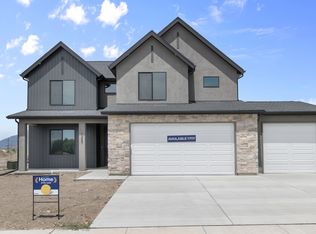
- from $589,9904 bd3 ba2.3k sqftGardner (slab) Plan, West Meadows Estates, Perry, UT 84302New Construction
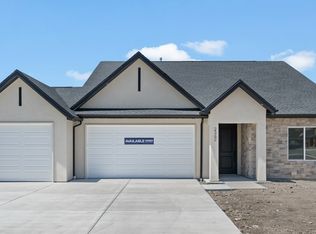
- from $549,9904 bd2 ba1.8k sqftCali (slab) Plan, West Meadows Estates, Perry, UT 84302New Construction
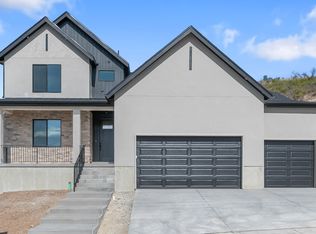
- from $564,9904 bd3 ba2.2k sqftHarmony (crawl) Plan, West Meadows Estates, Perry, UT 84302New Construction
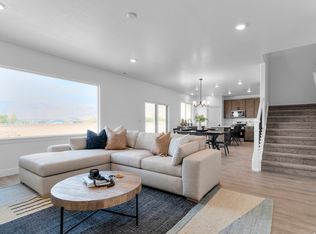
- from $519,9904 bd3 ba2.3k sqftGardner (crawl) Plan, West Meadows Estates, Perry, UT 84302New Construction

Similar homes
- $574,9904 bd3 ba2.3k sqft1380 W 2350 S #16, Perry, UT 84302New Construction
 UtahRealEstate.com
 - $514,9904 bd2 ba1.8k sqft1338 W 2350 S #19, Perry, UT 84302New Construction
 UtahRealEstate.com
 - $513,0002 bd2 ba1.5k sqft1238 W 3225 S, Perry, UT 84302For Sale
 MLS ID #2168368, Amy Call, Coldwell Banker Tugaw Realtors. UtahRealEstate.com
 - $474,9003 bd3 ba1.7k sqft96 W 950 N, Brigham City, UT 84302For Sale
 MLS ID #2182568, Annette Francis, RE/MAX Peaks. UtahRealEstate.com
 - $560,0004 bd3 ba2.2k sqft346 W 1400 N #55, Brigham City, UT 84302New ConstructionMLS ID #2171838, Tiffanie Bennett, Key to Realty, LLC. UtahRealEstate.com
- $478,3684 bd3 ba1.9k sqft1041 W 450 S #76, Brigham City, UT 84302New ConstructionMLS ID #2168297, Dan Tencza, Richmond American Homes of Utah, Inc. UtahRealEstate.com
- $474,0003 bd2 ba1.7k sqft1161 W 500 S Lot 26, Brigham City, UT 84302New ConstructionMLS ID #2173889, Josh Barfuss, Cornerstone Real Estate Professionals, LLC. UtahRealEstate.com
- $585,0004 bd3 ba2.2k sqft2391 W 2950 N, Farr West, UT 84404For SaleMLS ID #2167889, Sheena Sweeten, EXP Realty, LLC. UtahRealEstate.com
- $524,9003 bd3 ba1.6k sqft2284 W 1600 N #104, Farr West, UT 84404New ConstructionMLS ID #2183632, Donna Hess, Visionary Real Estate. UtahRealEstate.com
- $625,0005 bd3 ba2.9k sqft2070 N 225 E, North Ogden, UT 84414For SaleMLS ID #2179169, Susan Boyer, Real Broker, LLC. UtahRealEstate.com
