Welcome home to this beautiful, like-new 2-bedroom, 2-bath home in the heart of Perry! Thoughtfully designed with an inviting open floor plan, this home offers comfortable single-level living with wide doorways, hallways, and plenty of natural light. The spacious kitchen flows seamlessly into the living and dining areas, making it perfect for both everyday living and entertaining. The primary suite features a private bath and generous closet space, while the attached 2-car garage provides ample room for vehicles. There is also a nice 10x12 shed in the backyard for more storage. While you are outside, you can enjoy breathtaking mountain views that create the perfect backdrop for relaxing mornings and peaceful evenings. Conveniently located near parks, schools, and easy freeway access, this move-in-ready home combines comfort, style, and an unbeatable location, AND THERE IS NO HOA! Don't miss your chance to make it yours!
For sale
Price cut: $13.1K (9/22)
$499,900
1238 W 3225 S, Perry, UT 84302
2beds
1,592sqft
Single Family Residence
Built in 2018
0.26 Acres Lot
$498,600 Zestimate®
$314/sqft
$-- HOA
What's special
Breathtaking mountain viewsInviting open floor planComfortable single-level livingPlenty of natural lightGenerous closet space
- 92 days
- 218
- 18
Zillow last checked:
Listing updated:
Listed by:
Amy Call 435-734-9492,
Coldwell Banker Tugaw Realtors
Source: UtahRealEstate.com,MLS#: 2168368
Facts & features
Interior
Bedrooms & bathrooms
- Bedrooms: 2
- Bathrooms: 2
- Full bathrooms: 2
- Main level bedrooms: 2
Rooms
- Room types: Great Room
Primary bedroom
- Level: First
Heating
- Forced Air, Central
Cooling
- Central Air, Ceiling Fan(s)
Appliances
- Included: Dryer, Microwave, Refrigerator, Washer, Disposal, Gas Range, Built-In Range
- Laundry: Electric Dryer Hookup
Features
- Walk-In Closet(s), Vaulted Ceiling(s), Granite Counters
- Flooring: Carpet, Tile
- Windows: Blinds, Double Pane Windows
- Number of fireplaces: 1
- Fireplace features: Gas Log
Interior area
- Total structure area: 1,592
- Total interior livable area: 1,592 sqft
- Finished area above ground: 1,592
Video & virtual tour
Property
Parking
- Total spaces: 6
- Parking features: Open, RV Access/Parking
- Attached garage spaces: 2
- Uncovered spaces: 4
Accessibility
- Accessibility features: Accessible Doors, Accessible Hallway(s), Accessible Entrance, Single Level Living
Features
- Stories: 1
- Patio & porch: Porch, Patio, Open Porch, Open Patio
- Exterior features: Entry (Foyer), Lighting
- Fencing: Full
- Has view: Yes
- View description: Mountain(s)
Lot
- Size: 0.26 Acres
- Features: Curb & Gutter, Sprinkler: Auto-Full
- Topography: Terrain
- Residential vegetation: Landscaping: Full
Details
- Additional structures: Storage Shed(s)
- Parcel number: 020780045
- Zoning: RES
- Zoning description: Single-Family
Construction
Type & style
- Home type: SingleFamily
- Architectural style: Rambler/Ranch
- Property subtype: Single Family Residence
Materials
- Stone, Stucco, Cement Siding
- Foundation: Slab
- Roof: Asphalt
Condition
- Blt./Standing
- New construction: No
- Year built: 2018
Utilities & green energy
- Sewer: Public Sewer, Sewer: Public
- Water: Culinary, Secondary
- Utilities for property: Natural Gas Connected, Electricity Connected, Sewer Connected, Water Connected
Community & HOA
Community
- Features: Sidewalks
- Subdivision: Pheasant Hollow
HOA
- Has HOA: No
Location
- Region: Perry
Financial & listing details
- Price per square foot: $314/sqft
- Tax assessed value: $491,954
- Annual tax amount: $3,232
- Date on market: 6/26/2026
- Listing terms: Cash,Conventional,FHA,VA Loan,USDA Loan
- Inclusions: Ceiling Fan, Dryer, Microwave, Refrigerator, Storage Shed(s), Washer
- Acres allowed for irrigation: 0
- Electric utility on property: Yes
- Road surface type: Paved
Estimated market value
$498,600
$474,000 - $524,000
$1,929/mo
Price history
| Date | Event | Price |
|---|---|---|
| 9/22/2026 | Price change | $499,900-2.6%$314/sqft |
Source:  UtahRealEstate.com #2168368 Report a problem UtahRealEstate.com #2168368 Report a problem | ||
| 9/1/2026 | Price change | $513,000-0.4%$322/sqft |
Source: UtahRealEstate.com #2168368 Report a problem | ||
| 6/27/2026 | Listed for sale | $514,900$323/sqft |
Source: UtahRealEstate.com #2168368 Report a problem | ||
Public tax history
| Year | Property taxes | Tax assessment |
|---|---|---|
| 2025 | $3,232 +13.6% | $270,575 +0.6% |
| 2024 | $2,846 -1.8% | $268,877 -3.8% |
| 2023 | $2,900 +9.3% | $279,571 +16.8% |
| 2022 | $2,653 +17.6% | $239,352 +31.7% |
| 2021 | $2,256 +10.2% | $181,723 +14% |
| 2020 | $2,047 -3.1% | $159,348 +0.1% |
| 2019 | $2,113 +127% | $159,200 +165.3% |
| 2018 | $931 | $60,000 |
Find assessor info on the county website
Monthly payment
Est. payment
Payment breakdown
Explore the cost of this home by adjusting the details. Changes won't be saved.Climate risks
Neighborhood: 84302
Nearby schools
Schools provided by the listing agent
- Elementary: Three Mile Creek
- Middle: Adele C. Young
- High: Box Elder
- District: Box Elder
Source: UtahRealEstate.com. This data may not be complete. We recommend contacting the local school district to confirm school assignments for this home.
Similar homes
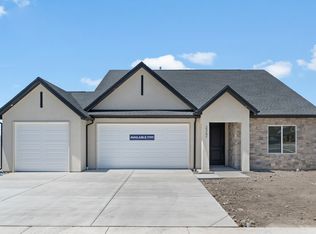
- $529,0004 bd3 ba2.3k sqft1366 W 2350 S, Perry, UT 84302For Sale

 MLS ID #2167775, Clint M. McCormick, JWH Real Estate. UtahRealEstate.com

 - $559,9904 bd2 ba1.8k sqft2362 S 1400 W #14, Perry, UT 84302New Construction
 MLS ID #2175870, Desiree M Minton, D.R. Horton, Inc. UtahRealEstate.com
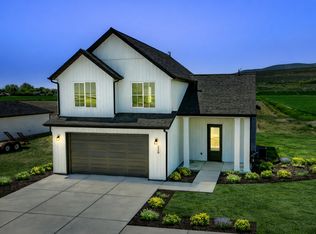
 - $485,8354 bd3 ba2k sqft1170 We 500 So, Brigham City, UT 84302New Construction
 New Home Info
 - from $500,2253 bd3 ba1.7k sqftAspen Plan, Cardamine, Brigham City, UT 84302New Construction
 Timber Brook Homes
 - $429,9003 bd3 ba1.5k sqft1186 W 500 S, Brigham City, UT 84302For SaleMLS ID #2177203, Kaelee Miller, KW Success Keller Williams Realty. UtahRealEstate.com
- $449,9003 bd2 ba1.6k sqft1729 S Haven Pkwy, West Haven, UT 84401For SaleMLS ID #2186799, Joshua Bell, ERA Brokers Consolidated (Ogden). UtahRealEstate.com
- $539,0003 bd2 ba1.6k sqft3231 N 3325 W, Plain City, UT 84404For SaleMLS ID #2184924, Melissa Montgomery, RE/MAX Associates. UtahRealEstate.com
- $499,9003 bd3 ba1.6k sqft373 W 1500 N, Harrisville, UT 84404For SaleMLS ID #2146589, Dominic Poll, Berkshire Hathaway HomeServices Utah Properties (So Ogden). UtahRealEstate.com
- $489,9003 bd3 ba1.7k sqft1304 W 3260 S, Nibley, UT 84321For SaleMLS ID #2179210, Carrie Hunter, Cornerstone Real Estate Professionals, LLC. UtahRealEstate.com
- $590,0003 bd2 ba1.8k sqft2831 W 2325 N, Plain City, UT 84404For SaleMLS ID #2180296, Laurie Parks, Real Broker, LLC. UtahRealEstate.com
- $494,9004 bd3 ba2k sqft3515 N 425 E, North Ogden, UT 84414For SaleMLS ID #2173099, Rosilee S Lawson, Transcend Real Estate. UtahRealEstate.com
