Beautifully designed Stansbury Craftsman Elevation, offering 1,969 finished square feet, 4 bedrooms, 2.5 bathrooms, and a 3-car garage. Built with commitment to quality , this home combines timeless style, functional design, and exceptional finishes in one of Brigham City's most popular communities. Don't miss your opportunity to own this brand-new home with stylish fixtures, spacious living, quality craftmanship, and a floor plan designed for today's lifestyle.
New construction
$520,000
322 W 1400 N #56, Brigham City, UT 84302
4beds
1,993sqft
:
Get pre-qualified$3,013/mo
Single Family Residence
Built in 2026
7,840 Square Feet Lot
$519,800 Zestimate®
$261/sqft
$-- HOA
What's special
Timeless styleStylish fixturesSpacious livingExceptional finishesFunctional design
- 15 days |
- 14 |
- 0 |
Zillow last checked:
Listing updated:
Listed by:
Tiffanie Bennett 435-232-2076,
Key to Realty, LLC
Source: UtahRealEstate.com,MLS#: 2175007
Facts & features
Interior
Bedrooms & bathrooms
- Bedrooms: 4
- Bathrooms: 3
- Full bathrooms: 2
- 1/2 bathrooms: 1
- Partial bathrooms: 1
Rooms
- Room types: Master Bathroom
Primary bedroom
- Level: Second
Heating
- Forced Air, Central
Cooling
- Central Air, Ceiling Fan(s)
Appliances
- Included: Microwave, Disposal, Gas Range
- Laundry: Electric Dryer Hookup
Features
- Separate Bath/Shower, Walk-In Closet(s), Smart Thermostat
- Doors: Sliding Doors
- Windows: None
- Has fireplace: No
Interior area
- Total structure area: 1,993
- Total interior livable area: 1,993 sqft
- Finished area above ground: 1,993
Property
Parking
- Total spaces: 8
- Parking features: Garage - Attached
- Attached garage spaces: 3
- Uncovered spaces: 5
Features
- Levels: Two
- Stories: 2
- Patio & porch: Patio, Open Patio
Lot
- Size: 7,840 Square Feet
- Features: Curb & Gutter
- Topography: Terrain
Details
- Parcel number: 032860059
- Zoning: R-1
- Zoning description: Single-Family
Construction
Type & style
- Home type: SingleFamily
- Property subtype: Single Family Residence
Materials
- Stone
- Foundation: Slab
- Roof: Asphalt
Condition
- Und. Const.
- New construction: Yes
- Year built: 2026
Details
- Warranty included: Yes
Utilities & green energy
- Sewer: Public Sewer, Sewer: Public
- Water: Culinary
- Utilities for property: Natural Gas Connected, Electricity Connected, Sewer Connected, Water Connected
Community & HOA
Community
- Features: Sidewalks
- Subdivision: Cardamine
HOA
- Has HOA: No
Location
- Region: Brigham City
Financial & listing details
- Price per square foot: $261/sqft
- Annual tax amount: $1
- Date on market: 7/29/2026
- Listing terms: Cash,Conventional,FHA,VA Loan
- Inclusions: Ceiling Fan, Microwave, Range, Smart Thermostat(s)
- Acres allowed for irrigation: 0
- Electric utility on property: Yes
- Road surface type: Paved
Estimated market value
$519,800
$494,000 - $546,000
$2,352/mo
Price history
| Date | Event | Price |
|---|---|---|
| 7/29/2026 | Listed for sale | $520,000$261/sqft |
Source:  UtahRealEstate.com #2175007 Report a problem UtahRealEstate.com #2175007 Report a problem | ||
Public tax history
Tax history is unavailable.
Monthly payment
Est. payment
Payment breakdown
Explore the cost of this home by adjusting the details. Changes won't be saved.Climate risks
Neighborhood: 84302
Nearby schools
GreatSchools rating
- 7/10Discovery SchoolGrades: K-5Distance: 0.6 mi
- 7/10Box Elder Middle SchoolGrades: 8-9Distance: 1.8 mi
- 5/10Box Elder High SchoolGrades: 10-12Distance: 2.2 mi
Schools provided by the listing agent
- Elementary: Discovery
- Middle: Box Elder
- High: Box Elder
- District: Box Elder
Source: UtahRealEstate.com. This data may not be complete. We recommend contacting the local school district to confirm school assignments for this home.
- $560,0004 bd3 ba2.2k sqft346 W 1400 N #55, Brigham City, UT 84302New Construction

- from $480,1253 bd3 ba1.5k sqftCopenhagen Plan, Cardamine, Brigham City, UT 84302New Construction
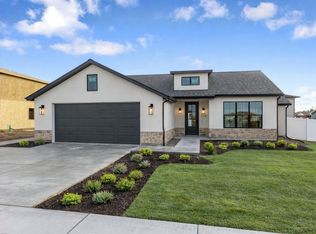
- from $515,2504 bd2 ba1.7k sqftClover Plan, Cardamine, Brigham City, UT 84302New Construction
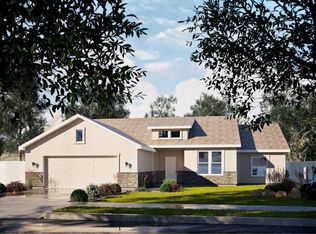
- from $500,1003 bd3 ba1.8k sqftLily Plan, Cardamine, Brigham City, UT 84302New Construction
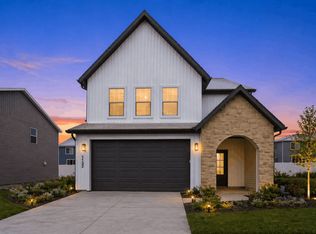
- from $520,2254 bd3 ba2k sqftSage Plan, Cardamine, Brigham City, UT 84302New Construction
- from $500,2253 bd3 ba1.7k sqftMagnolia Plan, Cardamine, Brigham City, UT 84302New Construction
- from $520,2254 bd3 ba1.8k sqftHemlock Plan, Cardamine, Brigham City, UT 84302New Construction
- from $500,2253 bd3 ba1.7k sqftAspen Plan, Cardamine, Brigham City, UT 84302New Construction
A local agent can set up tours, give advice and negotiate with sellers.
Similar homes
- $560,0004 bd3 ba2.2k sqft346 W 1400 N #55, Brigham City, UT 84302New Construction
 MLS ID #2171838, Tiffanie Bennett, Key to Realty, LLC. UtahRealEstate.com
 - $471,9004 bd2 ba1.5k sqft273 W 1325 N #40, Brigham City, UT 84302New Construction
 MLS ID #2129515, Tiffanie Bennett, Key to Realty, LLC. UtahRealEstate.com
 - $524,6194 bd3 ba2.6k sqft1026 W 450 S #100, Brigham City, UT 84302New Construction
 MLS ID #2168292, Dan Tencza, Richmond American Homes of Utah, Inc. UtahRealEstate.com
 - $468,5233 bd3 ba1.8k sqft1030 W 450 S #101, Brigham City, UT 84302For Sale
 MLS ID #2175799, Dan Tencza, Richmond American Homes of Utah, Inc. UtahRealEstate.com
 - from $481,0504 bd3 ba2.8k sqftStanton with Lunae (ADU) Plan, Build on Your Lot - Box Elder | OLO Builders, Brigham City, UT 84302New ConstructionOLO Builders
- from $476,9006 bd3 ba2.9k sqftCambria Plan, Build on Your Lot - Box Elder | OLO Builders, Brigham City, UT 84302New ConstructionOLO Builders
- from $572,0253 bd2 ba2k sqftCanyon Plan, Brigham Vista | OLO Builders, Brigham City, UT 84302New ConstructionOLO Builders
- from $406,2253 bd2 ba1.8k sqftStanton Plan, Build on Your Lot - Box Elder | OLO Builders, Brigham City, UT 84302New ConstructionOLO Builders
- from $389,2254 bd2 ba1.7k sqftEverley Plan, Build on Your Lot - Box Elder | OLO Builders, Brigham City, UT 84302New ConstructionOLO Builders
- from $426,7503 bd2 ba2.9k sqftCambria Plan, Build on Your Lot - Box Elder | OLO Builders, Brigham City, UT 84302New ConstructionOLO Builders
- from $363,2253 bd2 ba1.5k sqftCambria Plan, Build on Your Lot - Box Elder | OLO Builders, Brigham City, UT 84302New ConstructionOLO Builders
- from $399,2253 bd2 ba2k sqftCanyon Plan, Build on Your Lot - Box Elder | OLO Builders, Brigham City, UT 84302New ConstructionOLO Builders
- $519,9004 bd3 ba2.2k sqft1852 N Rivergate Dr #211, Logan, UT 84321New ConstructionMLS ID #2175208, Lindsey Bundy, Visionary Real Estate. UtahRealEstate.com
- $534,9004 bd3 ba2.5k sqft257 W 2950 S, Nibley, UT 84321New ConstructionUtahRealEstate.com
- $509,9004 bd3 ba2.2k sqft551 N Rivergate Dr #211, Logan, UT 84321New ConstructionMLS ID #2175199, Lindsey Bundy, Visionary Real Estate. UtahRealEstate.com
- $489,9004 bd3 ba2.4k sqft739 N 600 W #215, Tremonton, UT 84337For SaleMLS ID #2177660, Seleste C Guimaraes, Visionary Real Estate. UtahRealEstate.com
- $524,9003 bd4 ba1.6k sqft2284 W 1600 N #104, Farr West, UT 84404New ConstructionMLS ID #2173960, Donna Hess, Visionary Real Estate. UtahRealEstate.com
- from $531,1253 bd2 ba1.8k sqftStanton Plan, Hawk Hollow | OLO Builders, Nibley, UT 84321New ConstructionOLO Builders
- from $536,1253 bd2 ba2k sqftCanyon Plan, Hawk Hollow | OLO Builders, Nibley, UT 84321New ConstructionOLO Builders
- from $546,2003 bd3 ba1.6k sqftAbigail Plan, Blueberry Springs, Mendon, UT 84325New ConstructionRed Clover Homes
