Move into your new home by the end of September! This beautiful Prickly Pear features the sought-after Farmhouse elevation, offering timeless curb appeal and an elevated exterior design. Located directly across from the community playground and open green space, this 4-bedroom, 2.5-bath home also showcases beautiful Wellsville Mountain views. The spacious primary suite includes an oversized walk-in closet and a luxurious bath with a separate soaking tub and shower. A fully landscaped front yard with automatic sprinklers and sod completes this exceptional home. Don't miss your chance to enjoy stylish living in a prime location!
New construction
$519,900
1852 N Rivergate Dr #211, Logan, UT 84321
4beds
2,237sqft
:
Get pre-qualified$3,058/mo
Single Family Residence
Built in 2026
6,969 Square Feet Lot
$-- Zestimate®
$232/sqft
$42/mo HOA
What's special
Elevated exterior designBeautiful wellsville mountain viewsFarmhouse elevationTimeless curb appealSpacious primary suiteOversized walk-in closet
- 7 days |
- 17 |
- 0 |
Zillow last checked:
Listing updated:
Listed by:
Lindsey Bundy 435-890-3607,
Visionary Real Estate,
Nicholas Duersch,
Visionary Real Estate
Source: UtahRealEstate.com,MLS#: 2175208
Facts & features
Interior
Bedrooms & bathrooms
- Bedrooms: 4
- Bathrooms: 3
- Full bathrooms: 2
- 1/2 bathrooms: 1
- Partial bathrooms: 1
Rooms
- Room types: Master Bathroom
Primary bedroom
- Level: Second
Heating
- Central, >= 95% efficiency
Cooling
- Central Air
Appliances
- Included: Gas Range, Free-Standing Range
- Laundry: Electric Dryer Hookup
Features
- Dry Bar, Separate Bath/Shower, Walk-In Closet(s), Smart Thermostat
- Flooring: Carpet, Tile
- Doors: Sliding Doors
- Windows: None, Double Pane Windows
- Number of fireplaces: 1
Interior area
- Total structure area: 2,237
- Total interior livable area: 2,237 sqft
- Finished area above ground: 2,237
Property
Parking
- Total spaces: 4
- Parking features: Garage - Attached
- Attached garage spaces: 2
- Uncovered spaces: 2
Features
- Levels: Two
- Stories: 2
- Patio & porch: Patio, Open Patio
- Frontage length: 55
Lot
- Size: 6,969 Square Feet
- Dimensions: 55.0 x 91.5 x 64.0
- Features: Sprinkler: Auto-Part
- Topography: Terrain
- Residential vegetation: Landscaping: Part
Details
- Parcel number: 023460242
- Zoning: R1
- Zoning description: Single-Family
Construction
Type & style
- Home type: SingleFamily
- Property subtype: Single Family Residence
Materials
- Asphalt, Cement Siding
- Foundation: Slab
- Roof: Asphalt,Pitched
Condition
- Und. Const.
- New construction: Yes
- Year built: 2026
- Major remodel year: 2026
Details
- Warranty included: Yes
Utilities & green energy
- Sewer: Public Sewer, Sewer: Public
- Water: Culinary
- Utilities for property: Natural Gas Connected, Electricity Connected, Sewer Connected, Water Connected
Community & HOA
Community
- Features: Sidewalks
- Subdivision: Rivergate
HOA
- Has HOA: Yes
- Amenities included: Playground
- HOA fee: $42 monthly
- HOA name: FCS Management
Location
- Region: Logan
Financial & listing details
- Price per square foot: $232/sqft
- Annual tax amount: $1
- Date on market: 7/30/2026
- Listing terms: Cash,Conventional,FHA,VA Loan,USDA Loan
- Inclusions: Smart Thermostat(s)
- Acres allowed for irrigation: 0
- Electric utility on property: Yes
- Road surface type: Paved
Estimated market value
Not available
Estimated sales range
Not available
Not available
Price history
| Date | Event | Price |
|---|---|---|
| 7/30/2026 | Listed for sale | $519,900$232/sqft |
Source:  UtahRealEstate.com #2175208 Report a problem UtahRealEstate.com #2175208 Report a problem | ||
Public tax history
Tax history is unavailable.
Monthly payment
Est. payment
Payment breakdown
Explore the cost of this home by adjusting the details. Changes won't be saved.Climate risks
Neighborhood: 84321
Nearby schools
GreatSchools rating
- 8/10Mountainside SchoolGrades: PK-6Distance: 4.8 mi
- 7/10Spring Creek Middle SchoolGrades: 7-8Distance: 2.8 mi
- 7/10Ridgeline High SchoolGrades: 8-12Distance: 3.5 mi
Schools provided by the listing agent
- Elementary: Mountainside
- Middle: Spring Creek
- High: Ridgeline
- District: Cache
Source: UtahRealEstate.com. This data may not be complete. We recommend contacting the local school district to confirm school assignments for this home.
- $529,9004 bd3 ba2.5k sqft1836 W Rivergate Dr, Logan, UT 84321New Construction

- $489,9003 bd2 ba1.8k sqft1876 W Rivergate Dr, Logan, UT 84321New Construction

- $464,500-- bd-- ba2.1k sqft609 Trail Cir, Logan, UT 84321Off Market
- $388,200-- bd-- ba1.5k sqft615 Trail Cir, Logan, UT 84321Off Market
- $499,9004 bd3 ba2.2k sqft1769 W Rivergate Dr #204, Logan, UT 84321New Construction
- $431,900-- bd-- ba1.9k sqft1795 W 620 S, Logan, UT 84321Off Market
- $419,800-- bd-- ba1.6k sqft621 Trail Cir, Logan, UT 84321Off Market
- $447,8003 bd2 ba1.4k sqft1789 Meadowview Ct, Logan, UT 84321Off Market
A local agent can set up tours, give advice and negotiate with sellers.
A local lender can help you make sure your offer is ready when you are.
Similar homes
- $509,9004 bd3 ba2.2k sqft551 N Rivergate Dr #211, Logan, UT 84321New Construction

 MLS ID #2175199, Lindsey Bundy, Visionary Real Estate. UtahRealEstate.com
 - $534,9004 bd3 ba2.5k sqft257 W 2950 S, Nibley, UT 84321New Construction
 UtahRealEstate.com
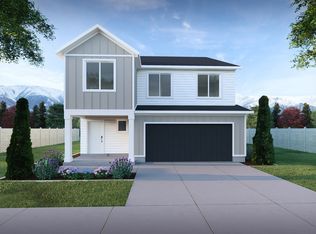
 - from $449,9004 bd3 ba2.4k sqftTangerine Plan, Sugar Creek - Logan, Logan, UT 84321New Construction
 Visionary Homes
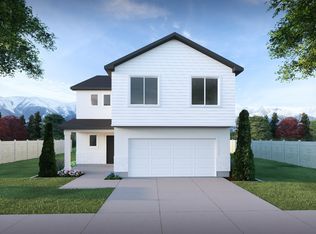
 - from $459,9003 bd3 ba2.2k sqftPrickly Pear Plan, Rivergate - Logan, Logan, UT 84321New Construction
 Visionary Homes
 - $519,9003 bd3 ba2.2k sqft1852 W Rivergate Dr, Logan, UT 84321New ConstructionVisionary Homes
- $514,9003 bd3 ba2.2k sqft1612 W Rivergate Dr, Logan, UT 84321New ConstructionVisionary Homes
- $499,9003 bd3 ba2.2k sqft1769 W Rivergate Dr, Logan, UT 84321New ConstructionVisionary Homes
- $509,9003 bd3 ba2.2k sqft569 S Golden Trout Way, Logan, UT 84321New ConstructionVisionary Homes
- $509,9003 bd3 ba2.2k sqft551 S Rivergate Dr, Logan, UT 84321New ConstructionVisionary Homes
- $489,9004 bd3 ba2.2k sqft1209 W 500 S, Logan, UT 84321New ConstructionVisionary Homes
- from $536,1253 bd2 ba2k sqftCanyon Plan, Hawk Hollow | OLO Builders, Nibley, UT 84321New ConstructionOLO Builders
- from $414,9003 bd3 ba1.9k sqftKey Lime Plan, Sugar Creek - Logan, Logan, UT 84321New ConstructionVisionary Homes
- from $486,1253 bd2 ba1.5k sqftCambria Plan, Hawk Hollow | OLO Builders, Nibley, UT 84321New ConstructionOLO Builders
- $500,0004 bd3 ba2k sqft1821 N 300 W, Logan, UT 84341For Sale By Owner
- from $479,1253 bd2 ba1.3k sqftKnighton Plan, Hawk Hollow | OLO Builders, Nibley, UT 84321New ConstructionOLO Builders
- from $389,9003 bd3 ba1.5k sqftApricot Plan, Sugar Creek - Logan, Logan, UT 84321New ConstructionVisionary Homes
- from $434,9003 bd3 ba2.2k sqftPrickly Pear Plan, Sugar Creek - Logan, Logan, UT 84321New ConstructionVisionary Homes
- from $546,1254 bd2 ba1.7k sqftEverley Plan, Homes on the Knoll Phase 2 | OLO Builders, Providence, UT 84332New ConstructionOLO Builders
- from $514,9903 bd2 ba3.1k sqftNebo Plan, Nibley Coach, Nibley, UT 84321New ConstructionDR Horton
- from $494,9004 bd3 ba2.4k sqftAberdeen Plan, Ridgeline Park - Nibley, Nibley, UT 84321New ConstructionVisionary Homes
