*4.99% INTEREST RATE AVAILABLE* This home is a real winner--with 4 bedrooms and 2.5 bathrooms. Stunning main floor layout with a 7* 4 foot island, black accent package, fireplace, 9-foot ceilings with ceiling-high cabinets. Then head upstairs while noting the incredible railing with iron newels to a larger primary bedroom with a ceiling fan and an almost equally as large primary closet, a walk-in shower with a soaker tub in the primary, tile in all the wet spaces, a 4th bedroom in lieu of the loft, double vanities in the master. The list goes on and on; it's a house to drool over and is available at an aggressive rate! *The advertised 4.99% rate is a fixed interest rate for a 30-year term and reflects an annual percentage rate (APR) of 5.09%. Special savings and financing opportunities are available on select quick move-in homes. Buyer must finance through First Colony Mortgage to qualify. A temporary buydown reduces the monthly payment during an initial period; after the buydown period ends, the payment increases to the amount due at the 4.99% note rate and remains fixed for the remainder of the loan term. Rate and APR assume a 740 credit score, and are effective as of 7/23/2026. Actual rate and APR depend on borrower qualification and are subject to change without notice due to market conditions. Financing is subject to credit approval and is not a commitment to lend. Offers, availability, eligibility requirements, terms, conditions, and deadlines vary by home and may change or end without notice. Contact a Visionary Homes Sales Professional or a First Colony Mortgage Loan Officer for current availability, complete program details, and financing terms.
Pending
$499,900
1769 W Rivergate Dr #204, Logan, UT 84321
4beds
2,237sqft
Single Family Residence
Built in 2026
6,098 Square Feet Lot
$499,100 Zestimate®
$223/sqft
$42/mo HOA
What's special
Ceiling-high cabinetsBlack accent packageLarge primary closetLarger primary bedroomStunning main floor layout
- 62 days
- 5
- 0
Zillow last checked:
Listing updated:
Listed by:
Nicholas Duersch 435-228-4702,
Visionary Real Estate,
Lindsey Bundy 435-890-3607,
Visionary Real Estate
Source: UtahRealEstate.com,MLS#: 2180537
Facts & features
Interior
Bedrooms & bathrooms
- Bedrooms: 4
- Bathrooms: 3
- Full bathrooms: 2
- 1/2 bathrooms: 1
- Partial bathrooms: 1
Rooms
- Room types: Master Bathroom
Primary bedroom
- Level: Second
Heating
- Central, >= 95% efficiency
Cooling
- Central Air
Appliances
- Included: Gas Range, Free-Standing Range
- Laundry: Electric Dryer Hookup
Features
- Wet Bar, Separate Bath/Shower, Walk-In Closet(s), Smart Thermostat
- Flooring: Carpet, Tile
- Windows: None, Double Pane Windows
- Basement: None
- Number of fireplaces: 1
Interior area
- Total structure area: 2,237
- Total interior livable area: 2,237 sqft
- Finished area above ground: 2,237
Property
Parking
- Total spaces: 6
- Parking features: Covered
- Attached garage spaces: 2
- Uncovered spaces: 4
Features
- Levels: Two
- Stories: 2
- Patio & porch: Patio, Open Patio
Lot
- Size: 6,098 Square Feet
- Features: Sprinkler: Auto-Part
- Topography: Terrain
- Residential vegetation: Landscaping: Part
Details
- Parcel number: 023460204
- Zoning: R1
- Zoning description: Single-Family
Construction
Type & style
- Home type: SingleFamily
- Property subtype: Single Family Residence
Materials
- Asphalt, Cement Siding
- Roof: Asphalt,Pitched
Condition
- Blt./Standing
- New construction: No
- Year built: 2026
- Major remodel year: 2026
Details
- Warranty included: Yes
Utilities & green energy
- Sewer: Public Sewer, Sewer: Public
- Water: Culinary
- Utilities for property: Natural Gas Connected, Electricity Connected, Sewer Connected, Water Connected
Community & HOA
Community
- Features: Sidewalks
- Subdivision: Rivergate
HOA
- Has HOA: Yes
- Amenities included: Playground
- HOA fee: $42 monthly
- HOA name: FCS Community Management
Location
- Region: Logan
Financial & listing details
- Price per square foot: $223/sqft
- Annual tax amount: $1
- Date on market: 8/21/2026
- Listing terms: Cash,Conventional,FHA,VA Loan
- Acres allowed for irrigation: 0
- Electric utility on property: Yes
- Road surface type: Paved
Estimated market value
$499,100
$474,000 - $524,000
$2,318/mo
Price history
| Date | Event | Price |
|---|---|---|
| 9/11/2026 | Pending sale | $499,900$223/sqft |
Source:  UtahRealEstate.com #2180537 Report a problem UtahRealEstate.com #2180537 Report a problem | ||
| 8/21/2026 | Listed for sale | $499,900$223/sqft |
Source: UtahRealEstate.com #2180537 Report a problem | ||
| 8/20/2026 | Listing removed | $499,900$223/sqft |
Source: UtahRealEstate.com #2160718 Report a problem | ||
| 6/13/2026 | Price change | $499,900-2%$223/sqft |
Source: UtahRealEstate.com #2160718 Report a problem | ||
| 5/27/2026 | Listed for sale | $509,900$228/sqft |
Source: UtahRealEstate.com #2160718 Report a problem | ||
Public tax history
Tax history is unavailable.
Monthly payment
Est. payment
Payment breakdown
Explore the cost of this home by adjusting the details. Changes won't be saved.Climate risks
Neighborhood: 84321
Nearby schools
Schools provided by the listing agent
- Elementary: Mountainside
- Middle: Spring Creek
- High: Ridgeline
- District: Cache
Source: UtahRealEstate.com. This data may not be complete. We recommend contacting the local school district to confirm school assignments for this home.
- $474,9003 bd2 ba1.8k sqft1772 W Rivergate Dr, Logan, UT 84321New Construction
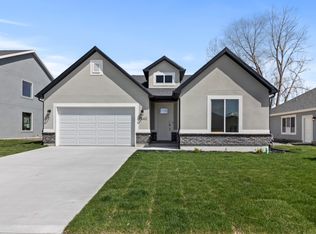
- $529,9004 bd3 ba2.5k sqft1754 W Rivergate Dr, Logan, UT 84321New Construction

- $471,000-- bd-- ba-- sqft561 S Silver Canoe Way, Logan, UT 84321Off Market
- $489,100-- bd-- ba-- sqft573 S Silver Canoe Way, Logan, UT 84321Off Market
Similar homes
- from $484,9004 bd3 ba2.5k sqftAberdeen Plan, Rivergate - Logan, Logan, UT 84321New Construction
 Visionary Homes
 - $479,9003 bd3 ba2.2k sqft1612 W Rivergate Dr, Logan, UT 84321New Construction

 UtahRealEstate.com
 - $444,9003 bd3 ba1.9k sqft1237 W 500th Dr S #230, Logan, UT 84321New Construction
 MLS ID #2180629, Kourtney Knowles, Visionary Real Estate. UtahRealEstate.com
 - $563,7404 bd3 ba2.2k sqft3318 S 1000 W, Nibley, UT 84321New Construction
 UtahRealEstate.com
 - $617,4904 bd3 ba2.9k sqft3317 S 1000 W #6010, Nibley, UT 84321New ConstructionUtahRealEstate.com
