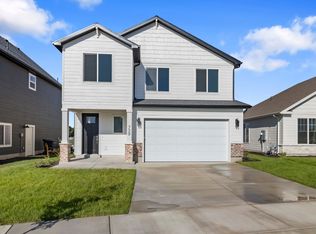
FULL YARD LANDSCAPING INCLUDED! ***NO HOA!!*** Discover this beautiful new construction 4-bedroom, 2.5-bath home, offering the perfect blend of comfort and style! Enjoy a spacious layout, spending time under your covered patio, and fully landscaped yard - all included. Thoughtfully designed with modern finishes and move-in ready by mid-August, this home is a must-see! The advertised 4.99% rate is a fixed interest rate for a 30-year term and reflects an annual percentage rate (APR) of 5.09%. Special savings and financing opportunities are available on select quick move-in homes. Buyer must finance through First Colony Mortgage to qualify. A temporary buydown reduces the monthly payment during an initial period; after the buydown period ends, the payment increases to the amount due at the 4.99% note rate and remains fixed for the remainder of the loan term. Rate and APR assume a 740 credit score, and are effective as of 7/23/2026. Actual rate and APR depend on borrower qualification and are subject to change without notice due to market conditions. Financing is subject to credit approval and is not a commitment to lend. Offers, availability, eligibility requirements, terms, conditions, and deadlines vary by home and may change or end without notice. Contact a Visionary Homes Sales Professional or a First Colony Mortgage Loan Officer for current availability, complete program details, and financing terms.
For sale
$489,900
739 N 600 W #215, Tremonton, UT 84337
4beds
2,485sqft
Single Family Residence
Built in 2026
4,791 Square Feet Lot
$489,400 Zestimate®
$197/sqft
$-- HOA
What's special
Modern finishesFully landscaped yardCovered patioSpacious layout
- 28 days
- 104
- 7
Zillow last checked:
Listing updated:
Listed by:
Seleste C Guimaraes 435-228-4702,
Visionary Real Estate
Source: UtahRealEstate.com,MLS#: 2177660
Facts & features
Interior
Bedrooms & bathrooms
- Bedrooms: 4
- Bathrooms: 3
- Full bathrooms: 2
- 1/2 bathrooms: 1
- Partial bathrooms: 1
Heating
- Central, >= 95% efficiency
Cooling
- Central Air, Ceiling Fan(s)
Appliances
- Included: Microwave, Disposal, Gas Range
- Laundry: Electric Dryer Hookup
Features
- Separate Bath/Shower, Walk-In Closet(s), Smart Thermostat
- Flooring: Carpet, Laminate, Tile
- Doors: Sliding Doors
- Windows: None
- Has fireplace: No
Interior area
- Total structure area: 2,485
- Total interior livable area: 2,485 sqft
- Finished area above ground: 2,485
Property
Parking
- Total spaces: 2
- Parking features: Garage - Attached
- Attached garage spaces: 2
Features
- Levels: Two
- Stories: 2
- Patio & porch: Covered, Covered Patio
- Exterior features: Entry (Foyer)
- Frontage length: 45
Lot
- Size: 4,791 Square Feet
- Dimensions: 45.0 x 120.0 x 45.0
- Features: Sprinkler: Auto-Full
- Topography: Terrain
- Residential vegetation: Landscaping: Full
Details
- Parcel number: 052640035
- Zoning description: Single-Family
Construction
Type & style
- Home type: SingleFamily
- Property subtype: Single Family Residence
Materials
- Asphalt, Stone, Other
- Foundation: Slab
- Roof: Asphalt
Condition
- Blt./Standing
- New construction: No
- Year built: 2026
Details
- Warranty included: Yes
Utilities & green energy
- Sewer: Public Sewer, Sewer: Public
- Water: Culinary, Secondary
- Utilities for property: Natural Gas Connected, Electricity Connected, Sewer Connected, Water Connected
Green energy
- Green verification: Home Energy Score
Community & HOA
Community
- Subdivision: Envision Estates
HOA
- Has HOA: No
Location
- Region: Tremonton
Financial & listing details
- Price per square foot: $197/sqft
- Annual tax amount: $1
- Date on market: 8/9/2026
- Listing terms: Cash,Conventional,FHA,Owner Second,VA Loan,USDA Loan
- Inclusions: Ceiling Fan, Microwave, Range, Smart Thermostat(s)
- Exclusions: Refrigerator
- Acres allowed for irrigation: 0
- Electric utility on property: Yes
Estimated market value
$489,400
$465,000 - $514,000
$2,393/mo
Price history
| Date | Event | Price |
|---|---|---|
| 8/9/2026 | Listed for sale | $489,900$197/sqft |
Source:  UtahRealEstate.com #2177660 Report a problem UtahRealEstate.com #2177660 Report a problem | ||
| 8/9/2026 | Listing removed | $489,900$197/sqft |
Source: UtahRealEstate.com #2169634 Report a problem | ||
| 7/3/2026 | Listed for sale | $489,900$197/sqft |
Source: UtahRealEstate.com #2169634 Report a problem | ||
| 7/2/2026 | Listing removed | $489,900$197/sqft |
Source: UtahRealEstate.com #2157976 Report a problem | ||
| 5/14/2026 | Listed for sale | $489,900$197/sqft |
Source: UtahRealEstate.com #2157976 Report a problem | ||
Public tax history
Tax history is unavailable.
Monthly payment
Est. payment
Payment breakdown
Explore the cost of this home by adjusting the details. Changes won't be saved.Climate risks
Neighborhood: 84337
Nearby schools
Schools provided by the listing agent
- Elementary: North Park
- Middle: Bear River
- High: Bear River
- District: Box Elder
Source: UtahRealEstate.com. This data may not be complete. We recommend contacting the local school district to confirm school assignments for this home.

Similar homes
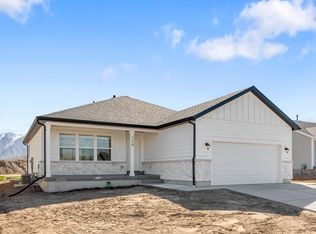
- $484,9004 bd3 ba2.2k sqft557 W 760 N #213, Tremonton, UT 84337New Construction

 MLS ID #2180915, Seleste C Guimaraes, Visionary Real Estate. UtahRealEstate.com
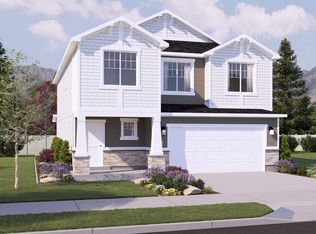
 - from $459,9004 bd3 ba2.4k sqftTangerine Plan, Envision Estates - Tremonton, Tremonton, UT 84337New Construction
 Visionary Homes
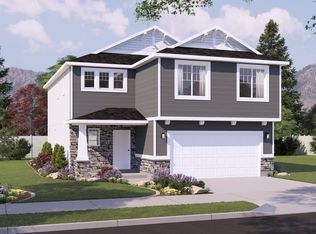
 - from $439,9003 bd3 ba2.1k sqftPrickly Pear Plan, Envision Estates - Tremonton, Tremonton, UT 84337New Construction
 Visionary Homes
 - $414,9003 bd2 ba1.6k sqft642 W 760 N #204, Tremonton, UT 84337For Sale
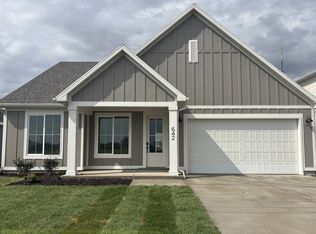 MLS ID #2182462, Seleste C Guimaraes, Visionary Real Estate. UtahRealEstate.com
 - $424,9003 bd2 ba1.6k sqft745 N 600 W #216, Tremonton, UT 84337For SaleMLS ID #2177658, Seleste C Guimaraes, Visionary Real Estate. UtahRealEstate.com
- $412,9003 bd2 ba1.2k sqft549 W 760 N #212, Tremonton, UT 84337New ConstructionMLS ID #2178602, Seleste C Guimaraes, Visionary Real Estate. UtahRealEstate.com
- $489,9004 bd3 ba2.2k sqft568 S Golden Trout Way, Logan, UT 84321New ConstructionUtahRealEstate.com
- $474,9004 bd3 ba2.2k sqft1209 W 500 S #146, Logan, UT 84321New ConstructionMLS ID #2176400, Nicholas Duersch, Visionary Real Estate. UtahRealEstate.com
- $485,0004 bd3 ba1.8k sqft374 W Ropelato Dr, Logan, UT 84321For SaleMLS ID #2173727, Steven Sanders, Cresent Ridge Realty LLC. UtahRealEstate.com
- $494,9003 bd3 ba2.2k sqft513 S 1150 W, Logan, UT 84321New ConstructionMLS ID #2177174, Steven Flores, Visionary Real Estate. UtahRealEstate.com
- $484,9004 bd4 ba2.4k sqft1692 W Rivergate Dr, Logan, UT 84321New ConstructionUtahRealEstate.com
- $474,9003 bd2 ba1.8k sqft1772 W Rivergate Dr, Logan, UT 84321New ConstructionUtahRealEstate.com
