Enjoy a thoughtful layout and exceptional value in this 3-bedroom, 2-bath home featuring a versatile office/flex room and a 2-car garage. Whether you need a dedicated workspace, hobby room, or additional gathering space, the flex room offers options to fit your lifestyle. Full yard landscaping is included, and there's no HOA! Now available with a 4.99% initial rate on a 7/6 ARM, plus a 2/1 buydown offering a 2.99% rate for the first year. Schedule your tour today! Financing incentive subject to preferred lender approval, buyer qualification, and program terms. Adjustable rate will change after the initial fixed period.
For sale
$414,900
642 W 760 N #204, Tremonton, UT 84337
3beds
1,626sqft
Single Family Residence
Built in 2026
5,227 Square Feet Lot
$414,500 Zestimate®
$255/sqft
$-- HOA
What's special
Full yard landscaping
- 21 days
- 119
- 11
Zillow last checked:
Listing updated:
Listed by:
Seleste C Guimaraes 435-228-4702,
Visionary Real Estate
Source: UtahRealEstate.com,MLS#: 2189157
Facts & features
Interior
Bedrooms & bathrooms
- Bedrooms: 3
- Bathrooms: 2
- Full bathrooms: 2
- Main level bedrooms: 3
Rooms
- Room types: Den/Office, Great Room
Primary bedroom
- Level: First
Heating
- Central, >= 95% efficiency
Cooling
- Central Air
Appliances
- Included: Microwave, Disposal, Gas Range
- Laundry: Electric Dryer Hookup
Features
- Walk-In Closet(s), Vaulted Ceiling(s), Smart Thermostat
- Flooring: Carpet, Tile
- Doors: Sliding Doors
- Windows: None
- Has fireplace: No
Interior area
- Total structure area: 1,626
- Total interior livable area: 1,626 sqft
- Finished area above ground: 1,626
Property
Parking
- Total spaces: 2
- Parking features: Garage - Attached
- Attached garage spaces: 2
Accessibility
- Accessibility features: Accessible Hallway(s), Single Level Living
Features
- Stories: 1
- Patio & porch: Patio, Open Patio
- Frontage length: 45
Lot
- Size: 5,227 Square Feet
- Dimensions: 45.0 x 95.0 x 45.0
- Features: Sprinkler: Auto-Full
- Topography: Terrain
- Residential vegetation: Landscaping: Full
Details
- Parcel number: 0542640024
- Zoning description: Single-Family
Construction
Type & style
- Home type: SingleFamily
- Architectural style: Rambler/Ranch
- Property subtype: Single Family Residence
Materials
- Asphalt, Stone, Other
- Foundation: Slab
- Roof: Asphalt
Condition
- Blt./Standing
- New construction: No
- Year built: 2026
Details
- Warranty included: Yes
Utilities & green energy
- Sewer: Public Sewer, Sewer: Public
- Water: Culinary, Secondary
- Utilities for property: Natural Gas Connected, Electricity Connected, Water Connected
Green energy
- Green verification: Home Energy Score
Community & HOA
Community
- Features: Sidewalks
- Subdivision: Envision Estates
HOA
- Has HOA: No
- Amenities included: Picnic Area, Snow Removal
Location
- Region: Tremonton
Financial & listing details
- Price per square foot: $255/sqft
- Annual tax amount: $1
- Date on market: 10/3/2026
- Listing terms: Cash,Conventional,FHA,Owner Second,VA Loan,USDA Loan
- Inclusions: Microwave, Range, Smart Thermostat(s)
- Exclusions: Refrigerator
- Acres allowed for irrigation: 0
- Electric utility on property: Yes
- Road surface type: Paved
Estimated market value
$414,500
$394,000 - $435,000
$2,032/mo
Price history
| Date | Event | Price |
|---|---|---|
| 10/3/2026 | Listed for sale | $414,900$255/sqft |
Source:  UtahRealEstate.com #2189157 Report a problem UtahRealEstate.com #2189157 Report a problem | ||
| 10/1/2026 | Listing removed | $414,900$255/sqft |
Source: UtahRealEstate.com #2182462 Report a problem | ||
| 9/1/2026 | Listed for sale | $414,900$255/sqft |
Source: UtahRealEstate.com #2182462 Report a problem | ||
| 9/1/2026 | Listing removed | $414,900$255/sqft |
Source: UtahRealEstate.com #2174242 Report a problem | ||
| 8/24/2026 | Price change | $414,900-3%$255/sqft |
Source: UtahRealEstate.com #2174242 Report a problem | ||
| 7/24/2026 | Listed for sale | $427,900$263/sqft |
Source: UtahRealEstate.com #2174242 Report a problem | ||
Public tax history
Tax history is unavailable.
Monthly payment
Est. payment
Payment breakdown
Explore the cost of this home by adjusting the details. Changes won't be saved.Climate risks
Neighborhood: 84337
Nearby schools
Schools provided by the listing agent
- Elementary: North Park
- Middle: Alice C Harris
- High: Bear River
- District: Box Elder
Source: UtahRealEstate.com. This data may not be complete. We recommend contacting the local school district to confirm school assignments for this home.
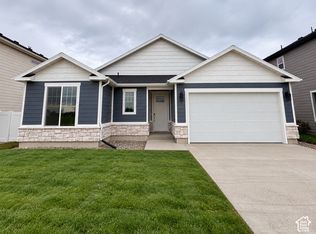
- $389,9003 bd2 ba1.4k sqft620 W 760 N #206, Tremonton, UT 84337New Construction
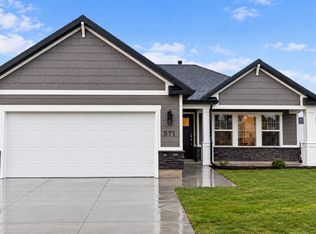
- $499,9004 bd3 ba2.2k sqft617 W 760 N #217, Tremonton, UT 84337New Construction

- $379,9003 bd2 ba1.2k sqft791 N 600 W #321, Tremonton, UT 84337New Construction
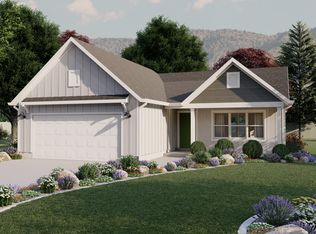
- $394,5003 bd2 ba1.2k sqft783 N 680 W, Tremonton, UT 84337Off Market
Similar homes
- $379,9003 bd2 ba1.2k sqft549 W 760 N #212, Tremonton, UT 84337For Sale

 MLS ID #2192114, Seleste C Guimaraes, Visionary Real Estate. UtahRealEstate.com
 - $379,9003 bd2 ba1.2k sqft791 N 600 W #321, Tremonton, UT 84337New ConstructionMLS ID #2190933, Seleste C Guimaraes, Visionary Real Estate. UtahRealEstate.com
- $389,9003 bd2 ba1.4k sqft620 W 760 N #206, Tremonton, UT 84337New ConstructionMLS ID #2187921, Seleste C Guimaraes, Visionary Real Estate. UtahRealEstate.com
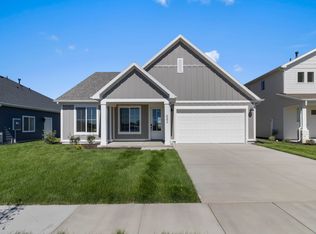
- $414,9003 bd2 ba1.6k sqft642 W 760 N, Tremonton, UT 84337New Construction
 Visionary Homes
 - $450,0003 bd2 ba1.6k sqft10259 N Vista Ln #14, Elwood, UT 84337For SaleMLS ID #2186348, Jeffrey Nolte, Realtypath LLC (Preferred). UtahRealEstate.com
- $274,9903 bd3 ba1.4k sqft925 N 900 W, Tremonton, UT 84337For SaleMLS ID #2182172, Jason Bodine, Meritage Homes of Utah, Inc. UtahRealEstate.com
- $539,0004 bd3 ba2k sqft778 N 2450 W, Tremonton, UT 84337For SaleMLS ID #2159672, Kyson N Christensen, JWH Real Estate. UtahRealEstate.com
