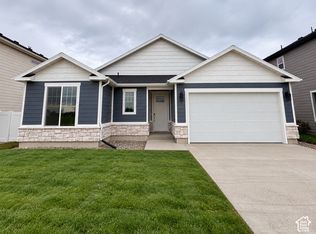
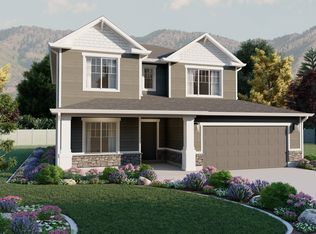
Farmhouse charm meets thoughtful design in this new 4-bedroom, 2.5-bath home with a 2-car garage and NO HOA! The thoughtfully laid-out kitchen and great room create a welcoming space for everyday living and entertaining, while a spacious walk-in pantry keeps essentials organized and within reach. Enjoy outdoor living on the covered patio, with full yard landscaping included to complete your outdoor space. The primary suite features a large walk-in closet and a private bathroom with a separate soaker tub and walk-in shower. With its inviting farmhouse-style exterior and comfortable layout, this home offers plenty to love inside and out. Estimated completion is early November-schedule your tour today!
New construction
$499,900
617 W 760 N #217, Tremonton, UT 84337
4beds
2,237sqft
Single Family Residence
Built in 2026
4,791 Square Feet Lot
$-- Zestimate®
$223/sqft
$-- HOA
What's special
Covered patioComfortable layoutInviting farmhouse-style exteriorThoughtfully laid-out kitchenFull yard landscaping includedSpacious walk-in pantry
- 10 days
- 16
- 1
Zillow last checked:
Listing updated:
Listed by:
Seleste C Guimaraes 435-228-4702,
Visionary Real Estate
Source: UtahRealEstate.com,MLS#: 2188580
Facts & features
Interior
Bedrooms & bathrooms
- Bedrooms: 4
- Bathrooms: 3
- Full bathrooms: 2
- 1/2 bathrooms: 1
- Partial bathrooms: 1
Rooms
- Room types: Great Room
Heating
- Central, >= 95% efficiency
Cooling
- Central Air, Ceiling Fan(s)
Appliances
- Included: Microwave, Disposal, Gas Range
- Laundry: Electric Dryer Hookup
Features
- Separate Bath/Shower, Walk-In Closet(s), Smart Thermostat
- Flooring: Carpet, Laminate, Tile
- Doors: Sliding Doors
- Windows: None
- Has fireplace: No
Interior area
- Total structure area: 2,237
- Total interior livable area: 2,237 sqft
- Finished area above ground: 2,237
Property
Parking
- Total spaces: 2
- Parking features: Garage - Attached
- Attached garage spaces: 2
Features
- Levels: Two
- Stories: 2
- Patio & porch: Covered, Covered Patio
- Exterior features: Entry (Foyer)
Lot
- Size: 4,791 Square Feet
- Dimensions: 0.0 x 100.3 x 45.0
- Features: Sprinkler: Auto-Full
- Topography: Terrain
- Residential vegetation: Landscaping: Full
Details
- Parcel number: 052640037
- Zoning description: Single-Family
Construction
Type & style
- Home type: SingleFamily
- Property subtype: Single Family Residence
Materials
- Asphalt, Stone, Other
- Foundation: Slab
- Roof: Asphalt
Condition
- Und. Const.
- New construction: Yes
- Year built: 2026
Details
- Warranty included: Yes
Utilities & green energy
- Sewer: Public Sewer, Sewer: Public
- Water: Culinary, Secondary
- Utilities for property: Natural Gas Connected, Electricity Connected, Sewer Connected, Water Connected
Green energy
- Green verification: Home Energy Score
Community & HOA
Community
- Subdivision: Envision Estates
HOA
- Has HOA: No
Location
- Region: Tremonton
Financial & listing details
- Price per square foot: $223/sqft
- Annual tax amount: $1
- Date on market: 9/30/2026
- Listing terms: Cash,Conventional,FHA,Owner Second,VA Loan,USDA Loan
- Inclusions: Ceiling Fan, Microwave, Range, Smart Thermostat(s)
- Exclusions: Refrigerator
- Acres allowed for irrigation: 0
- Electric utility on property: Yes
Estimated market value
Not available
Estimated sales range
Not available
Not available
Price history
| Date | Event | Price |
|---|---|---|
| 10/1/2026 | Listed for sale | $499,900$223/sqft |
Source:  UtahRealEstate.com #2188580 Report a problem UtahRealEstate.com #2188580 Report a problem | ||
Public tax history
Tax history is unavailable.
Monthly payment
Est. payment
Payment breakdown
Explore the cost of this home by adjusting the details. Changes won't be saved.Climate risks
Neighborhood: 84337
Nearby schools
Schools provided by the listing agent
- Elementary: North Park
- Middle: Bear River
- High: Bear River
- District: Box Elder
Source: UtahRealEstate.com. This data may not be complete. We recommend contacting the local school district to confirm school assignments for this home.

Similar homes
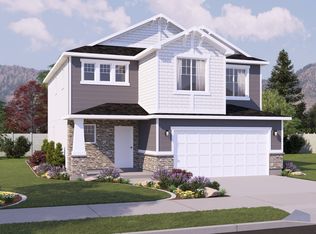
- $484,9004 bd3 ba2.2k sqft557 W 760 N #213, Tremonton, UT 84337For Sale

 MLS ID #2187995, Seleste C Guimaraes, Visionary Real Estate. UtahRealEstate.com
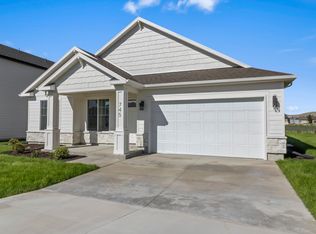
 - from $459,9004 bd3 ba2.4k sqftTangerine Plan, Envision Estates - Tremonton, Tremonton, UT 84337New Construction
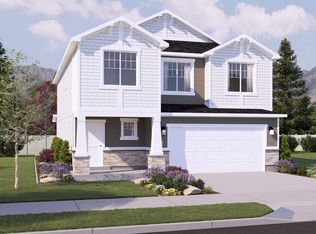 Visionary Homes
 - $484,9004 bd3 ba2.2k sqft557 W 760 N, Tremonton, UT 84337New Construction
 Visionary Homes
 - from $459,9003 bd3 ba2.2k sqftGlendale Plan, Envision Estates - Tremonton, Tremonton, UT 84337New ConstructionVisionary Homes
- $500,0003 bd2 ba2.1k sqft781 N 300 E, Tremonton, UT 84337For SaleMLS ID #2152814, Jamie Sanders, KW Success Keller Williams Realty. UtahRealEstate.com
- $525,0006 bd3 ba3.3k sqft80 W 600 S, Tremonton, UT 84337For SaleMLS ID #2186372, Darin Izatt, RE/MAX Associates. UtahRealEstate.com
- $414,9003 bd2 ba1.6k sqft642 W 760 N #204, Tremonton, UT 84337For SaleMLS ID #2189157, Seleste C Guimaraes, Visionary Real Estate. UtahRealEstate.com
- $439,9003 bd3 ba1.6k sqft791 N 680 W #201, Tremonton, UT 84337New ConstructionMLS ID #2186673, Seleste C Guimaraes, Visionary Real Estate. UtahRealEstate.com
- $530,0003 bd3 ba1.7k sqft762 N 2450 W #4, Tremonton, UT 84337New ConstructionMLS ID #2182782, Kyson N Christensen, JWH Real Estate. UtahRealEstate.com
- $469,0003 bd2 ba2.8k sqft541 S 400 W, Tremonton, UT 84337For SaleMLS ID #2143222, Brooke Knight, Real Broker, LLC. UtahRealEstate.com
- $539,0004 bd3 ba2k sqft778 N 2450 W, Tremonton, UT 84337For SaleMLS ID #2159672, Kyson N Christensen, JWH Real Estate. UtahRealEstate.com
- $385,0004 bd2 ba2k sqft524 N 100 E, Garland, UT 84337For SaleMLS ID #2174411, Brandy Fowers, Farmhouse Realty Group LLC. UtahRealEstate.com
- $460,0005 bd2 ba2.8k sqft454 W 550 S, Tremonton, UT 84337For SaleMLS ID #2145077, Becky Westover, Equity Real Estate. UtahRealEstate.com
