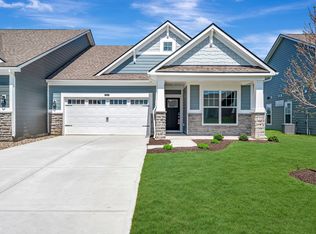
Discover this exceptional new construction ranch villa home at 12530 Churning Court in Noblesville. This thoughtfully designed home features 3 bedrooms and 3.5 bathrooms, a finished bonus room with guest bed/bath on the upper level, an electric fireplace, an extended veranda, an owner's en-suite bathroom with a dual-sink vanity, a 2-car garage, and more! The open-concept living space creates a seamless flow throughout the home, perfect for both daily living and entertaining. The floorplan maximizes space efficiency while maintaining comfortable room proportions. Located in a desirable Noblesville neighborhood, this home offers excellent proximity to local parks and recreational opportunities. The area features quality design standards that complement the surrounding community atmosphere. This new construction villa home represents an opportunity to be the first owner of a carefully crafted residence. The combination of thoughtful design elements, quality construction, and desirable location makes this home an attractive option for buyers seeking move-in ready living in Noblesville
Sold
Zillow last checked:
Listing updated:
Bought with:
Tia Vote
eXp Realty, LLC
Source: MIBOR as distributed by MLS GRID,MLS#: 22082590
Price history
| Date | Event | Price |
|---|---|---|
| 8/12/2026 | Sold | $390,000-2.5%$173/sqft |
Source:  MIBOR as distributed by MLS GRID #22082590 Report a problem MIBOR as distributed by MLS GRID #22082590 Report a problem | ||
| 7/3/2026 | Pending sale | $399,990$178/sqft |
Source: MIBOR as distributed by MLS GRID #22082590 Report a problem | ||
| 6/18/2026 | Price change | $399,990-2.4%$178/sqft |
Source: MIBOR as distributed by MLS GRID #22082590 Report a problem | ||
| 6/10/2026 | Price change | $409,990-2.4%$182/sqft |
Source: MIBOR as distributed by MLS GRID #22082590 Report a problem | ||
| 5/29/2026 | Price change | $419,990-1.2%$186/sqft |
Source: MIBOR as distributed by MLS GRID #22082590 Report a problem | ||
| 5/7/2026 | Price change | $424,990-1.2%$189/sqft |
Source: MIBOR as distributed by MLS GRID #22082590 Report a problem | ||
| 5/1/2026 | Listed for sale | $429,990$191/sqft |
Source:  M/I Homes Report a problem M/I Homes Report a problem | ||
| 4/13/2026 | Pending sale | $429,990$191/sqft |
Source: MIBOR as distributed by MLS GRID #22082590 Report a problem | ||
| 4/2/2026 | Price change | $429,990-3.4%$191/sqft |
Source: MIBOR as distributed by MLS GRID #22082590 Report a problem | ||
| 3/12/2026 | Price change | $444,990-0.7%$198/sqft |
Source: MIBOR as distributed by MLS GRID #22082590 Report a problem | ||
| 2/11/2026 | Price change | $447,990-0.7%$199/sqft |
Source: MIBOR as distributed by MLS GRID #22082590 Report a problem | ||
| 1/29/2026 | Price change | $450,990-2.1%$200/sqft |
Source: M/I Homes Report a problem | ||
| 10/23/2025 | Listed for sale | $460,570+0.6%$205/sqft |
Source: M/I Homes Report a problem | ||
| 8/7/2025 | Listing removed | $457,920$203/sqft |
Source: M/I Homes Report a problem | ||
| 8/6/2025 | Listed for sale | $457,920$203/sqft |
Source: M/I Homes Report a problem | ||
Nearby homes
- $380,0003 bd3 ba2.1k sqft12536 Churning Ct, Noblesville, IN 46060Sold
- $360,1803 bd3 ba2k sqft12543 Cattle Ridge Dr, Noblesville, IN 46060Pending

- $334,9903 bd3 ba1.9k sqft12547 Cattle Ridge Dr, Noblesville, IN 46060New Construction

- $329,9903 bd3 ba1.7k sqft12551 Cattle Ridge Dr, Noblesville, IN 46060New Construction

Get a cash offer in 3 minutes
Find out how much your home could sell for in as little as 3 minutes with a no-obligation cash offer.
Estimated market value
$390,200
