Discover this stunning new construction ranch-style villa home for sale. Located at 12536 Churning Court in Noblesville, this well-designed home offers an abundance of thoughtfully planned living space. Highlights of this gorgeous villa home include 3 bedrooms, 3 full bathrooms, a finished bonus room with a guest bed and bath, an electric fireplace, an extended gathering room, an extended veranda, a 2-car garage, and so much more! The home's floorplan maximizes functionality while maintaining an inviting atmosphere. Each room has been carefully designed to provide optimal comfort and livability. The open-concept design creates seamless flow between living areas, making this home ideal for both relaxation and hosting guests. Located in a desirable Noblesville neighborhood, this home offers excellent proximity to local parks, providing easy access to outdoor recreation and green spaces. The area is known for its welcoming atmosphere and convenient access to amenities. Built with quality materials and attention to detail, this new construction villa home represents exceptional value in today's market. Don't miss out on 12536 Churning Court!
Pending
Price cut: $5K (6/18)
$394,990
12536 Churning Ct, Noblesville, IN 46060
3beds
2,119sqft
:
Get pre-qualified$2,654/mo
Residential, Single Family Residence
Built in 2026
5,662 Square Feet Lot
$-- Zestimate®
$186/sqft
$180/mo HOA
What's special
Electric fireplaceExtended gathering roomExtended veranda
- 189 days |
- 17 |
- 0 |
Zillow last checked:
Listing updated:
Listed by:
Jennifer Mencias 630-800-8371,
M/I Homes of Indiana, L.P.
Source: MIBOR as distributed by MLS GRID,MLS#: 22082599
Facts & features
Interior
Bedrooms & bathrooms
- Bedrooms: 3
- Bathrooms: 3
- Full bathrooms: 3
- Main level bathrooms: 2
- Main level bedrooms: 2
Primary bedroom
- Level: Main
- Area: 180 Square Feet
- Dimensions: 12 x 15
Bedroom 2
- Level: Main
- Area: 110 Square Feet
- Dimensions: 10 x 11
Bedroom 3
- Level: Upper
- Area: 132 Square Feet
- Dimensions: 12 x 11
Bonus room
- Level: Upper
- Area: 252 Square Feet
- Dimensions: 14 x 18
Breakfast room
- Level: Main
- Area: 120 Square Feet
- Dimensions: 10 x 12
Family room
- Level: Main
- Area: 176 Square Feet
- Dimensions: 11 x 16
Kitchen
- Level: Main
- Area: 140 Square Feet
- Dimensions: 10 x 14
Laundry
- Level: Main
- Area: 42 Square Feet
- Dimensions: 7 x 6
Heating
- Forced Air
Cooling
- Central Air
Appliances
- Included: Gas Cooktop, Dishwasher, Electric Water Heater, Disposal, Microwave, Double Oven
- Laundry: Laundry Room, Main Level
Features
- Attic Access, Double Vanity, Breakfast Bar, Kitchen Island, Pantry, Smart Thermostat, Walk-In Closet(s)
- Has basement: No
- Attic: Access Only
- Number of fireplaces: 1
- Fireplace features: Electric, Family Room
Interior area
- Total structure area: 2,119
- Total interior livable area: 2,119 sqft
Property
Parking
- Total spaces: 2
- Parking features: Attached, Garage Door Opener
- Attached garage spaces: 2
- Details: Garage Parking Other(Garage Door Opener)
Features
- Levels: One and One Half
- Stories: 1
- Patio & porch: Covered
- Exterior features: Lighting
Lot
- Size: 5,662 Square Feet
- Features: Irregular Lot, Sidewalks
Details
- Parcel number: 291103016008000022
- Horse amenities: None
Construction
Type & style
- Home type: SingleFamily
- Architectural style: Other
- Property subtype: Residential, Single Family Residence
- Attached to another structure: Yes
Materials
- Cement Siding, Stone
- Foundation: Slab
Condition
- New Construction,Under Construction
- New construction: Yes
- Year built: 2026
Details
- Builder name: M/I Homes
Utilities & green energy
- Water: Public
- Utilities for property: Electricity Connected, Sewer Connected, Water Connected
Community & HOA
Community
- Features: Low Maintenance Lifestyle
- Security: Smoke Detector(s)
- Subdivision: Silo Ridge
HOA
- Has HOA: Yes
- Amenities included: Maintenance, Playground, Pool, Trail(s)
- Services included: Association Home Owners
- HOA fee: $180 monthly
- HOA phone: 317-253-1401
Location
- Region: Noblesville
Financial & listing details
- Price per square foot: $186/sqft
- Tax assessed value: $600
- Date on market: 2/3/2026
- Cumulative days on market: 189 days
- Electric utility on property: Yes
Estimated market value
Not available
Estimated sales range
Not available
Not available
Price history
| Date | Event | Price |
|---|---|---|
| 7/3/2026 | Pending sale | $394,990$186/sqft |
Source:  MIBOR as distributed by MLS GRID #22082599 Report a problem MIBOR as distributed by MLS GRID #22082599 Report a problem | ||
| 6/18/2026 | Price change | $394,990-1.3%$186/sqft |
Source: MIBOR as distributed by MLS GRID #22082599 Report a problem | ||
| 5/29/2026 | Price change | $399,990-1.2%$189/sqft |
Source: MIBOR as distributed by MLS GRID #22082599 Report a problem | ||
| 5/7/2026 | Price change | $404,990-1.2%$191/sqft |
Source: MIBOR as distributed by MLS GRID #22082599 Report a problem | ||
| 4/30/2026 | Price change | $409,990-2.4%$193/sqft |
Source: MIBOR as distributed by MLS GRID #22082599 Report a problem | ||
| 4/2/2026 | Price change | $419,990-1.6%$198/sqft |
Source: MIBOR as distributed by MLS GRID #22082599 Report a problem | ||
| 3/12/2026 | Price change | $426,990-0.7%$202/sqft |
Source: MIBOR as distributed by MLS GRID #22082599 Report a problem | ||
| 2/11/2026 | Price change | $429,990-0.7%$203/sqft |
Source: MIBOR as distributed by MLS GRID #22082599 Report a problem | ||
| 1/29/2026 | Price change | $432,990-2.2%$204/sqft |
Source:  M/I Homes Report a problem M/I Homes Report a problem | ||
| 10/23/2025 | Listed for sale | $442,820$209/sqft |
Source: M/I Homes Report a problem | ||
Public tax history
| Year | Property taxes | Tax assessment |
|---|---|---|
| 2025 | -- | $600 |
Find assessor info on the county website
Monthly payment
Est. payment
Payment breakdown
Explore the cost of this home by adjusting the details. Changes won't be saved.Climate risks
Neighborhood: 46060
Getting around
3 / 100
Car-DependentNearby schools
GreatSchools rating
- 7/10Deer Creek ElementaryGrades: PK-4Distance: 1.3 mi
- 7/10Fall Creek Junior HighGrades: 7-8Distance: 5.2 mi
- 10/10Hamilton Southeastern High SchoolGrades: 9-12Distance: 4.9 mi
Schools provided by the listing agent
- Elementary: Deer Creek Elementary
- Middle: Fall Creek Junior High
- High: Hamilton Southeastern HS
Source: MIBOR as distributed by MLS GRID. This data may not be complete. We recommend contacting the local school district to confirm school assignments for this home.
- $399,9903 bd4 ba2.2k sqft12530 Churning Ct, Noblesville, IN 46060Pending

- $408,9903 bd3 ba2.1k sqft12548 Churning Way, Noblesville, IN 46060Sold
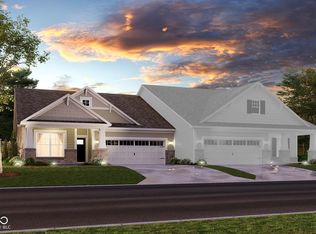
- $333,9903 bd3 ba1.7k sqft12551 Cattle Ridge Dr, Noblesville, IN 46060New Construction

- $338,9903 bd3 ba1.9k sqft12547 Cattle Ridge Dr, Noblesville, IN 46060New Construction

- $353,9903 bd3 ba2k sqft12555 Cattle Ridge Dr, Noblesville, IN 46060Pending
- $360,1803 bd3 ba2k sqft12543 Cattle Ridge Dr, Noblesville, IN 46060Pending
- $395,2003 bd4 ba2.3k sqft12554 Churning Way, Noblesville, IN 46060Off Market
- $424,9903 bd3 ba2.3k sqft12560 Churning Way, Noblesville, IN 46060Sold
A local agent can set up tours, give advice and negotiate with sellers.
Similar homes
- $424,9903 bd3 ba2k sqft17074 Cowbell Dr, Noblesville, IN 46060Active
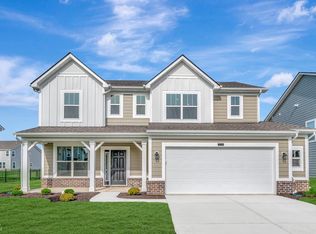 MIBOR as distributed by MLS GRID
 - from $407,9904 bd3 ba2.4k sqftAkerman II Plan, Silo Ridge, Noblesville, IN 46060New Construction
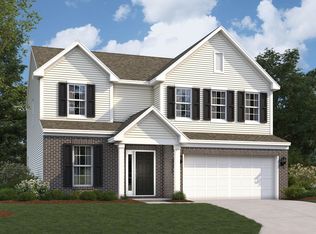 M/I Homes
 - $429,9904 bd3 ba2.4k sqft17134 Cowbell Dr, Noblesville, IN 46060Active
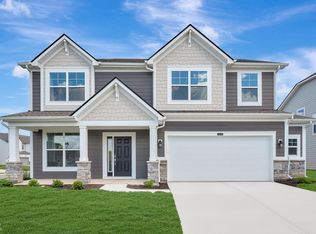 MIBOR as distributed by MLS GRID
 - $444,9903 bd3 ba2.3k sqft17050 Cowbell Dr, Noblesville, IN 46060Active
 MIBOR as distributed by MLS GRID
 - from $380,9903 bd3 ba2.3k sqftFindlay Plan, Branson Reserve, Noblesville, IN 46060New ConstructionM/I Homes
- from $425,9904 bd2 ba2.7k sqftFoster Plan, Silo Ridge, Noblesville, IN 46060New ConstructionM/I Homes
- from $374,9902 bd2 ba1.6k sqftMackey II Plan, Silo Ridge, Noblesville, IN 46060New ConstructionM/I Homes
- from $344,9902 bd3 ba1.7k sqftDimora Plan, Silo Ridge, Noblesville, IN 46060New ConstructionM/I Homes
- from $402,0003 bd3 ba2k sqftSonoma Plan, The Lakes at Finch Creek, Noblesville, IN 46060New ConstructionTaylor Morrison
- from $397,0003 bd3 ba1.8k sqftTribeca Plan, The Lakes at Finch Creek, Noblesville, IN 46060New ConstructionTaylor Morrison
- from $417,0003 bd3 ba2.2k sqftSoho Plan, The Lakes at Finch Creek, Noblesville, IN 46060New ConstructionTaylor Morrison
- from $508,4903 bd3 ba2k sqftKentmore Basement Plan, Silo Ridge, Noblesville, IN 46060New ConstructionM/I Homes
- from $365,9903 bd3 ba2k sqftIrvington Plan, Branson Reserve, Noblesville, IN 46060New ConstructionM/I Homes
- from $385,9904 bd3 ba2.4k sqftAkerman II Plan, Branson Reserve, Noblesville, IN 46060New ConstructionM/I Homes
- $439,9993 bd3 ba2k sqft15752 Showdown Rd, Noblesville, IN 46060ActiveMIBOR as distributed by MLS GRID
- $449,9994 bd3 ba2.2k sqft15709 Showdown Rd, Noblesville, IN 46060ActiveMIBOR as distributed by MLS GRID
- $429,9904 bd3 ba2.6k sqft10043 Rosalee Dr, Noblesville, IN 46060ActiveMIBOR as distributed by MLS GRID
- $313,9903 bd4 ba1.7k sqft11200 Greenfield Ave, Noblesville, IN 46060New ConstructionM/I Homes
- $434,9905 bd3 ba2.7k sqft10060 Branson Landing Dr, Noblesville, IN 46060ActiveMIBOR as distributed by MLS GRID
- $458,9903 bd2 ba1.9k sqft9959 Rosalee Dr, Noblesville, IN 46060New ConstructionM/I Homes
