Skip main navigation
Off market
  • $869,000

    12532 Falconbridge Dr, Gaithersburg, MD 20878

    4beds
    2,876sqft
    SingleFamily
    Built in 1985
    0.32 Acres Lot
    $869,000 Zestimate®
    $302/sqft
    $4,509 Estimated rent

    Home value

    $869,000

    $826,000 - $912,000

    $4,509/mo

    Zestimate® history
    Loading
    Loading...

    Owner options

    List your home for rent

    $4,509/mo

    Rent Zestimate®

    Find your next renter with Zillow Rental Manager. Plus, with online applications, you can quickly screen prospective tenants – for free.

    Learn more

    $4,509/mo

    Rent Zestimate®

    Refinance and save

    $5,253/mo

    Est. payment

    Refinancing to a lower rate could help reduce your monthly payments and save thousands over the life of the loan.

    See today's rates

    $5,253/mo

    Est. payment

    Explore your selling options

    Work with a Zillow partner agent

    Leverage their expertise and Zillow's premium Showcase listings to get your home seen by more buyers.

    Get started

    List with your own agent

    Get your home in front of millions of buyers by listing it on Zillow.

    Learn how to do it

    Sell it yourself

    Take full control of how buyers see your home on Zillow by listing For Sale by Owner (FSBO).

    List your home

    What's special

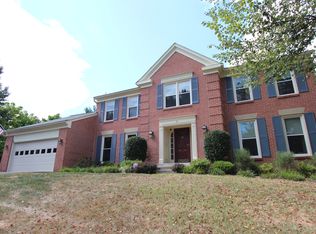
    *****Welcome to this recently updated, FIVE STAR, 4 bedroom, 3.5 bath home in Potomac Chase. This home welcomes you with extensive landscaping and has a large, expansive backyard. Home features refinished hardwood flooring, complete interior neutral paint, new lighting fixtures in foyer, dining room and upstairs hallway, energy efficient windows, exterior power wash and paint (2020), A/C unit/Hot water within the past 3 years. Renovated MASTER BATH and main level bathroom (Sept 2020). The interior features a woodburning fireplace, lower level recreation room and plenty of space for entertaining. Beyond the extensive renovations above, this home offers large open spaces inside but is complimented fully finished basement. NEW Washer/Dryer/Sink and workshop table to convey. NEW double sliding glass doors off the family room. This exquisite feature overlooks a large backyard, perfect for the whole family. Short walk to elementary school and Aberdeen Park while also offering a quiet, friendly neighborhood with plenty of resources nearby. Exclusive Women's Club in the community for all to be a part of neighborhood activities!*****

    This property is off market, which means it's not currently listed for sale or rent on Zillow. This may be different from what's available on other websites or public sources.

    Facts & features

    Interior

    Bedrooms & bathrooms
    • Bedrooms: 4
    • Bathrooms: 4
    • Full bathrooms: 3
    • 1/2 bathrooms: 1
    Heating
    • Forced air
    Cooling
    • Central
    Appliances
    • Included: Dishwasher, Dryer, Freezer, Garbage disposal, Microwave, Range / Oven, Refrigerator, Washer
    Features
    • Ceiling Fan(s), Pantry, Recessed Lighting, Walk-In Closet(s), Built-Ins, Eat-in Kitchen, Carpet, Open Floorplan, Wood Floors, Combination Dining/Living, Floor Plan - Traditional, Family Room Off Kitchen, Attic/House Fan, Tub Shower
    • Flooring: Hardwood
    • Basement: Finished
    • Has fireplace: Yes
    Interior area
    • Total interior livable area: 2,876 sqft
    • Finished area below ground: 800

    Property

    Parking
    • Total spaces: 2
    • Parking features: Garage - Attached
    Features
    • Exterior features: Other
    Lot
    • Size: 0.32 Acres
    Details
    • Parcel number: 0602473315
    • Special conditions: Standard

    Construction

    Type & style
    • Home type: SingleFamily
    • Architectural style: Conventional
    Materials
    • Frame
    • Roof: Shake / Shingle
    Condition
    • Year built: 1985

    Community & neighborhood

    Location
    • Region: Gaithersburg

    HOA & financial

    HOA
    • Has HOA: Yes
    • HOA fee: $22 monthly

    Other

    Other facts
    • Heating: Forced Air, Central
    • Appliances: Dishwasher, Refrigerator, Disposal, Built-in Microwave, Water Heater, Washer, Dryer - Electric, Freezer, Stainless Steel Appliance(s), Bar Fridge, Stove, Oven/Range - Electric, Oven - Single, Energy Efficient Appliances
    • AssociationYN: true
    • FireplaceYN: true
    • InteriorFeatures: Ceiling Fan(s), Pantry, Recessed Lighting, Walk-In Closet(s), Built-Ins, Eat-in Kitchen, Carpet, Open Floorplan, Wood Floors, Combination Dining/Living, Floor Plan - Traditional, Family Room Off Kitchen, Attic/House Fan, Tub Shower
    • GarageYN: true
    • AttachedGarageYN: true
    • HeatingYN: true
    • CoolingYN: true
    • StructureType: Detached
    • ConstructionMaterials: Other
    • StoriesTotal: 3
    • ArchitecturalStyle: Colonial
    • SpecialListingConditions: Standard
    • ParkingFeatures: Driveway, Attached Garage, Garage Faces Front, Inside Entrance
    • CoveredSpaces: 2
    • Cooling: Central Air, Ceiling Fan(s), Programmable Thermostat
    • BelowGradeFinishedArea: 800
    • MlsStatus: Pending
    • TaxAnnualAmount: 6261.0

    Price history

    DateEventPrice
    12/18/2020Sold$670,000+3.1%$233/sqft
    Source: Public Record Report a problem
    10/17/2020Pending sale$650,000$226/sqft
    Source: Compass #MDMC730214 Report a problem
    10/14/2020Listed for sale$650,000+170.8%$226/sqft
    Source: Compass #MDMC730214 Report a problem
    10/16/1995Sold$240,000$83/sqft
    Source: Public Record Report a problem

    Public tax history

    YearProperty taxesTax assessment
    2025$7,931 +5.6%$702,567 +7.7%
    2024$7,512 +5.4%$652,500 +5.5%
    2023$7,128 +10.5%$618,600 +5.8%
    2022$6,452 +6.3%$584,700 +6.2%
    2021$6,073 +1%$550,800 +1.1%
    2020$6,012 +2.2%$544,933 +2.2%
    2019$5,880 -0.2%$533,200
    2018$5,890 +0.5%$533,200 +3.4%
    2017$5,862 +18.4%$515,767 +3.5%
    2016$4,952 $498,333 +3.6%
    2015$4,952 $480,900
    2014$4,952 $480,900
    2013-- $480,900 -3.9%
    2012-- $500,400
    2011-- $500,400
    2010-- $500,400 -18.8%
    2009-- $616,440 +10.3%
    2008-- $558,810 +11.5%
    2007-- $501,180 +13%
    2006-- $443,550 +12.7%
    2005-- $393,632 +14.5%
    2004-- $343,716 +17%
    2003-- $293,800 +5.9%
    2002-- $277,526
    2001-- $277,526

    Find assessor info on the county website

    Neighborhood: 20878

    Nearby schools

    GreatSchools rating
    Schools provided by the listing agent
    • Elementary: JONES LANE
    • Middle: RIDGEVIEW
    • High: QUINCE ORCHARD
    • District: MONTGOMERY COUNTY PUBLIC SCHOOLS

    Source: The MLS. This data may not be complete. We recommend contacting the local school district to confirm school assignments for this home.

    Get a cash offer in 3 minutes
    Find out how much your home could sell for in as little as 3 minutes with a no-obligation cash offer.
    Estimated market value
    $869,000
    Get a cash offer in 3 minutes
    Find out how much your home could sell for in as little as 3 minutes with a no-obligation cash offer.
    Estimated market value
    $869,000