THIS 960 SQFT SINGLE FAMILY HOME BEING SOLD AS IS. HOME HAS 2 BEDROOMS AND 1.0 BATHROOM. THIS HOME IS LOCATED 12532 S. UNION AVE. HOME IS AVAILABLE FOR SHOWINGS AS LONG AS NOTICE IS GIVING 24-48 HOURS IN ADVANCED. ALL INQUIRIES CAN BE FORWARDED TO BROKER VIA TEXT OR PHONE CALL. PLEASE SUBMIT ALL OFFERS ON UPDATED CONTRACT, ALONG WITH PROOF OF FUNDS. INVESTORS ENCOURAGED. GREAT STRUCTURE AD BONES INSIDE AND OUT. NICE PROJECT FOR OWNER OCCUPANT. BROKER HAS OWNERSHIP INTEREST.
Active
$140,000
12532 S Union Ave, Chicago, IL 60628
2beds
960sqft
Single Family Residence
Built in 1953
3,841 Square Feet Lot
$139,200 Zestimate®
$146/sqft
$-- HOA
What's special
- 320 days
- 39
- 3
Zillow last checked:
Listing updated:
Listed by:
Shantell Lumpkins (312)610-9667,
Coldwell Banker Realty
Source: MRED as distributed by MLS GRID,MLS#: 12515324
Facts & features
Interior
Bedrooms & bathrooms
- Bedrooms: 2
- Bathrooms: 1
- Full bathrooms: 1
Rooms
- Room types: No additional rooms
Primary bedroom
- Features: Flooring (Hardwood)
- Level: Main
- Area: 224 Square Feet
- Dimensions: 14X16
Bedroom 2
- Level: Main
- Area: 120 Square Feet
- Dimensions: 10X12
Dining room
- Features: Flooring (Hardwood)
- Level: Main
- Area: 120 Square Feet
- Dimensions: 10X12
Family room
- Level: Main
- Area: 168 Square Feet
- Dimensions: 14X12
Kitchen
- Level: Main
- Area: 120 Square Feet
- Dimensions: 10X12
Laundry
- Features: Flooring (Vinyl)
- Level: Basement
- Area: 120 Square Feet
- Dimensions: 10X12
Living room
- Features: Flooring (Hardwood)
- Level: Main
- Area: 168 Square Feet
- Dimensions: 14X12
Heating
- Natural Gas
Cooling
- Window Unit(s)
Features
- Basement: None
Interior area
- Total structure area: 0
- Total interior livable area: 960 sqft
Property
Parking
- Total spaces: 4
- Parking features: Off Alley, Yes, Garage Owned, Detached, Off Street, Garage
- Garage spaces: 2
Accessibility
- Accessibility features: Two or More Access Exits, Door Width 32 Inches or More, Reinforced Floors, Disability Access
Features
- Stories: 1
Lot
- Size: 3,841 Square Feet
Details
- Parcel number: 25283170570000
- Special conditions: None
Construction
Type & style
- Home type: SingleFamily
- Property subtype: Single Family Residence
Materials
- Vinyl Siding
- Foundation: Concrete Perimeter
Condition
- New construction: No
- Year built: 1953
Utilities & green energy
- Sewer: Public Sewer
- Water: Lake Michigan
Community & HOA
Community
- Features: Park, Sidewalks, Street Lights, Street Paved
HOA
- Services included: None
Location
- Region: Chicago
Financial & listing details
- Price per square foot: $146/sqft
- Tax assessed value: $85,000
- Annual tax amount: $661
- Date on market: 11/24/2025
- Ownership: Fee Simple
Estimated market value
$139,200
$132,000 - $146,000
$1,552/mo
Price history
| Date | Event | Price |
|---|---|---|
| 11/24/2025 | Listed for sale | $140,000+101.4%$146/sqft |
Source:  MRED as distributed by MLS GRID #12515324 Report a problem MRED as distributed by MLS GRID #12515324 Report a problem | ||
| 4/18/2001 | Sold | $69,500$72/sqft |
Source: Public Record Report a problem | ||
Public tax history
| Year | Property taxes | Tax assessment |
|---|---|---|
| 2024 | $1,049 -12.8% | $8,500 -5.5% |
| 2023 | $1,202 +4.5% | $8,999 |
| 2022 | $1,151 +0.7% | $8,999 |
| 2021 | $1,143 -2.9% | $8,999 +7.5% |
| 2020 | $1,177 +1.2% | $8,374 -9% |
| 2019 | $1,163 +1.8% | $9,203 |
| 2018 | $1,142 +22.8% | $9,203 +19.7% |
| 2017 | $930 -10.7% | $7,687 |
| 2016 | $1,042 +12% | $7,687 |
| 2015 | $930 -9.6% | $7,687 -5.1% |
| 2014 | $1,029 +3.2% | $8,102 |
| 2013 | $998 +45% | $8,102 |
| 2012 | $688 -40.4% | $8,102 -23.8% |
| 2011 | $1,153 +18.4% | $10,639 |
| 2010 | $974 +14% | $10,639 |
| 2009 | $854 +2.8% | $10,639 -7.1% |
| 2008 | $831 +3.3% | $11,456 |
| 2007 | $805 +0.8% | $11,456 |
| 2006 | $799 -5.2% | $11,456 +30.3% |
| 2005 | $842 +1.9% | $8,793 |
| 2004 | $827 +4.4% | $8,793 |
| 2003 | $792 -5.4% | $8,793 +35.9% |
| 2002 | $836 -25.5% | $6,471 |
| 2001 | $1,123 +303% | $6,471 |
| 2000 | $279 -3.8% | $6,471 +12.4% |
| 1999 | $289 | $5,759 |
Find assessor info on the county website
Monthly payment
Est. payment
Payment breakdown
Explore the cost of this home by adjusting the details. Changes won't be saved.Climate risks
Neighborhood: West Pullman
Nearby schools

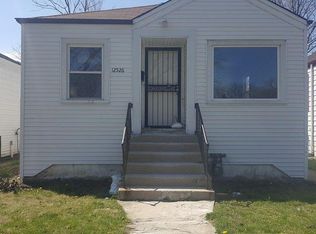
Similar homes
- $129,0002 bd1 ba640 sqft12541 S Wentworth Ave, Chicago, IL 60628New
 MLS ID #12780064, Joseph Konney, Top Care Realty LLC. MRED as distributed by MLS GRID
 - $--3 bd2 ba1.1k sqft11824 S Eggleston Ave, Chicago, IL 60628Auction
 Auction.com 1
 - $--2 bd1 ba1k sqft10052 S Eggleston Ave, Chicago, IL 60628Auction
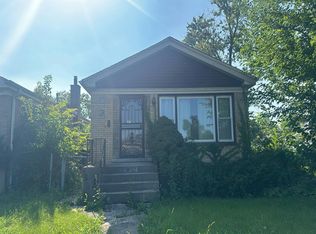 Auction.com 2
 - $--3 bd1 ba1.1k sqft231 W 107th St, Chicago, IL 60628Auction
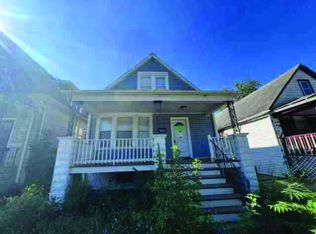 ServiceLink Auction
