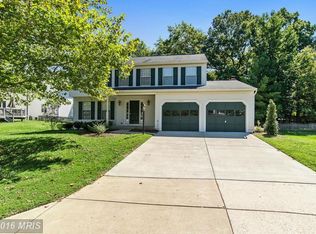
Charming Brick-Front Colonial on a Quiet, Tree-Lined Street in Northridge community of Bowie. Over 3,000 square feet of comfortable living space, a fantastic layout, and thoughtful upgrades throughout. Step into the welcoming two-story foyer with gleaming hardwood floors, a striking chandelier, and a soaring Palladian window that fills the space with natural light. The main level features 9-foot ceilings and a bright, open layout perfect for everyday living and entertaining. The kitchen is both stylish and functional, with granite countertops, a center island, a spacious pantry, and a breakfast room highlighted by a large bay window. It flows seamlessly into the cozy sunken family room with a wood-burning fireplace, large windows, and direct access to the expansive deck—complete with a retractable sunshade for effortless indoor-outdoor living. A convenient main-level laundry room adds to the ease of daily life. Upstairs, you'll find four generously sized bedrooms with hardwood flooring, including a spacious primary suite with a custom closet system, new ceiling fan, and a luxurious en-suite bath featuring a double-sink vanity, Jacuzzi tub, and a six-head spa shower. The fully finished lower level expands your living options with a recreation room, an exercise area, a rebuilt half bath, and a private entrance—perfect for guests, hobbies, or flexible use. A spacious crawlspace with interior access (via the panel shown in the basement photo) provides additional storage, ideal for seasonal items or bulk storage needs. Beautiful window treatments throughout the home, including elegant plantation shutters, wood blinds and curtains and drapery. Recent upgrades also include: remodeled half bath and basement bathroom; new microwave (2025), dishwasher (2024), and kitchen faucet (2024); updated lighting throughout; custom primary closet; new carpet in the guest room and basement; window treatments in the family room; Carrier Comfort Series HVAC (2009); architectural shingle roof (2016); new garage doors (2012); washer and dryer (under 1 year old). Enjoy all that Northridge has to offer: scenic walking trails, a peaceful lake, a clubhouse, outdoor pool, playgrounds, and tennis/pickleball courts. The neighborhood is friendly, walkable, and ideally situated near shopping, dining, and major commuter routes—with quick access to Washington D.C., Annapolis, and Baltimore. You'll also enjoy proximity to NASA, the University of Maryland, Metro and MARC stations, Glenn Dale Community Center, and the nearby Free State Riding Club just behind the cul-de-sac. This is a home where comfort, community, and convenience come together—don’t miss the opportunity to make it yours.
Sold for $675,000
$675,000
12533 Quarterhorse Dr, Bowie, MD 20720
4beds
3,349sqft
Single Family Residence
Built in 1993
7,150 Square Feet Lot
$668,800 Zestimate®
$202/sqft
$4,433 Estimated rent
Home value
$668,800
$595,000 - $756,000
$4,433/mo
Zestimate® history
Owner options
List your home for rent
$4,433/mo
Rent Zestimate®
Find your next renter with Zillow Rental Manager. Plus, with online applications, you can quickly screen prospective tenants – for free.
$4,433/mo
Rent Zestimate®
Refinance and save
$4,351/mo
Est. payment
Refinancing to a lower rate could help reduce your monthly payments and save thousands over the life of the loan.
$4,351/mo
Est. payment
Explore your selling options
Work with a Zillow partner agent
Leverage their expertise and Zillow's premium Showcase listings to get your home seen by more buyers.
Get startedList with your own agent
Get your home in front of millions of buyers by listing it on Zillow.
Learn how to do itSell it yourself
Take full control of how buyers see your home on Zillow by listing For Sale by Owner (FSBO).
List your homeWhat's special
Private entranceWood-burning fireplaceMain-level laundry roomCustom primary closetDouble-sink vanityExpansive deckExercise area
Zillow last checked:
Listing updated:
Listed by:
KATHY XU 301-254-3671,
RE/MAX Realty Group
Bought with:
Josh Dukes
KW Metro Center
Source: Bright MLS,MLS#: MDPG2151706
Facts & features
Interior
Bedrooms & bathrooms
- Bedrooms: 4
- Bathrooms: 4
- Full bathrooms: 2
- 1/2 bathrooms: 2
- Main level bathrooms: 1
Basement
- Area: 1154
Heating
- Forced Air, Natural Gas
Cooling
- Central Air, Electric
Appliances
- Included: Microwave, Dryer, Washer, Dishwasher, Humidifier, Disposal, Refrigerator, Cooktop, Exhaust Fan, Stainless Steel Appliance(s), Water Heater, Gas Water Heater
- Laundry: Dryer In Unit, Has Laundry, Main Level, Washer In Unit
Features
- Attic, Breakfast Area, Dining Area, Family Room Off Kitchen, Floor Plan - Traditional, Formal/Separate Dining Room, Eat-in Kitchen, Kitchen Island, Kitchen - Table Space, Primary Bath(s), Recessed Lighting, Walk-In Closet(s), Ceiling Fan(s), Bathroom - Walk-In Shower, Bathroom - Tub Shower, Pantry, 9'+ Ceilings, 2 Story Ceilings, Dry Wall, Vaulted Ceiling(s)
- Flooring: Hardwood, Ceramic Tile, Carpet, Wood
- Windows: Bay/Bow, Double Pane Windows, Palladian, Screens, Window Treatments
- Basement: Connecting Stairway,Rear Entrance,Sump Pump,Walk-Out Access
- Number of fireplaces: 1
- Fireplace features: Screen, Mantel(s)
Interior area
- Total structure area: 3,703
- Total interior livable area: 3,349 sqft
- Finished area above ground: 2,549
- Finished area below ground: 800
Property
Parking
- Total spaces: 6
- Parking features: Garage Faces Front, Storage, Garage Door Opener, Inside Entrance, Asphalt, Attached, Driveway, On Street
- Attached garage spaces: 2
- Uncovered spaces: 4
Accessibility
- Accessibility features: None
Features
- Levels: Three
- Stories: 3
- Patio & porch: Deck
- Exterior features: Awning(s), Rain Gutters, Storage
- Pool features: Community
- Has spa: Yes
- Spa features: Bath
Lot
- Size: 7,150 Square Feet
Details
- Additional structures: Above Grade, Below Grade
- Parcel number: 17141597509
- Zoning: LCD
- Special conditions: Standard
Construction
Type & style
- Home type: SingleFamily
- Architectural style: Colonial
- Property subtype: Single Family Residence
Materials
- Frame
- Foundation: Block
Condition
- Excellent
- New construction: No
- Year built: 1993
Utilities & green energy
- Sewer: Public Sewer
- Water: Public
Community & HOA
Community
- Subdivision: Northridge Plat 9
HOA
- Has HOA: Yes
- Amenities included: Bike Trail, Clubhouse, Common Grounds, Community Center, Horse Trails, Jogging Path, Lake, Picnic Area, Pool, Tennis Court(s), Tot Lots/Playground
- Services included: Common Area Maintenance, Pool(s), Recreation Facility, Snow Removal, Trash
- HOA fee: $77 monthly
Location
- Region: Bowie
- Municipality: Bowie
Financial & listing details
- Price per square foot: $202/sqft
- Tax assessed value: $532,500
- Annual tax amount: $8,691
- Date on market: 5/18/2025
- Listing agreement: Exclusive Right To Sell
- Ownership: Fee Simple
Price history
| Date | Event | Price |
|---|---|---|
| 7/9/2025 | Sold | $675,000+2.6%$202/sqft |
Source:  Bright MLS #MDPG2151706 Report a problem Bright MLS #MDPG2151706 Report a problem | ||
| 7/5/2025 | Pending sale | $658,000$196/sqft |
Source: Bright MLS #MDPG2151706 Report a problem | ||
| 5/23/2025 | Contingent | $658,000$196/sqft |
Source: Bright MLS #MDPG2151706 Report a problem | ||
| 5/18/2025 | Listed for sale | $658,000+39.3%$196/sqft |
Source: Bright MLS #MDPG2151706 Report a problem | ||
| 8/6/2019 | Sold | $472,250-0.6%$141/sqft |
Source: Public Record Report a problem | ||
| 6/12/2019 | Pending sale | $474,900$142/sqft |
Source: Redfin Corp #MDPG530288 Report a problem | ||
| 5/30/2019 | Listed for sale | $474,900$142/sqft |
Source: Redfin Corp #MDPG530288 Report a problem | ||
Public tax history
| Year | Property taxes | Tax assessment |
|---|---|---|
| 2025 | $8,815 +24.9% | $532,500 +4.3% |
| 2024 | $7,057 +4.9% | $510,633 +4.5% |
| 2023 | $6,725 +5.4% | $488,767 +4.7% |
| 2022 | $6,378 +5.7% | $466,900 +5.3% |
| 2021 | $6,032 +5.9% | $443,533 +5.6% |
| 2020 | $5,697 +3.2% | $420,167 +9% |
| 2019 | $5,520 | $385,500 |
| 2018 | -- | $385,500 +3% |
| 2017 | $5,561 +4.1% | $374,200 +3.1% |
| 2016 | $5,342 | $362,900 +4.6% |
| 2015 | $5,342 | $346,833 +4.9% |
| 2014 | $5,342 | $330,767 +5.1% |
| 2013 | -- | $314,700 |
| 2012 | -- | $314,700 |
| 2011 | -- | $314,700 -38.8% |
| 2010 | -- | $513,860 +9.2% |
| 2009 | -- | $470,502 +10.2% |
| 2008 | -- | $427,146 +11.3% |
| 2007 | -- | $383,790 +12.1% |
| 2006 | -- | $342,496 +13.7% |
| 2005 | -- | $301,203 +15.9% |
| 2004 | -- | $259,910 |
| 2003 | -- | $259,910 +6.3% |
| 2002 | -- | $244,550 +14.4% |
| 2001 | -- | $213,830 |
Find assessor info on the county website
Neighborhood: 20720
Nearby homes
- $597,4005 bd4 ba1.5k sqft12531 Quarterhorse Dr, Bowie, MD 20720Off Market
- $604,1004 bd3 ba2.2k sqft7703 Quaint Ct, Bowie, MD 20720Off Market
- $586,900-- bd2 ba2.2k sqft12529 Quarterhorse Dr, Bowie, MD 20720Off Market
- $560,700-- bd2 ba2.2k sqft12535 Quarterhorse Dr, Bowie, MD 20720Off Market
- $648,2004 bd37 ba3k sqft8303 Quill Point Dr, Bowie, MD 20720Off Market
- $635,0004 bd4 ba3.2k sqft7701 Quaint Ct, Bowie, MD 20720Sold
- $661,600-- bd3 ba2.4k sqft8305 Quill Point Dr, Bowie, MD 20720Off Market
- $600,800-- bd2 ba2.3k sqft12534 Quarterhorse Dr, Bowie, MD 20720Off Market
Nearby schools
GreatSchools rating
- 5/10High Bridge Elementary SchoolGrades: K-5Distance: 1 mi
- 7/10Samuel Ogle Middle SchoolGrades: 6-8Distance: 2.5 mi
- 5/10Bowie High SchoolGrades: 9-12Distance: 2.7 mi
Schools provided by the listing agent
- District: Prince George's County Public Schools
Source: Bright MLS. This data may not be complete. We recommend contacting the local school district to confirm school assignments for this home.
Get a cash offer in 3 minutes
Find out how much your home could sell for in as little as 3 minutes with a no-obligation cash offer.
Estimated market value
$668,800
Get a cash offer in 3 minutes
Find out how much your home could sell for in as little as 3 minutes with a no-obligation cash offer.
Estimated market value
$668,800
- Maryland
- Prince Georges County
- Bowie
- 20720
- 12533 Quarterhorse Dr
Nearby cities
Nearby neighborhoods
Nearby zip codes
Other Bowie Topics
