Skip main navigation
Sold for $635,000
Street View
  • $635,000

    7701 Quaint Ct, Bowie, MD 20720

    4beds
    3,232sqft
    Single Family Residence
    Built in 1992
    0.27 Acres Lot
    $633,800 Zestimate®
    $196/sqft
    $4,742 Estimated rent

    Home value

    $633,800

    $564,000 - $710,000

    $4,742/mo

    Zestimate® history
    Loading
    Loading...

    Owner options

    List your home for rent

    $4,742/mo

    Rent Zestimate®

    Find your next renter with Zillow Rental Manager. Plus, with online applications, you can quickly screen prospective tenants – for free.

    Learn more

    $4,742/mo

    Rent Zestimate®

    Refinance and save

    $4,047/mo

    Est. payment

    Refinancing to a lower rate could help reduce your monthly payments and save thousands over the life of the loan.

    See today's rates

    $4,047/mo

    Est. payment

    Explore your selling options

    Work with a Zillow partner agent

    Leverage their expertise and Zillow's premium Showcase listings to get your home seen by more buyers.

    Get started

    List with your own agent

    Get your home in front of millions of buyers by listing it on Zillow.

    Learn how to do it

    Sell it yourself

    Take full control of how buyers see your home on Zillow by listing For Sale by Owner (FSBO).

    List your home

    What's special

    Finished basementRenovated kitchenFully fenced yardAbundant storageBack deckCustom-tiled showerIn-law rooms
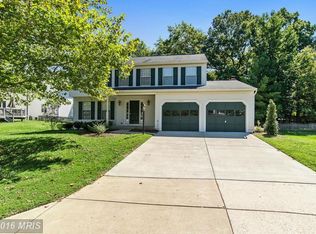
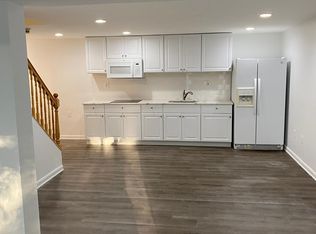
    Back on the market. Buyers could not perform. PRICE ADJUSTMENT!! Here’s your chance to own a beautifully upgraded home in the sought-after *Northridge Development.* Step inside to find a renovated kitchen featuring granite countertops and stainless steel appliances—all conveying (refrigerator, stove top, dishwasher, and microwave). The finished basement offers over **900 sq. ft.** of living space, complete with ceramic tile flooring, two additional in-law rooms, a large living/game area, abundant storage, and a full bath. Washer and Dryer are 4 years old. Upstairs, you’ll find four spacious bedrooms. The primary suite boasts a luxurious updated bath with a Jacuzzi, a custom-tiled shower, and granite countertops. The hall bath has also been refreshed with granite counters and elegant tilework 4 years ago. Roof (less than 10 years old)**, and a **large 400+ sq. ft. garage.** Enjoy the outdoors on your *front porch (216 sq. ft.)* or the **back deck (315+ sq. ft.)**, all overlooking a **fully fenced yard—the largest lot in a quiet cul-de-sac of just five homes.** HOME WARRANTY -Sellers found home of choice . Some closing cost help is being offered.

    Zillow last checked:

    Listing updated:

    Listed by:

    Sharon Lewin 301-461-2243,

    Samson Properties

    Bought with:

    Michael O Makinde, 648475

    Samson Properties

    Source: Bright MLS,MLS#: MDPG2181196MLS Logo

    Facts & features

    Interior

    Bedrooms & bathrooms
    • Bedrooms: 4
    • Bathrooms: 4
    • Full bathrooms: 3
    • 1/2 bathrooms: 1
    • Main level bathrooms: 1
    Bedroom 1
    • Level: Upper
    Bedroom 2
    • Level: Upper
    Bedroom 3
    • Level: Upper
    Bedroom 4
    • Level: Upper
    Bathroom 1
    • Level: Upper
    Bathroom 1
    • Level: Lower
    Bathroom 2
    • Level: Upper
    Half bath
    • Level: Main
    Heating
    • Heat Pump, Forced Air, Electric
    Cooling
    • Central Air, Natural Gas
    Appliances
    • Included: Microwave, Dishwasher, Disposal, Dryer, Oven/Range - Gas, Refrigerator, Stainless Steel Appliance(s), Washer, Gas Water Heater
    Features
    • Soaking Tub, Bathroom - Walk-In Shower, Breakfast Area, Ceiling Fan(s), Dining Area, Formal/Separate Dining Room, Kitchen Island, Walk-In Closet(s), Recessed Lighting, Primary Bath(s), Pantry, Kitchen - Gourmet
    • Flooring: Hardwood, Carpet, Wood
    • Windows: Window Treatments
    • Basement: Connecting Stairway,Full,Sump Pump,Walk-Out Access,Finished
    • Number of fireplaces: 1
    Interior area
    • Total structure area: 3,232
    • Total interior livable area: 3,232 sqft
    • Finished area above ground: 3,232

    Property

    Parking
    • Total spaces: 2
    • Parking features: Garage Faces Front, Attached
    • Attached garage spaces: 2
    Accessibility
    • Accessibility features: None
    Features
    • Levels: Three
    • Stories: 3
    • Pool features: Community
    Lot
    • Size: 0.27 Acres
    Details
    • Additional structures: Above Grade
    • Parcel number: 17141584408
    • Zoning: 0000
    • Zoning description: 0000
    • Special conditions: Standard

    Construction

    Type & style
    • Home type: SingleFamily
    • Architectural style: Colonial
    • Property subtype: Single Family Residence
    Materials
    • Vinyl Siding
    • Foundation: Permanent
    Condition
    • New construction: No
    • Year built: 1992
    • Major remodel year: 2023

    Utilities & green energy

    • Sewer: Public Septic, Public Sewer
    • Water: Public

    Community & neighborhood

    Location
    • Region: Bowie
    • Subdivision: Northridge Plat 32

    HOA & financial

    HOA
    • Has HOA: Yes
    • HOA fee: $68 monthly
    • Association name: D.H. BADER MANAGEMENT SERVICES

    Other

    Other facts
    • Listing agreement: Exclusive Right To Sell
    • Listing terms: Cash,Contract,Conventional,FHA,VA Loan
    • Ownership: Fee Simple

    Price history

    DateEventPrice
    2/23/2026Sold$635,000$196/sqft
    Source: Bright MLS #MDPG2181196 Report a problem
    1/12/2026Pending sale$635,000$196/sqft
    Source: Bright MLS #MDPG2181196 Report a problem
    1/9/2026Price change$635,000-0.8%$196/sqft
    Source: Bright MLS #MDPG2181196 Report a problem
    12/27/2025Listed for sale$639,900$198/sqft
    Source: Bright MLS #MDPG2181196 Report a problem
    12/8/2025Pending sale$639,900$198/sqft
    Source: Bright MLS #MDPG2181196 Report a problem
    11/25/2025Price change$639,900-1.4%$198/sqft
    Source: Bright MLS #MDPG2181196 Report a problem
    11/21/2025Price change$649,000-0.9%$201/sqft
    Source: Bright MLS #MDPG2181196 Report a problem
    10/27/2025Listed for sale$654,999+22.4%$203/sqft
    Source: Bright MLS #MDPG2181196 Report a problem
    5/1/2023Listing removed--
    Source: Bright MLS #MDPG598836 Report a problem
    5/11/2021Sold$535,000+2.9%$166/sqft
    Source: Public Record Report a problem
    3/29/2021Pending sale$520,000$161/sqft
    Source: Bright MLS #MDPG598836 Report a problem
    3/22/2021Contingent$520,000$161/sqft
    Source: Bright MLS #MDPG598836 Report a problem
    3/18/2021Listed for sale$520,000$161/sqft
    Source: Bright MLS #MDPG598836 Report a problem

    Public tax history

    YearProperty taxesTax assessment
    2025$8,587 +27.4%$511,100 +4.8%
    2024$6,740 +5.5%$487,667 +5%
    2023$6,388 +6.1%$464,233 +5.3%
    2022$6,021 +5.7%$440,800 +5.3%
    2021$5,696 +5.9%$418,800 +5.5%
    2020$5,381 +3%$396,800 +8.7%
    2019$5,226 $364,933
    2018-- $364,933 +2.8%
    2017$5,276 +4.6%$355,067 +2.9%
    2016$5,045 $345,200 +4.2%
    2015$5,045 $331,267 +4.4%
    2014$5,045 $317,333 +4.6%
    2013-- $303,400
    2012-- $303,400
    2011-- $303,400 -37.8%
    2010-- $487,430 +8.9%
    2009-- $447,412 +9.8%
    2008-- $407,396 +10.9%
    2007-- $367,380 +12.2%
    2006-- $327,320 +13.9%
    2005-- $287,260 +16.2%
    2004-- $247,200
    2003-- $247,200 +5.6%
    2002-- $234,036 +12.7%
    2001-- $207,710

    Find assessor info on the county website

    Neighborhood: 20720

    Nearby schools

    GreatSchools rating
    Schools provided by the listing agent
    • District: Prince George's County Public Schools

    Source: Bright MLS. This data may not be complete. We recommend contacting the local school district to confirm school assignments for this home.

    Get a cash offer in 3 minutes
    Find out how much your home could sell for in as little as 3 minutes with a no-obligation cash offer.
    Estimated market value
    $633,800
    Get a cash offer in 3 minutes
    Find out how much your home could sell for in as little as 3 minutes with a no-obligation cash offer.
    Estimated market value
    $633,800