Welcome to this well appointed and well cared for home. This delightful home features 4 bedrooms plus a spacious loft area that can be used as a; music room, play room, home office or art studio . The generous sized great room is located on the first floor and it leads to the dining room and kitchen . The kitchen features stainless steel appliances , tile backsplash and room for a kitchen table. Relax with a cool iced tea in the screened lanai after a long day or soak in the hot tub. Have your guests over for a game of Badminton , croquet or corn hole… or sit around the fire pit . The fenced yard allows privacy for you and your guests.. The prime bedroom is located on the first floor and has a remodeled bathroom. The second floor features 3 more bedrooms and the loft area. Misc upgrades are , roof 2020, solar panels, new flooring on the main level in 2025, fresh paint, newer landscaping, gutters, irrigation in the front. Remodeled bath 2021. Lanai 2021. Water heater is 5 years old .This home is move in ready The average power bill for 2025 was approximately $82/ month . The average power bill for 2026 is approximately $74/ month . The solar panels will be paid off in full at closing .Low HOA fee . The Community has a pool, tennis courts ,basketball courts volleyball, a playground and park area. We have multiple offers . All Offers ... Highest and best must be by 5pm Tuesday May 19th .
Sold for $312,000
$312,000
12534 EVINGTON POINT DRIVE, RIVERVIEW, FL 33579
4beds
1,754sqft
Single Family Residence
Built in 2006
5,296 Square Feet Lot
$311,900 Zestimate®
$178/sqft
$2,236 Estimated rent
Home value
$311,900
$293,000 - $331,000
$2,236/mo
Zestimate® history
Owner options
List your home for rent
$2,236/mo
Rent Zestimate®
Find your next renter with Zillow Rental Manager. Plus, with online applications, you can quickly screen prospective tenants – for free.
$2,236/mo
Rent Zestimate®
Refinance and save
$2,200/mo
Est. payment
Refinancing to a lower rate could help reduce your monthly payments and save thousands over the life of the loan.
$2,200/mo
Est. payment
Explore your selling options
Work with a Zillow partner agent
Leverage their expertise and Zillow's premium Showcase listings to get your home seen by more buyers.
Get startedList with your own agent
Get your home in front of millions of buyers by listing it on Zillow.
Learn how to do itSell it yourself
Take full control of how buyers see your home on Zillow by listing For Sale by Owner (FSBO).
List your homeWhat's special
Hot tubFresh paintNewer landscaping
Zillow last checked:
Listing updated:
Listed by:
Colette Jay 941-713-7711,
HORIZON REALTY INTERNATIONAL 941-238-0953,
Walter Sugamura 941-724-5651,
HORIZON REALTY INTERNATIONAL
Bought with:
Yanileisy Leon, 3195510
YANY REALTY LLC
Source: Stellar MLS,MLS#: A4693533 Originating MLS: Sarasota - Manatee
Originating MLS: Sarasota - Manatee
Facts & features
Interior
Bedrooms & bathrooms
- Bedrooms: 4
- Bathrooms: 2
- Full bathrooms: 2
Primary bedroom
- Features: Walk-In Closet(s)
- Level: First
Bedroom 2
- Features: Built-in Closet
- Level: Second
- Area: 144 Square Feet
- Dimensions: 12x12
Bedroom 3
- Features: Built-in Closet
- Level: Second
- Area: 132 Square Feet
- Dimensions: 12x11
Bedroom 4
- Features: Built-in Closet
- Level: Second
- Area: 120 Square Feet
- Dimensions: 12x10
Dining room
- Level: First
- Area: 100 Square Feet
- Dimensions: 10x10
Great room
- Level: Second
Kitchen
- Level: First
Living room
- Level: First
- Area: 221 Square Feet
- Dimensions: 17x13
Heating
- Central
Cooling
- Central Air
Appliances
- Included: Dishwasher, Disposal, Microwave, Range, Refrigerator
- Laundry: In Garage
Features
- Eating Space In Kitchen, Living Room/Dining Room Combo, Primary Bedroom Main Floor, Walk-In Closet(s)
- Flooring: Carpet, Engineered Hardwood
- Doors: Sliding Doors
- Has fireplace: No
Interior area
- Total structure area: 2,521
- Total interior livable area: 1,754 sqft
Property
Parking
- Total spaces: 2
- Parking features: Garage Door Opener
- Attached garage spaces: 2
Features
- Levels: Two
- Stories: 2
- Patio & porch: Covered, Screened
- Exterior features: Irrigation System, Rain Gutters, Sidewalk
- Fencing: Fenced
Lot
- Size: 5,296 Square Feet
- Dimensions: 40.43 x 131
Details
- Parcel number: U04312085P00000500093.0
- Zoning: PD
- Special conditions: None
Construction
Type & style
- Home type: SingleFamily
- Architectural style: Colonial
- Property subtype: Single Family Residence
Materials
- Block, Stucco
- Foundation: Slab
- Roof: Shingle
Condition
- Completed
- New construction: No
- Year built: 2006
Utilities & green energy
- Electric: Photovoltaics Seller Owned
- Sewer: Public Sewer
- Water: Public
- Utilities for property: Cable Available
Green energy
- Energy generation: Solar
Community & HOA
Community
- Features: Park, Playground, Pool, Sidewalks, Tennis Court(s)
- Pet fee: $0 monthly
- Subdivision: PANTHER TRACE PH 2A-2 UNIT
HOA
- Has HOA: Yes
- Amenities included: Basketball Court, Playground, Pool, Tennis Court(s)
- Services included: Common Area Taxes, Community Pool, Manager
- HOA fee: $5 monthly
- HOA name: Realmanage Tampa
- HOA phone: 866-473-2573
Location
- Region: Riverview
Financial & listing details
- Price per square foot: $178/sqft
- Tax assessed value: $253,830
- Annual tax amount: $3,731
- Date on market: 5/15/2026
- Cumulative days on market: 4 days
- Listing terms: Cash,Conventional,FHA,VA Loan
- Ownership: Fee Simple
- Total actual rent: 0
- Road surface type: Paved
Price history
| Date | Event | Price |
|---|---|---|
| 7/22/2026 | Sold | $312,000-4%$178/sqft |
Source:  Stellar MLS #A4693533 Report a problem Stellar MLS #A4693533 Report a problem | ||
| 5/20/2026 | Pending sale | $324,900$185/sqft |
Source: Stellar MLS #A4693533 Report a problem | ||
| 5/15/2026 | Listed for sale | $324,900+51.1%$185/sqft |
Source: Stellar MLS #A4693533 Report a problem | ||
| 1/11/2007 | Sold | $215,000$123/sqft |
Source: Public Record Report a problem | ||
Public tax history
| Year | Property taxes | Tax assessment |
|---|---|---|
| 2025 | $3,732 +5% | $124,954 +2.9% |
| 2024 | $3,554 +7.8% | $121,432 +8.5% |
| 2023 | $3,298 +8.2% | $111,920 +3% |
| 2022 | $3,048 +0.9% | $108,660 +3% |
| 2021 | $3,021 +2.7% | $105,495 +1.4% |
| 2020 | $2,942 +3% | $104,038 +2.3% |
| 2019 | $2,857 | $101,699 +1.9% |
| 2018 | $2,857 +0.6% | $99,803 -21.9% |
| 2017 | $2,840 +1.8% | $127,774 +33.5% |
| 2016 | $2,789 +1% | $95,739 +0.7% |
| 2015 | $2,763 -1.5% | $95,073 +0.8% |
| 2014 | $2,805 | $94,318 +1.5% |
| 2013 | $2,805 +4% | $92,924 +1.1% |
| 2012 | $2,696 +1.3% | $91,906 +2.1% |
| 2011 | $2,660 -3.7% | $90,023 -6.1% |
| 2010 | $2,764 -11.1% | $95,875 -15.1% |
| 2009 | $3,107 -16.5% | $112,925 -22.7% |
| 2008 | $3,722 -21.5% | $146,023 -14.3% |
| 2007 | $4,742 +222.8% | $170,482 +4075.4% |
| 2006 | $1,469 | $4,083 |
Find assessor info on the county website
Neighborhood: Panther Trace
Nearby homes
- $286,6003 bd2 ba1.2k sqft12536 Evington Point Dr, Riverview, FL 33579Off Market
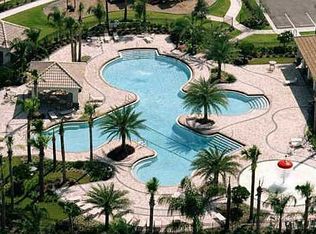
- $302,7004 bd2 ba1.5k sqft12532 Evington Point Dr, Riverview, FL 33579Off Market

- $279,1003 bd2 ba1.2k sqft12530 Evington Point Dr, Riverview, FL 33579Off Market
- $294,7004 bd2 ba1.5k sqft12538 Evington Point Dr, Riverview, FL 33579Off Market
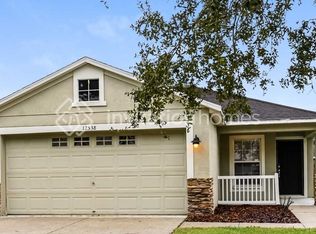
- $373,5004 bd2 ba2.4k sqft11453 Weston Course Loop, Riverview, FL 33579Off Market
- $291,8003 bd2 ba1.2k sqft12528 Evington Point Dr, Riverview, FL 33579Off Market
- $323,3003 bd2 ba1.7k sqft11455 Weston Course Loop, Riverview, FL 33579Off Market
- $278,4003 bd2 ba1.3k sqft12540 Evington Point Dr, Riverview, FL 33579Off Market
Nearby schools
GreatSchools rating
- 5/10Collins PreK-8 SchoolGrades: PK-8Distance: 0.4 mi
- 6/10Riverview High SchoolGrades: 9-12Distance: 2.9 mi
Schools provided by the listing agent
- Elementary: Collins PreK-8 School
- Middle: Rodgers-HB
- High: Riverview-HB
Source: Stellar MLS. This data may not be complete. We recommend contacting the local school district to confirm school assignments for this home.
Get a cash offer in 3 minutes
Find out how much your home could sell for in as little as 3 minutes with a no-obligation cash offer.
Estimated market value
$311,900
Get a cash offer in 3 minutes
Find out how much your home could sell for in as little as 3 minutes with a no-obligation cash offer.
Estimated market value
$311,900
- Florida
- Hillsborough County
- Riverview
- 33579
- Panther Trace
- 12534 EVINGTON POINT DRIVE
