Skip main navigation
Off market
  • $290,300

    12536 Evington Point Dr, Riverview, FL 33579

    3beds
    1,287sqft
    Single Family Residence
    Built in 2006
    5,005 Square Feet Lot
    $290,300 Zestimate®
    $226/sqft
    $2,068 Estimated rent

    Home value

    $290,300

    $276,000 - $305,000

    $2,068/mo

    Zestimate® history
    Loading
    Loading...

    Owner options

    List your home for rent

    $2,068/mo

    Rent Zestimate®

    Find your next renter with Zillow Rental Manager. Plus, with online applications, you can quickly screen prospective tenants – for free.

    Learn more

    $2,068/mo

    Rent Zestimate®

    Refinance and save

    $2,007/mo

    Est. payment

    Refinancing to a lower rate could help reduce your monthly payments and save thousands over the life of the loan.

    See today's rates

    $2,007/mo

    Est. payment

    Explore your selling options

    Work with a Zillow partner agent

    Leverage their expertise and Zillow's premium Showcase listings to get your home seen by more buyers.

    Get started

    List with your own agent

    Get your home in front of millions of buyers by listing it on Zillow.

    Learn how to do it

    Sell it yourself

    Take full control of how buyers see your home on Zillow by listing For Sale by Owner (FSBO).

    List your home

    What's special

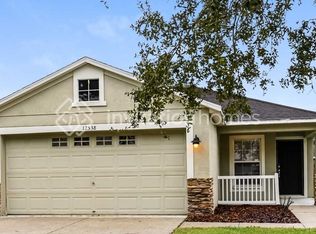
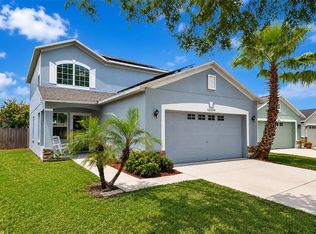
    **Please view the attached virtual floorplan tour https://my.matterport.com/show/?m=8vb3E6LC3af&mls=1**Welcome home! This 3 bedroom, 2 bath, 2 car garage single family home is move-in ready and located in the sought after master planned community of Panther Trace. The open floorplan, beautiful laminate wood flooring and plantation shutters will catch your eye as soon as you walk through the front door. The kitchen features granite countertops, stainless steel appliances, food grade garbage disposal, and glass sliders leading onto the lanai. The master bedroom is complete with a bay window, large walk-in closet and ensuite bathroom with a granite countertop vanity and upgraded toilet. Secondary bedrooms share a full bath that has also been updated with granite countertops and upgraded toilet. The backyard feels like your own piece of paradise with lush tropical landscaping and insulated screened in lanai. The yard is fully fenced for added privacy. Additional upgrades include: New carrier A/C, UV light system on A/C, nest thermostat, front door digital keypad, Armour protection doors, built in Polk speakers and backyard sprinklers. Community amenities include a community center, tennis courts, playgrounds, two swimming pools and great schools nearby.

    This property is off market, which means it's not currently listed for sale or rent on Zillow. This may be different from what's available on other websites or public sources.

    Originating MLS: Tampa

    Facts & features

    Interior

    Bedrooms & bathrooms
    • Bedrooms: 3
    • Bathrooms: 2
    • Full bathrooms: 2
    Heating
    • Forced air, Electric
    Cooling
    • Central
    Appliances
    • Included: Dishwasher, Dryer, Microwave, Range / Oven, Refrigerator, Washer
    Features
    • Ceiling Fans(s), Master Bedroom Downstairs, Open Floorplan, Stone Counters, Walk-In Closet(s), Kitchen/Family Room Combo, Living Room/Dining Room Combo, Window Treatments
    • Flooring: Tile, Laminate
    Interior area
    • Structure area source: Public Records
    • Total interior livable area: 1,287 sqft

    Property

    Parking
    • Total spaces: 2
    • Parking features: Garage - Attached
    Features
    • Levels: One
    • Patio & porch: Screened, Covered, Rear Porch
    • Exterior features: Stucco
    • Has view: Yes
    • View description: Water
    • Has water view: Yes
    • Water view: Water
    Lot
    • Size: 5,005 Square Feet
    • Residential vegetation: Trees/Landscaped
    Details
    • Parcel number: 20310485P000005000920U
    • Zoning: PD

    Construction

    Type & style
    • Home type: SingleFamily
    • Architectural style: Contemporary
    • Property subtype: Single Family Residence
    Materials
    • masonry
    • Roof: Composition
    Condition
    • Year built: 2006

    Utilities & green energy

    • Sewer: Public Sewer
    • Water: Public
    • Utilities for property: BB/HS Internet Available, Cable Available, Electricity Available

    Community & HOA

    Community
    • Subdivision: PANTHER TRACE PH 2A-2 UNIT
    HOA
    • Has HOA: Yes
    • Services included: Community Pool
    • HOA fee: $6 monthly
    Location
    • Region: Riverview

    Financial & listing details

    • Price per square foot: $226/sqft
    • Tax assessed value: $236,895
    • Annual tax amount: $5,566
    • Listing terms: Cash, Conventional, FHA, VA Loan
    • Ownership: Fee Simple

    Price history

    DateEventPrice
    6/23/2020Sold$215,000+2.4%$167/sqft
    Source: Stellar MLS #T3236617 Report a problem
    4/21/2020Pending sale$209,900$163/sqft
    Source: KELLER WILLIAMS REALTY S.SHORE #T3236617 Report a problem
    4/9/2020Listed for sale$209,900+109.9%$163/sqft
    Source: KELLER WILLIAMS REALTY S.SHORE #T3236617 Report a problem
    1/13/2011Sold$100,000-49.5%$78/sqft
    Source: Public Record Report a problem
    9/1/2006Sold$198,200$154/sqft
    Source: Public Record Report a problem

    Public tax history

    YearProperty taxesTax assessment
    2025$5,566 +6%$223,315 +2.9%
    2024$5,250 +3.9%$217,021 +3%
    2023$5,055 +6.1%$210,700 +3%
    2022$4,763 -0.9%$204,563 +26.6%
    2021$4,808 +38.9%$161,543 +23.3%
    2020$3,462 -16.3%$130,984 +2.1%
    2019$4,134 $128,319 -2.1%
    2018$4,134 -0.9%$131,131 +11%
    2017$4,172 +5.8%$118,129 +3.7%
    2016$3,944 +0.3%$113,930 +12.7%
    2015$3,933 +9.6%$101,119 +9.8%
    2014$3,588 $92,057 +10%
    2013$3,588 +12.3%$83,688 +9.6%
    2012$3,195 -3.6%$76,366 -7%
    2011$3,316 -3%$82,148 -6.5%
    2010$3,418 +16.3%$87,839 -16%
    2009$2,939 -15.5%$104,597 -22%
    2008$3,479 -16.8%$134,030 -11.9%
    2007$4,184 +145.7%$152,071 +3675.3%
    2006$1,703 $4,028
    Find assessor info on the county website

    Neighborhood: Panther Trace

    Nearby schools

    GreatSchools rating
    Schools provided by the listing agent
    • Elementary: Collins-HB
    • Middle: Barrington Middle
    • High: Riverview-HB

    Source: The MLS. This data may not be complete. We recommend contacting the local school district to confirm school assignments for this home.

    Get a cash offer in 3 minutes
    Find out how much your home could sell for in as little as 3 minutes with a no-obligation cash offer.
    Estimated market value
    $290,300
    Get a cash offer in 3 minutes
    Find out how much your home could sell for in as little as 3 minutes with a no-obligation cash offer.
    Estimated market value
    $290,300