Skip main navigation
Closed
  • $480,000

    12535 ARROWLEAF Lane, Jacksonville, FL 32225

    3beds
    1,809sqft
    Single Family Residence
    Built in 2004
    6,969 Square Feet Lot
    $479,800 Zestimate®
    $265/sqft
    $2,442 Estimated rent

    Home value

    $479,800

    $456,000 - $504,000

    $2,442/mo

    Zestimate® history
    Loading
    Loading...

    Owner options

    List your home for rent

    $2,442/mo

    Rent Zestimate®

    Find your next renter with Zillow Rental Manager. Plus, with online applications, you can quickly screen prospective tenants – for free.

    Learn more

    $2,442/mo

    Rent Zestimate®

    Refinance and save

    $3,506/mo

    Est. payment

    Refinancing to a lower rate could help reduce your monthly payments and save thousands over the life of the loan.

    See today's rates

    $3,506/mo

    Est. payment

    Explore your selling options

    Work with a Zillow partner agent

    Leverage their expertise and Zillow's premium Showcase listings to get your home seen by more buyers.

    Get started

    List with your own agent

    Get your home in front of millions of buyers by listing it on Zillow.

    Learn how to do it

    Sell it yourself

    Take full control of how buyers see your home on Zillow by listing For Sale by Owner (FSBO).

    List your home

    What's special

    Epoxy-coated garage floorBeautiful laminate flooringSpacious deckGenerous counter spacePavered patioBeautifully and thoughtfully updatedBuilt-in shelving
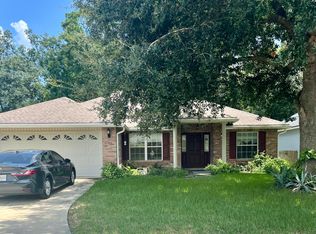
    TAKING BACKUPS - Beautifully and thoughtfully updated, this move-in ready 3-bedroom, 2-bath home in Jacksonville's desirable Intracoastal West area offers the perfect blend of comfort, style, and outdoor living. Backing to a peaceful nature preserve, the spacious deck, pavered patio, and inviting fire pit create an ideal setting for relaxing evenings or entertaining guests. Inside, the kitchen is as functional as it is stunning, designed with the home chef in mind and featuring generous counter space, built-in shelving, and abundant cabinetry. Beautiful laminate flooring flows through the main living areas, complemented by tile in the kitchen and baths, cozy carpet in the bedrooms, and an epoxy-coated garage floor for a polished finish. The seller reports the roof is approximately 6 years old and the HVAC system is approximately 3 years old, offering added peace of mind. Furnishings are available for purchase separately, making this an exceptional turnkey opportunity.

    Zillow last checked:

    Listing updated:

    Listed by:

    MISSI M HOWELL 904-716-1713,

    THE LEGENDS OF REAL ESTATE 904-595-5959

    Source: realMLS,MLS#: 2144947MLS Logo

    Facts & features

    Interior

    Bedrooms & bathrooms
    • Bedrooms: 3
    • Bathrooms: 2
    • Full bathrooms: 2
    Heating
    • Central, Electric, Heat Pump
    Cooling
    • Central Air
    Appliances
    • Included: Dishwasher, Disposal, Double Oven, Dryer, Electric Oven, Electric Range, Electric Water Heater, Microwave, Refrigerator, Washer
    • Laundry: Electric Dryer Hookup, In Unit
    Features
    • Breakfast Bar, Built-in Features, Ceiling Fan(s), Entrance Foyer, Open Floorplan, Smart Thermostat
    • Flooring: Carpet, Laminate, Tile
    • Number of fireplaces: 1
    • Fireplace features: Wood Burning
    Interior area
    • Total interior livable area: 1,809 sqft

    Property

    Parking
    • Total spaces: 2
    • Parking features: Garage
    • Garage spaces: 2
    Features
    • Levels: One
    • Stories: 1
    • Patio & porch: Deck, Front Porch
    • Exterior features: Fire Pit
    • Fencing: Back Yard
    Lot
    • Size: 6,969 Square Feet
    Details
    • Parcel number: 1621099315
    • Zoning description: Residential

    Construction

    Type & style
    • Home type: SingleFamily
    • Architectural style: Traditional
    • Property subtype: Single Family Residence
    Materials
    • Roof: Shingle
    Condition
    • Updated/Remodeled
    • New construction: No
    • Year built: 2004

    Utilities & green energy

    • Sewer: Public Sewer
    • Water: Public
    • Utilities for property: Sewer Connected, Water Connected

    Community & HOA

    Community
    • Subdivision: Ashley Woods
    HOA
    • Has HOA: Yes
    • HOA fee: $200 annually
    • HOA name: Eagle Creek HOA
    • HOA phone: 904-242-0666
    Location
    • Region: Jacksonville

    Financial & listing details

    • Price per square foot: $265/sqft
    • Tax assessed value: $317,944
    • Annual tax amount: $6,257
    • Date on market: 6/3/2026
    • Listing terms: Cash,Conventional,FHA,VA Loan
    • Road surface type: Asphalt

    Price history

    DateEventPrice
    7/10/2026Sold$480,000-3.8%$265/sqft
    Source: realMLS #2144947 Report a problem
    7/4/2026Pending sale$499,000$276/sqft
    Source: realMLS #2144947 Report a problem
    6/3/2026Listed for sale$499,000+132.1%$276/sqft
    Source: realMLS #2144947 Report a problem
    2/1/2016Sold$215,000-0.4%$119/sqft
    Source: realMLS #804864 Report a problem
    12/11/2015Listed for sale$215,900-1.6%$119/sqft
    Source: REALTY SELECT SERVICES, LLC #804864 Report a problem
    1/24/2015Listing removed$1,400$1/sqft
    Source: Realty Select Services, LLC Report a problem
    1/6/2015Listed for rent$1,400$1/sqft
    Source: Realty Select Services, LLC Report a problem
    12/18/2013Listing removed$1,400$1/sqft
    Source: Realty Select Services, LLC Report a problem
    11/8/2013Listed for rent$1,400$1/sqft
    Source: REALTY SELECT SERVICES, LLC #691322 Report a problem
    2/14/2012Listing removed$1,400$1/sqft
    Source: Realty Select Services LLC #608248 Report a problem
    1/21/2012Listed for rent$1,400$1/sqft
    Source: Realty Select Services LLC #608248 Report a problem
    6/25/2008Sold$219,500-4.5%$121/sqft
    Source: Public Record Report a problem
    5/25/2008Listed for sale$229,900-4.2%$127/sqft
    Source: Listhub #429908 Report a problem
    1/14/2008Listing removed$239,900$133/sqft
    Source: Owner Report a problem
    7/17/2007Listed for sale$239,900+34.9%$133/sqft
    Source: Owner Report a problem
    10/12/2004Sold$177,800$98/sqft
    Source: Public Record Report a problem

    Public tax history

    YearProperty taxesTax assessment
    2024$5,874 +81.6%$317,944 +51.1%
    2023$3,235 +9.3%$210,398 +3%
    2022$2,958 +0.8%$204,270 +3%
    2021$2,935 +1%$198,321 +1.4%
    2020$2,905 +1.2%$195,583 +2.3%
    2019$2,870 +1.4%$191,186 +1.9%
    2018$2,832 $187,622 +2.1%
    2017$2,832 +1.3%$183,763 +4.8%
    2016$2,795 -19%$175,310 +9.1%
    2015$3,448 +6.7%$160,721 +5.4%
    2014$3,230 $152,492 +5.8%
    2013-- $144,177 +2%
    2012-- $141,342 -4.2%
    2011-- $147,552 -8.4%
    2010-- $161,057 -16.8%
    2009-- $193,465 -6.4%
    2006-- $206,664 +29%
    2005$2,975 $160,182 +300.5%
    2004-- $40,000
    Find assessor info on the county website

    Neighborhood: East Arlington

    Nearby schools

    GreatSchools rating
    Schools provided by the listing agent
    • Elementary: Sabal Palm
    • Middle: Landmark
    • High: Sandalwood

    Source: realMLS. This data may not be complete. We recommend contacting the local school district to confirm school assignments for this home.

    Get a cash offer in 3 minutes
    Find out how much your home could sell for in as little as 3 minutes with a no-obligation cash offer.
    Estimated market value
    $479,800
    Get a cash offer in 3 minutes
    Find out how much your home could sell for in as little as 3 minutes with a no-obligation cash offer.
    Estimated market value
    $479,800