* Multiple offers received - please submit highest & best by 5pm Sunday 2/8/2026 Your search stops here! New roof 2020. , wired for surround sound, HVAC is 9 years new, water heater 2025. Transferable termite bond. Eat-in kitchen, formal living and dining area and great room with fireplace. Step out onto your beautiful porch overlooking a preserve so you have lots of privacy. Fully fenced in backyard. Home is move in ready and waiting for your personal touch. One owner no renters. Home is vacant - easy to show.
Closed
Zillow last checked:
Listing updated:
Bought with:
TERI ALLEN, 3489936
MAGNOLIA & OAK REAL ESTATE COMPANY LLC
Source: realMLS,MLS#: 2128547
Price history
| Date | Event | Price |
|---|---|---|
| 10/19/2026 | Listing removed | $2,299$1/sqft |
Source: realMLS #2166649 Report a problem | ||
| 9/26/2026 | Listed for rent | $2,299$1/sqft |
Source: realMLS #2166649 Report a problem | ||
| 9/25/2026 | Listing removed | $2,299$1/sqft |
Source: Zillow Rentals Report a problem | ||
| 9/14/2026 | Price change | $2,299-4.2%$1/sqft |
Source: Zillow Rentals Report a problem | ||
| 7/16/2026 | Listed for rent | $2,400$1/sqft |
Source: Zillow Rentals Report a problem | ||
| 3/6/2026 | Sold | $350,000+1.7%$206/sqft |
Source:  realMLS #2128547 Report a problem realMLS #2128547 Report a problem | ||
| 2/4/2026 | Listed for sale | $344,000-13.6%$203/sqft |
Source: realMLS #2128547 Report a problem | ||
| 12/18/2025 | Listing removed | $398,000$235/sqft |
Source: realMLS #2102702 Report a problem | ||
| 8/7/2025 | Listed for sale | $398,000+13.7%$235/sqft |
Source: realMLS #2102702 Report a problem | ||
| 6/29/2021 | Listing removed | -- |
Source: realMLS #1115111 Report a problem | ||
| 6/21/2021 | Contingent | $350,000$206/sqft |
Source: realMLS #1115111 Report a problem | ||
| 6/12/2021 | Listed for sale | $350,000+81.6%$206/sqft |
Source: realMLS #1115111 Report a problem | ||
| 12/16/2004 | Sold | $192,700$114/sqft |
Source: Public Record Report a problem | ||
Nearby homes
- $437,6004 bd2 ba2.1k sqft12575 Arrowleaf Ln, Jacksonville, FL 32225Off Market
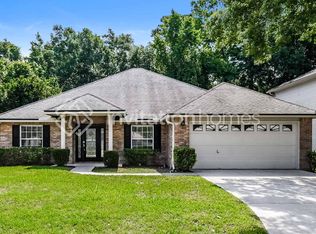
- $413,1003 bd2 ba1.8k sqft12543 Arrowleaf Ln, Jacksonville, FL 32225Off Market

- $455,4003 bd2 ba2.3k sqft12559 Arrowleaf Ln, Jacksonville, FL 32225Off Market

- $480,0003 bd2 ba1.8k sqft12535 Arrowleaf Ln, Jacksonville, FL 32225Sold

Get a cash offer in 3 minutes
Find out how much your home could sell for in as little as 3 minutes with a no-obligation cash offer.
Estimated market value
$394,900
