Skip main navigation
Off market
  • $2,203,900

    12535 Daniels Gate Dr, Castle Pines, CO 80108

    5beds
    7,071sqft
    SingleFamily
    Built in 2004
    0.46 Acres Lot
    $2,203,900 Zestimate®
    $312/sqft
    $6,506 Estimated rent

    Home value

    $2,203,900

    $2.07M - $2.36M

    $6,506/mo

    Zestimate® history
    Loading
    Loading...

    Owner options

    List your home for rent

    $6,506/mo

    Rent Zestimate®

    Find your next renter with Zillow Rental Manager. Plus, with online applications, you can quickly screen prospective tenants – for free.

    Learn more

    $6,506/mo

    Rent Zestimate®

    Refinance and save

    $10,528/mo

    Est. payment

    Refinancing to a lower rate could help reduce your monthly payments and save thousands over the life of the loan.

    See today's rates

    $10,528/mo

    Est. payment

    Explore your selling options

    Work with a Zillow partner agent

    Leverage their expertise and Zillow's premium Showcase listings to get your home seen by more buyers.

    Get started

    List with your own agent

    Get your home in front of millions of buyers by listing it on Zillow.

    Learn how to do it

    Sell it yourself

    Take full control of how buyers see your home on Zillow by listing For Sale by Owner (FSBO).

    List your home

    What's special

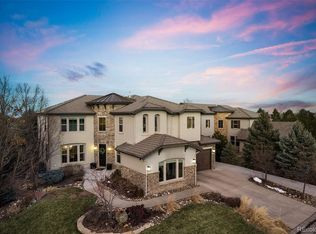
    Daniels Gate's finest residence lives like a home, but feels like a vacation. This exquisite home is loaded with every conceivable upgrade and was finished with highest quality craftsmanship and attention to every detail. The backyard showcases the true meaning of Colorado outdoor living and entertaining. It is truly your own private oasis! Over $550K was invested in the spectacular retreat that boasts an enticing in-ground pool featuring multiple waterfalls and fountains, private cabana with hot tub, Kool Decking plus brand new tile throughout, and an impeccable outdoor kitchen with all possible amenities. The most desirable space for entertaining and enjoying the beautiful Colorado outdoors year round! The main living space includes a gourmet Chef's kitchen with all high end European appliances, double ovens and double dishwashers, four extra SubZero fridge and freezer drawers, huge granite island, more than generous space for an eat in dining table, and a natural flow from kitchen to family room, to outdoor patio, pool and hot tub cabana. The grand dining room is located off the private, gated courtyard and boasts soaring ceilings and large windows for loads of natural light, yet a truly warm feel. The main level is also home to a main floor bedroom with ensuite bath, executive-style office, and cozy formal living room with fireplace. Upstairs you will find a total of four additional bedrooms with ensuites, and a bonus room that will make the perfect workout room or art studio. The master suite is spacious and beyond luxurious with it's cozy fireplace, private laundry with mini fridge/wine cooler, 7 piece master bath with double shower and soaking tub, and two master walk in closets. Placed on a double lot, corner of a culdesac with lots of privacy, in the highly desirable Ventana Mesa neighborhood, this is a unique and exceptional home that you will enjoy for years to come!

    This property is off market, which means it's not currently listed for sale or rent on Zillow. This may be different from what's available on other websites or public sources.
    Facts & features

    Interior

    Bedrooms & bathrooms
    • Bedrooms: 5
    • Bathrooms: 6
    • Full bathrooms: 2
    • 3/4 bathrooms: 3
    • 1/2 bathrooms: 1
    Heating
    • Forced air, Gas
    Cooling
    • Central
    Appliances
    • Included: Dishwasher, Dryer, Freezer, Garbage disposal, Microwave, Refrigerator, Washer
    Features
    • Ceiling Fan(s), Kitchen Island, Central Vacuum, Sound System, Vaulted Ceiling(s), Granite Counters, Master Suite, Audio/Video Controls
    • Flooring: Tile, Carpet, Hardwood
    • Basement: Finished
    • Has fireplace: Yes
    • Fireplace features: Family Room, Living Room, Master Bedroom, Outside
    Interior area
    • Total interior livable area: 7,071 sqft
    • Finished area below ground: 0.00

    Property

    Parking
    • Total spaces: 4
    • Parking features: Garage - Attached
    Features
    • Patio & porch: Deck, Patio, Covered
    • Exterior features: Stucco
    • Pool features: Outdoor Pool, Private
    • Has spa: Yes
    • Spa features: Private, Spa/Hot Tub
    Lot
    • Size: 0.46 Acres
    Details
    • Parcel number: 223132205071
    • Other equipment: Satellite Dish

    Construction

    Type & style
    • Home type: SingleFamily
    • Architectural style: Traditional
    Materials
    • Frame
    • Roof: Tile
    Condition
    • Year built: 2004

    Community & HOA

    Community
    • Security: Security System, Smoke Detector(s), Carbon Monoxide Detector(s)
    HOA
    • Has HOA: Yes
    • Amenities included: Gated, Pool
    • Services included: Snow Removal, Trash, Sewer, Road Maintenance, Recycling
    • HOA fee: $72 monthly
    Location
    • Region: Castle Pines

    Financial & listing details

    • Price per square foot: $312/sqft
    • Tax assessed value: $2,023,672
    • Annual tax amount: $12,871

    Price history

    DateEventPrice
    6/14/2023Sold$2,175,000+27.9%$308/sqft
    Source: Public Record Report a problem
    9/29/2020Sold$1,700,000-4.4%$240/sqft
    Source: Public Record Report a problem
    9/4/2020Pending sale$1,779,000$252/sqft
    Source: Porchlight Real Estate Group #1741195 Report a problem
    8/21/2020Listed for sale$1,779,000+12.2%$252/sqft
    Source: Porchlight Real Estate Group #1741195 Report a problem
    8/21/2018Sold$1,585,000-0.3%$224/sqft
    Source: Public Record Report a problem
    8/15/2018Pending sale$1,589,900$225/sqft
    Source: LIV Sotheby's International Realty #8086457 Report a problem
    8/15/2018Listed for sale$1,589,900+21.9%$225/sqft
    Source: LIV Sotheby's International Realty #8086457 Report a problem
    4/17/2013Sold$1,304,500+3.6%$184/sqft
    Source: Public Record Report a problem
    3/4/2004Sold$1,259,186$178/sqft
    Source: Public Record Report a problem

    Public tax history

    YearProperty taxesTax assessment
    2025$12,871 -1%$126,470 -5.8%
    2024$12,995 +41.6%$134,300 -1%
    2023$9,174 -3.8%$135,600 +41.8%
    2022$9,537 $95,620 -2.8%
    2021-- $98,370 +23.3%
    2020$8,020 -1.1%$79,770
    2019$8,107 0%$79,770 +0.7%
    2018$8,107 +6.5%$79,250
    2017$7,616 -19.5%$79,250 -8.3%
    2016$9,458 -10.1%$86,430
    2015$10,519 +23.3%$86,430 +29.4%
    2014$8,529 $66,790
    2013-- $66,790 -3.7%
    2012-- $69,390
    2011-- $69,390 -14.9%
    2010-- $81,510 +3.6%
    2009$10,112 $78,710
    2008-- $78,710 +2.5%
    2007-- $76,770
    2006$9,799 $76,770 +90.2%
    2004-- $40,370 -5%
    2003-- $42,510
    Find assessor info on the county website

    Neighborhood: 80108

    Nearby schools

    GreatSchools rating
    Schools provided by the listing agent
    • Elementary: Timber Trail
    • Middle: Rocky Heights
    • High: Rock Canyon
    • District: Douglas RE-1

    Source: The MLS. This data may not be complete. We recommend contacting the local school district to confirm school assignments for this home.

    Get a cash offer in 3 minutes
    Find out how much your home could sell for in as little as 3 minutes with a no-obligation cash offer.
    Estimated market value
    $2,203,900
    Get a cash offer in 3 minutes
    Find out how much your home could sell for in as little as 3 minutes with a no-obligation cash offer.
    Estimated market value
    $2,203,900