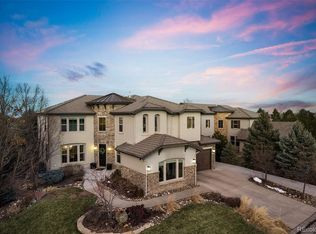
Welcome to this elegant property located in the prestigious gated community of Castle Pines. This single-family home offers a total of 5 bedrooms and 5 bathrooms, providing ample space for comfortable living. With a generous 6,141 square feet of living space and a 4-car garage, this property is perfect for those seeking luxury and convenience. Upon entering the home, you'll be greeted by a grand staircase featuring light hardwood flooring throughout the main level, a spacious study with built-in rich wood bookcases. The curved wooded stairway with rot iron railing showcases a chic chandelier in the towering ceiling, creating a sense of elegance and sophistication. The primary bedroom is a peaceful retreat, featuring a sitting area with light carpet and cozy fireplace and multiple windows for the spectacular views of the open space and even downtown Denver in the distance. The primary bathroom offers beautifully tiled flooring, an independent walk-in shower and jetted bathtub, 2 separate vanities with extensive cabinet space, creating a spa-like ambiance for relaxation and rejuvenation. The gourmet kitchen is a chef's dream! Fully equipped with high-end appliances including dramatic hood-vent and oversized gas cooktop, Viking refrigerator, double ovens with additional warming drawer, and even a built in Wine refrigerator. It also features a large center island with granite counters, pendant lighting, providing ample space for meal preparation and casual dining. The adjacent dining area separates the kitchen from the living room with a gorgeous 2-sided stone fireplace. Outside, you'll find a large deck & stone patio area with outdoor gas fire pit, perfect for enjoying the beautiful Colorado weather and entertaining. The property offers breathtaking views, adding to the overall allure and desirability of this exceptional home. Don't miss the opportunity to own this remarkable property in the highly sought-after community of Castle Pines.
Sold for $1,345,000
$1,345,000
12542 Daniels Gate Drive, Castle Pines, CO 80108
5beds
6,142sqft
Single Family Residence
Built in 2006
0.26 Acres Lot
$1,531,400 Zestimate®
$219/sqft
$5,700 Estimated rent
Home value
$1,531,400
$1.44M - $1.64M
$5,700/mo
Zestimate® history
Owner options
List your home for rent
$5,700/mo
Rent Zestimate®
Find your next renter with Zillow Rental Manager. Plus, with online applications, you can quickly screen prospective tenants – for free.
$5,700/mo
Rent Zestimate®
Refinance and save
$6,491/mo
Est. payment
Refinancing to a lower rate could help reduce your monthly payments and save thousands over the life of the loan.
$6,491/mo
Est. payment
Explore your selling options
Work with a Zillow partner agent
Leverage their expertise and Zillow's premium Showcase listings to get your home seen by more buyers.
Get startedList with your own agent
Get your home in front of millions of buyers by listing it on Zillow.
Learn how to do itSell it yourself
Take full control of how buyers see your home on Zillow by listing For Sale by Owner (FSBO).
List your homeWhat's special
Cozy fireplaceLight hardwood flooring throughoutJetted bathtubExtensive cabinet spaceLight carpetRich wood bookcasesMultiple windows
Zillow last checked:
Listing updated:
Listed by:
Preston Jenkins 303-522-1043 preston@madisonprops.com,
Madison & Company Properties
Bought with:
Piyush Ashra, 40040692
MB Vibrant Real Estate, Inc
Source: REcolorado as distributed by MLS GRID,MLS#: 7287144
Facts & features
Interior
Bedrooms & bathrooms
- Bedrooms: 5
- Bathrooms: 5
- Full bathrooms: 3
- 1/2 bathrooms: 2
- Main level bathrooms: 1
Primary bedroom
- Description: With Fireplace And Sitting Area
- Level: Upper
Bedroom
- Level: Upper
Bedroom
- Level: Upper
Bedroom
- Level: Upper
Bedroom
- Level: Upper
Primary bathroom
- Description: Expansive Walk-In Shower And Jacuzzi Soaking Tub
- Level: Upper
Bathroom
- Level: Upper
Bathroom
- Level: Upper
Bathroom
- Level: Main
Bathroom
- Level: Basement
Den
- Description: Great Home Office With Rich Wood Built-Ins
- Level: Main
Dining room
- Level: Main
Family room
- Level: Main
Game room
- Description: Full Wet Bar And Rec Area Too!
- Level: Basement
Kitchen
- Description: Gourmet Kitchen With High-End Appliances
- Level: Main
Laundry
- Level: Main
Loft
- Level: Upper
Media room
- Description: Great Home Theater Room
- Level: Basement
Other
- Description: Wine Nook For Showcasing Your Wine Collection
- Level: Basement
Heating
- Forced Air, Natural Gas
Cooling
- Central Air
Appliances
- Included: Bar Fridge, Cooktop, Dishwasher, Disposal, Double Oven, Dryer, Gas Water Heater, Microwave, Range Hood, Refrigerator, Warming Drawer, Washer, Wine Cooler
Features
- Audio/Video Controls, Built-in Features, Ceiling Fan(s), Central Vacuum, Eat-in Kitchen, Five Piece Bath, Granite Counters, High Ceilings, Jack & Jill Bathroom, Kitchen Island, Primary Suite, Radon Mitigation System, Smoke Free, Sound System, Vaulted Ceiling(s), Walk-In Closet(s), Wet Bar
- Windows: Double Pane Windows, Window Coverings
- Basement: Walk-Out Access
- Number of fireplaces: 3
- Fireplace features: Bedroom, Family Room, Outside
Interior area
- Total structure area: 6,142
- Total interior livable area: 6,142 sqft
- Finished area above ground: 4,325
- Finished area below ground: 1,296
Property
Parking
- Total spaces: 4
- Parking features: Circular Driveway, Dry Walled, Floor Coating
- Attached garage spaces: 4
- Has uncovered spaces: Yes
Features
- Levels: Two
- Stories: 2
- Patio & porch: Deck, Patio
- Exterior features: Fire Pit
- Has view: Yes
- View description: City, Meadow
Lot
- Size: 0.26 Acres
- Features: Landscaped, Many Trees, Open Space
Details
- Parcel number: R0441634
- Special conditions: Standard
Construction
Type & style
- Home type: SingleFamily
- Property subtype: Single Family Residence
Materials
- Frame, Stone, Stucco
- Roof: Concrete
Condition
- Year built: 2006
Utilities & green energy
- Sewer: Public Sewer
- Water: Public
Community & HOA
Community
- Security: Carbon Monoxide Detector(s), Radon Detector, Smoke Detector(s)
- Subdivision: Romar West
HOA
- Has HOA: Yes
- Amenities included: Clubhouse, Gated, Pool
- Services included: Recycling, Trash
- HOA fee: $110 monthly
- HOA name: Amber Ridge
- HOA phone: 303-841-0456
- Second HOA fee: $83 monthly
- Second HOA name: Romar
- Second HOA phone: 303-482-2213
Location
- Region: Castle Pines
Financial & listing details
- Price per square foot: $219/sqft
- Tax assessed value: $1,735,451
- Annual tax amount: $7,521
- Date on market: 10/27/2023
- Listing terms: Cash,Conventional,FHA,Jumbo,VA Loan
- Exclusions: Sellers Personal Property. Garage Refrigerator, Garage Built In Air Compressor And Shop Vacs Excluded. Basement Bar Wall Mount Tv's & Main Level Family Room Wall Mounted Tv Are Included, All Other Wall Mounted Tvs Throughout The House Are Excluded, (Wall Mounts Will Stay). All Upstairs Drapery/Curtains And Rods (Including Hardware) In All Bedrooms Upstairs, And The Loft Are Excluded. Home Theater Room In Basement- All Equipment, Attached Speakers, And Wall Mounted Flat Screen Tv Excluded. Wall Mounted Flat Screen Tv & Gaming Equipment In Basement Rec Area Excluded.
- Ownership: Individual
- Road surface type: Paved
Price history
| Date | Event | Price |
|---|---|---|
| 2/28/2024 | Sold | $1,345,000-0.4%$219/sqft |
Source:  REcolorado as distributed by MLS GRID #7287144 Report a problem REcolorado as distributed by MLS GRID #7287144 Report a problem | ||
| 1/31/2024 | Pending sale | $1,350,000$220/sqft |
Source: REcolorado as distributed by MLS GRID #7287144 Report a problem | ||
| 1/22/2024 | Price change | $1,350,000-3.6%$220/sqft |
Source: REcolorado as distributed by MLS GRID #7287144 Report a problem | ||
| 12/1/2023 | Price change | $1,400,000-3.4%$228/sqft |
Source: REcolorado as distributed by MLS GRID #7287144 Report a problem | ||
| 10/27/2023 | Listed for sale | $1,450,000+74.7%$236/sqft |
Source: REcolorado as distributed by MLS GRID #7287144 Report a problem | ||
| 12/2/2013 | Sold | $830,000-2.4%$135/sqft |
Source: Public Record Report a problem | ||
| 8/14/2013 | Listing removed | $850,000$138/sqft |
Source: RE/MAX Professionals #1210819 Report a problem | ||
| 7/18/2013 | Price change | $850,000-2.9%$138/sqft |
Source: RE/MAX Professionals #1210819 Report a problem | ||
| 6/7/2013 | Price change | $875,000-2.8%$142/sqft |
Source: RE/MAX Professionals #1194802 Report a problem | ||
| 5/1/2013 | Price change | $900,000-5.3%$147/sqft |
Source: RE/MAX Professionals #1194802 Report a problem | ||
| 4/12/2013 | Listed for sale | $950,000+38.5%$155/sqft |
Source: RE/MAX Professionals- Highlands Ranch #1175801 Report a problem | ||
| 11/24/2009 | Sold | $685,700-17.4%$112/sqft |
Source: Public Record Report a problem | ||
| 11/20/2008 | Listing removed | $830,000$135/sqft |
Source: Listhub #689359 Report a problem | ||
| 11/15/2008 | Listed for sale | $830,000+165900%$135/sqft |
Source: Listhub #689359 Report a problem | ||
| 6/10/2008 | Sold | $500-99.9% |
Source: Public Record Report a problem | ||
| 5/19/2006 | Sold | $925,000$151/sqft |
Source: Public Record Report a problem | ||
Public tax history
| Year | Property taxes | Tax assessment |
|---|---|---|
| 2025 | $10,959 -1% | $108,470 -5.6% |
| 2024 | $11,065 +47.1% | $114,900 -1% |
| 2023 | $7,521 -3.8% | $116,020 +48% |
| 2022 | $7,819 | $78,390 -2.8% |
| 2021 | -- | $80,650 +9.8% |
| 2020 | $7,385 +1.4% | $73,450 |
| 2019 | $7,280 0% | $73,450 +3.2% |
| 2018 | $7,280 +6.5% | $71,160 |
| 2017 | $6,838 -14.4% | $71,160 -2.6% |
| 2016 | $7,992 -10.1% | $73,040 |
| 2015 | $8,889 +11.8% | $73,040 +17.3% |
| 2014 | $7,950 | $62,260 |
| 2013 | -- | $62,260 +4% |
| 2012 | -- | $59,860 |
| 2011 | -- | $59,860 -13.1% |
| 2010 | -- | $68,910 +1.8% |
| 2009 | $4,346 | $67,660 |
| 2008 | -- | $67,660 +72.1% |
| 2007 | -- | $39,320 |
| 2006 | $1,807 -70.4% | $39,320 -23.8% |
| 2004 | $6,106 | $51,610 +5.6% |
| 2003 | -- | $48,886 +1634.2% |
| 2002 | -- | $2,819 |
Find assessor info on the county website
Neighborhood: 80108
Nearby homes
- $1,554,0006 bd5 ba6.1k sqft12532 Daniels Gate Dr, Castle Pines, CO 80108Sold
- $1,435,8005 bd4 ba4.1k sqft12543 Daniels Gate Dr, Castle Pines, CO 80108Off Market
- $1,917,5006 bd7 ba6.7k sqft12522 Daniels Gate Dr, Castle Pines, CO 80108Off Market
- $2,203,9005 bd6 ba7k sqft12535 Daniels Gate Dr, Castle Pines, CO 80108Off Market

- $1,193,7005 bd5 ba4.3k sqft5931 Topaz Vista Pl, Castle Pines, CO 80108Off Market
- $1,030,5004 bd4 ba4.3k sqft5955 Topaz Vista Pl, Castle Pines, CO 80108Off Market
- $1,149,8004 bd3 ba4.6k sqft5919 Topaz Vista Pl, Castle Pines, CO 80108Off Market
- $1,648,6005 bd5 ba5.8k sqft12512 Daniels Gate Dr, Castle Pines, CO 80108Off Market
Nearby schools
GreatSchools rating
- 8/10Timber Trail Elementary SchoolGrades: PK-5Distance: 1.6 mi
- 8/10Rocky Heights Middle SchoolGrades: 6-8Distance: 1.9 mi
- 9/10Rock Canyon High SchoolGrades: 9-12Distance: 2.2 mi
Schools provided by the listing agent
- Elementary: Timber Trail
- Middle: Rocky Heights
- High: Rock Canyon
- District: Douglas RE-1
Source: REcolorado as distributed by MLS GRID. This data may not be complete. We recommend contacting the local school district to confirm school assignments for this home.
Get a cash offer in 3 minutes
Find out how much your home could sell for in as little as 3 minutes with a no-obligation cash offer.
Estimated market value
$1,531,400
Get a cash offer in 3 minutes
Find out how much your home could sell for in as little as 3 minutes with a no-obligation cash offer.
Estimated market value
$1,531,400
- Colorado
- Douglas County
- Castle Pines
- 80108
- 12542 Daniels Gate Drive
Nearby cities
Nearby zip codes
Other Castle Pines Topics
