Beautiful stucco rancher with wonderful mountain views and backs to open space. Fine fishes throughout with 5 beds plus office/ bedroom and four baths. Vaulted and open floor plan. Stainless kitchen has granite countertops, gas range, plenty of soft close 42" cabinets and pull out drawers, and opens to the family room/ dining area. Private main bedroom features coffered ceiling, big walk in closet, stunning 5 piece bath, and separate access to the laundry room. Beds 2 and 3 share a private full bath access and there is a convenient guest bath as well. Bed 4/ office has a walk-in closet and storage. Huge walk out basement with 9' ceilings, 2nd family room, big bedroom with walk in closet and private access to the double vanity full bath, wet bar with refrigerator, plenty of storage, and a framed theatre room. The fully landscaped backyard oasis has a fire pit, waterfall feature, and seating area. This prime lot is conveniently located to all the Meridian Ranch community has to offer including parks, playgrounds, trails, Antler Creek Golf Course, schools, shopping and a local dog park.
Sold for $714,000
$714,000
12535 Mount Lindsey Dr, Peyton, CO 80831
5beds
4,432sqft
Single Family Residence
Built in 2015
8,518 Square Feet Lot
$687,200 Zestimate®
$161/sqft
$3,423 Estimated rent
Home value
$687,200
$653,000 - $722,000
$3,423/mo
Zestimate® history
Owner options
List your home for rent
$3,423/mo
Rent Zestimate®
Find your next renter with Zillow Rental Manager. Plus, with online applications, you can quickly screen prospective tenants – for free.
$3,423/mo
Rent Zestimate®
Refinance and save
$4,195/mo
Est. payment
Refinancing to a lower rate could help reduce your monthly payments and save thousands over the life of the loan.
$4,195/mo
Est. payment
Explore your selling options
Work with a Zillow partner agent
Leverage their expertise and Zillow's premium Showcase listings to get your home seen by more buyers.
Get startedList with your own agent
Get your home in front of millions of buyers by listing it on Zillow.
Learn how to do itSell it yourself
Take full control of how buyers see your home on Zillow by listing For Sale by Owner (FSBO).
List your homeWhat's special
Wonderful mountain viewsWaterfall featureFire pitPrivate accessGas rangePull out drawersPrivate main bedroom
Zillow last checked:
Listing updated:
Listed by:
Mason Max Brown 719-440-8015,
Max Brown Realty
Bought with:
Marisa Lindsay
Keller Williams Partners
Source: elevateMLS,MLS#: 3825732
Facts & features
Interior
Bedrooms & bathrooms
- Bedrooms: 5
- Bathrooms: 4
- Full bathrooms: 3
- 1/2 bathrooms: 1
Basement
- Area: 2216
Heating
- Forced Air, Natural Gas
Cooling
- Ceiling Fan(s), Central Air
Appliances
- Included: 220v in Kitchen, Dishwasher, Disposal, Microwave, Oven, Refrigerator
- Laundry: Electric Hook-up, Main Level
Features
- 9Ft + Ceilings, Great Room, Vaulted Ceiling(s)
- Flooring: Carpet, Ceramic Tile, Wood
- Basement: Partially Finished
- Number of fireplaces: 1
- Fireplace features: Gas, One
Interior area
- Total structure area: 4,432
- Total interior livable area: 4,432 sqft
- Finished area above ground: 2,216
- Finished area below ground: 2,216
Property
Parking
- Total spaces: 3
- Parking features: Attached
- Attached garage spaces: 3
Features
- Patio & porch: Composite
- Has view: Yes
- View description: Mountain(s)
Lot
- Size: 8,518 Square Feet
- Features: Backs to Open Space
Details
- Parcel number: 4219404082
Construction
Type & style
- Home type: SingleFamily
- Architectural style: Ranch
- Property subtype: Single Family Residence
Materials
- Stucco
- Foundation: Walk Out
- Roof: Composite Shingle
Condition
- Existing Home
- New construction: No
- Year built: 2015
Utilities & green energy
- Water: Assoc/Distr, Municipal
Community & HOA
Community
- Features: Clubhouse, Community Center, Fitness Center, Golf, Hiking or Biking Trails, Parks or Open Space, Pool, Tennis Court(s)
HOA
- Services included: Covenant Enforcement
- HOA fee: $95 annually
Location
- Region: Peyton
Financial & listing details
- Price per square foot: $161/sqft
- Tax assessed value: $691,139
- Annual tax amount: $3,472
- Date on market: 5/5/2024
- Listing terms: Cash,Conventional,VA Loan
Price history
| Date | Event | Price |
|---|---|---|
| 5/3/2024 | Sold | $714,000-0.1%$161/sqft |
Source:  elevateMLS #3825732 Report a problem elevateMLS #3825732 Report a problem | ||
| 4/11/2024 | Listed for sale | $715,000+45.9%$161/sqft |
Source: elevateMLS #3825732 Report a problem | ||
| 11/14/2018 | Sold | $490,000-2%$111/sqft |
Source: Public Record Report a problem | ||
| 10/17/2018 | Pending sale | $499,999$113/sqft |
Source: Keller Williams Partners #8168600 Report a problem | ||
| 10/9/2018 | Listed for sale | $499,999+19%$113/sqft |
Source: Keller Williams Partners #8168600 Report a problem | ||
| 5/27/2016 | Sold | $420,000$95/sqft |
Source: Public Record Report a problem | ||
Public tax history
| Year | Property taxes | Tax assessment |
|---|---|---|
| 2024 | $4,234 +20.1% | $46,300 |
| 2023 | $3,526 -3.5% | $46,300 +32.5% |
| 2022 | $3,655 | $34,940 -2.8% |
| 2021 | -- | $35,940 +18.8% |
| 2020 | $3,318 +0.6% | $30,260 |
| 2019 | $3,300 +17.3% | $30,260 +12.1% |
| 2018 | $2,813 -5.4% | $27,000 |
| 2017 | $2,975 +5.7% | $27,000 +237.5% |
| 2016 | $2,813 | $8,000 |
Find assessor info on the county website
Neighborhood: 80831
Nearby homes
- $594,5004 bd3 ba3.5k sqft12519 Mount Lindsey Dr, Peyton, CO 80831Off Market

- $571,9005 bd3 ba3.1k sqft12551 Mount Lindsey Dr, Peyton, CO 80831Off Market
- $532,6005 bd3 ba1.6k sqft12503 Mount Lindsey Dr, Peyton, CO 80831Off Market
- $550,6005 bd3 ba3.2k sqft12647 Mount Lindsey Drive, Peyton, CO 80831Off Market
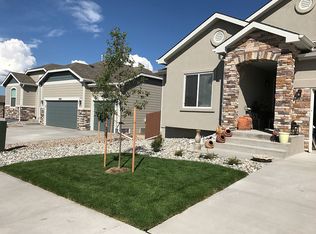
- $535,1005 bd3 ba1.6k sqft12567 Mount Lindsey Dr, Peyton, CO 80831Off Market
- $550,0005 bd4 ba4.1k sqft10807 Mount Evans Dr, Peyton, CO 80831Sold
- $695,0006 bd4 ba4.3k sqft12552 Mount Lindsey Dr, Peyton, CO 80831Sold
- $686,2006 bd4 ba4.4k sqft12583 Mount Lindsey Dr, Peyton, CO 80831Off Market
Nearby schools
GreatSchools rating
- 5/10Meridian Ranch International SchoolGrades: PK-5Distance: 0.4 mi
- 5/10Falcon Middle SchoolGrades: 6-8Distance: 1.6 mi
- 5/10Falcon High SchoolGrades: 9-12Distance: 1.1 mi
Schools provided by the listing agent
- District: Falcon-49
Source: elevateMLS. This data may not be complete. We recommend contacting the local school district to confirm school assignments for this home.
Get a cash offer in 3 minutes
Find out how much your home could sell for in as little as 3 minutes with a no-obligation cash offer.
Estimated market value
$687,200
Get a cash offer in 3 minutes
Find out how much your home could sell for in as little as 3 minutes with a no-obligation cash offer.
Estimated market value
$687,200
- Colorado
- El Paso County
- Peyton
- 80831
- 12535 Mount Lindsey Dr
Nearby cities
Nearby zip codes
Other Peyton Topics
