Gorgeous contemporary Oro Valley Home with all the bells and whistles. Integrated smart features throughout. Upgraded indoor - outdoor premium sound system ($15k) integrated within the home and controlled by a tablet. Top of the line Monogram appliances with smart technology featuring wifi connectivity and app (remote) monitoring. Open floor plan with neutral colors, 12ft ceilings with niches and tray ceilings throughout the home and top-of-the-line materials. Window covering on large picture windows in the great room are remote controlled with multiple opening settings. Custom storage throughout the home by Closet Trends. Sightless solar panels were added to the home approximately three years ago - which cuts the electric bill by 60% throughout the year. Gorgeous contemporary Oro Valley Home with all the bells and whistles. Integrated smart features throughout. Upgraded indoor - outdoor premium sound system ($15k) integrated within the home and controlled by a tablet. Top of the line Monogram appliances with smart technology featuring wifi connectivity and app (remote) monitoring. Open floor plan with neutral colors, 12ft ceilings with niches and tray ceilings throughout the home and top-of-the-line materials. Window covering on large picture windows in the great room are remote controlled with multiple opening settings. Custom storage throughout the home by Closet Trends. Sightless solar panels were added to the home approximately three years ago - which cuts the electric bill by 60% throughout the year.
Central vacuum throughout the home including the garage and workshop space.
Highly desirable and hard to find climate controlled and insulated 4-car garage ($20k upgrade for insulation) that has an additional 300 sq ft (approximately) of storage/workshop area. Also includes cabinets and countertops built out by Closet Trends. The garage includes a 50 amp Tesla charger and industrial ice maker.
A portion of the garage could be used for your home gym, pilates studio, man cave, workspace or custom tailored to your own personal needs.
The front yard is beautifully landscaped with desertscape matching the other 26 homes in this beautiful neighborhood. The medium-sized courtyard showcases the morning sunrise over the Catalinas and is ready for the new owners to put their personal touches on it.
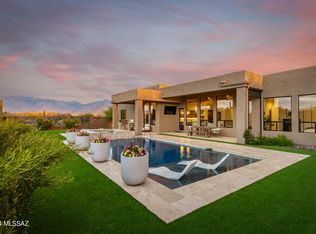
The home beautifully transitions from indoor to outdoor living with your own private oasis where neighboring homes are out of sight. Gorgeous resort-style pool with 4 bar stools and sun shelf seating and umbrella area. The pool is self cleaning and comes with a custom-colored light system controlled by your phone. As mentioned earlier, top-of-the-line sound system and a large television for those who don't want to miss the big game. The pool area has six gas lines installed and ready to go for fire pits and/or tiki torches. There's an additional gas hookup for a BBQ grill. Also has a very large covered patio area that has an additional extendable electronic shade for even greater coverage. A large desert buffer sits behind the home with unobstructed desert views. Both front and backyard drip systems are on timers. There is a water trough behind the open steel fence also on a drip system for those who would like to get a glimpse of the local wildlife in the peaceful mornings or scenic evenings (deer, javelinas, quails, bobcats)
The subdivision features a community park and fenced dog park. Being in Oro Valley, the home is situated within 5-10 minutes of great public and private golf courses. For bicycle enthusiasts, Oro Valley is connected to the Chuck Huckleberry Loop - a 137 mile car-free paved trail system that connects Oro Valley, Marana and Tucson for bikers and runners alike. Oro Valley is also one of the top spots in the country for stargazing. Because of the town's strict ordinances on light pollution and observatories located nearby, constellations, planets and even the Milky Way are visible to the naked eye.
For sale
Price cut: $44K (8/28)
$1,695,000
12535 N Placita El Cobo, Oro Valley, AZ 85755
4beds
3,304sqft
Single Family Residence
Built in 2020
0.85 Acres Lot
$1,622,300 Zestimate®
$513/sqft
$58/mo HOA
What's special
- 41 days
- 579
- 9
Zillow last checked:
Listing updated:
Listed by:
Thomas Forbes 520-833-1728,
West USA Realty
Source: MLS of Southern Arizona,MLS#: 22617913
Facts & features
Interior
Bedrooms & bathrooms
- Bedrooms: 4
- Bathrooms: 5
- Full bathrooms: 4
- 1/2 bathrooms: 1
Heating
- Natural Gas
Cooling
- ENERGY STAR Qualified Equipment
Appliances
- Included: Exhaust Fan, Dishwasher, Refrigerator, Freezer, Gas Range, Lazy Susan, Electric Cooktop, Gas Hookup Available, Microwave
- Laundry: Sink, Laundry Room, Gas Dryer Hookup
Features
- Kitchen Island, Wet Bar, Walk-In Closet(s), High Ceilings, Sound System
- Flooring: Carpet
- Windows: Skylight(s)
- Number of fireplaces: 1
- Fireplace features: Gas, Great Room
Interior area
- Total structure area: 3,304
- Total interior livable area: 3,304 sqft
Property
Parking
- Total spaces: 4
- Parking features: RV Access/Parking, Garage Door Opener, Electric Vehicle Charging Station(s), Workshop in Garage
- Garage spaces: 4
Accessibility
- Accessibility features: Door Levers, Smart Panel
Features
- Levels: One
- Stories: 1
- Patio & porch: Covered, Paver
- Exterior features: Courtyard
- Spa features: Conventional
- Fencing: Block,Wrought Iron
- Has view: Yes
- View description: Mountain(s), Sunset, Desert
Lot
- Size: 0.85 Acres
- Features: Sprinklers In Front, Cul-De-Sac
Details
- Additional structures: Shed(s)
- Parcel number: 219490910
- Zoning: Pima County - SR
- Special conditions: None
- Other equipment: Satellite Dish
Construction
Type & style
- Home type: SingleFamily
- Architectural style: Southwestern,Modern
- Property subtype: Single Family Residence
Materials
- Frame - Stucco
- Roof: Membrane
Condition
- Year built: 2020
Utilities & green energy
- Sewer: Sewer Connected
- Water: Public
Community & HOA
Community
- Features: Sidewalks, Park
- Security: Security System Owned, Smoke Detector(s), Carbon Monoxide Detector(s)
- Subdivision: La Canada Ridge Subdivision
HOA
- Has HOA: Yes
- Amenities included: Park
- Services included: Common Area Maint
- HOA fee: $58 monthly
Location
- Region: Oro Valley
Financial & listing details
- Price per square foot: $513/sqft
- Tax assessed value: $825,881
- Annual tax amount: $9,809
- Date on market: 7/22/2026
- Cumulative days on market: 140 days
- Listing terms: Conventional,Cash
- Road surface type: Paved
Estimated market value
$1,622,300
$1.54M - $1.70M
$5,504/mo
Price history
| Date | Event | Price |
|---|---|---|
| 8/28/2026 | Price change | $1,695,000-2.5%$513/sqft |
Source:  MLS of Southern Arizona #22617913 Report a problem MLS of Southern Arizona #22617913 Report a problem | ||
| 7/22/2026 | Listed for sale | $1,739,000-0.6%$526/sqft |
Source: MLS of Southern Arizona #22617913 Report a problem | ||
| 7/22/2026 | Listing removed | $1,750,000$530/sqft |
Source: MLS of Southern Arizona #22609624 Report a problem | ||
| 4/14/2026 | Listed for sale | $1,750,000+116.4%$530/sqft |
Source: MLS of Southern Arizona #22609624 Report a problem | ||
| 2/21/2020 | Sold | $808,601$245/sqft |
Source: MLS of Southern Arizona #22002327 Report a problem | ||
| 2/14/2020 | Price change | $808,601+0.1%$245/sqft |
Source: United Real Estate Southern Arizona #22002327 Report a problem | ||
| 1/24/2020 | Pending sale | $807,581$244/sqft |
Source: United Real Estate Southern Arizona #22002327 Report a problem | ||
| 1/24/2020 | Listed for sale | $807,581$244/sqft |
Source: United Real Estate Southern Arizona #22002327 Report a problem | ||
Public tax history
| Year | Property taxes | Tax assessment |
|---|---|---|
| 2026 | $9,809 +4.5% | $82,588 +3.8% |
| 2025 | $9,384 +3.8% | $79,532 -10.3% |
| 2024 | $9,037 +4.9% | $88,681 +12.1% |
| 2023 | $8,612 +2.1% | $79,131 +10.8% |
| 2022 | $8,433 +245.2% | $71,390 +321% |
| 2021 | $2,443 +3.1% | $16,956 +1.1% |
| 2020 | $2,370 | $16,765 |
| 2019 | $2,370 +248.8% | $16,765 +305.4% |
| 2018 | $679 +1.9% | $4,135 -62.8% |
| 2017 | $666 +8.1% | $11,107 +182% |
| 2016 | $617 -2.3% | $3,938 -1.6% |
| 2015 | $631 | $4,000 |
| 2014 | -- | -- |
| 2013 | -- | $27,500 |
| 2012 | -- | -- |
| 2011 | -- | -- |
| 2010 | -- | -- |
Find assessor info on the county website
Monthly payment
Est. payment
Payment breakdown
Explore the cost of this home by adjusting the details. Changes won't be saved.Climate risks
Neighborhood: 85755
Nearby schools
Schools provided by the listing agent
- Elementary: Painted Sky
- Middle: Coronado K-8
- High: Ironwood Ridge
Source: MLS of Southern Arizona. This data may not be complete. We recommend contacting the local school district to confirm school assignments for this home.
- $1,250,000-- bd-- ba-- sqft12542 N Placita El Cobo, Oro Valley, AZ 85755Sold
- $1,250,0004 bd4 ba3.4k sqft12542 N Placita El Cobo, Oro Valley, AZ 85755Sold
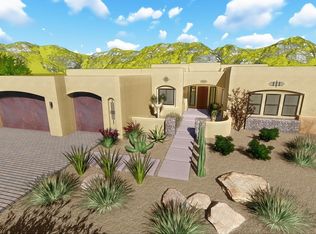
- $1,290,1004 bd4 ba3.9k sqft12523 N Placita El Cobo, Oro Valley, AZ 85755Off Market
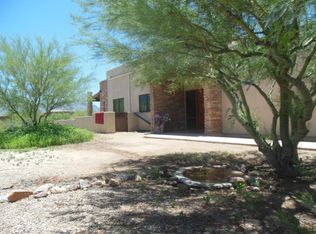
- $1,058,6004 bd3 ba3.4k sqft1480 W Sunkist Rd, Oro Valley, AZ 85755Off Market
Similar homes
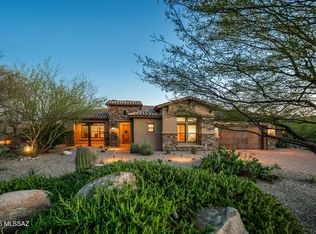
- $1,475,0003 bd4 ba3k sqft13969 N Stone Gate Pl, Oro Valley, AZ 85755For Sale
 MLS ID #22621300, Suzanne Corona, Long Realty. MLS of Southern Arizona
 - $1,760,0004 bd6 ba3.9k sqft14460 N Sun Spring Dr, Oro Valley, AZ 85755For Sale
 MLS ID #22619878, Alicia Speer, eXp Realty. MLS of Southern Arizona
 - $1,850,0004 bd4 ba4.1k sqft1185 W Weathered Stone Pl, Oro Valley, AZ 85755For Sale
 MLS ID #22603962, Diane Aune, Tierra Antigua Realty. MLS of Southern Arizona
 - $1,525,0003 bd4 ba3k sqft420 W Echo Point Pl, Oro Valley, AZ 85755For Sale
 MLS ID #22615117, Scott E Bowers, Bowers Residential Real Estate. MLS of Southern Arizona
 - $1,345,0004 bd3 ba3.1k sqft12107 N Sliding Rock Pl, Oro Valley, AZ 85755For SaleMLS ID #22608043, Tori Marshall, Coldwell Banker Realty. MLS of Southern Arizona
- $1,594,0003 bd4 ba3.8k sqft6096 W Sonoran Links Ln, Marana, AZ 85658For SaleMLS ID #22619116, Patricia Kaye Brown, Coldwell Banker Realty. MLS of Southern Arizona
- $1,595,0003 bd4 ba2.7k sqft14356 N Stone View Pl, Oro Valley, AZ 85755For SaleMLS ID #22606401, Brenda O'Brien, Long Realty. MLS of Southern Arizona
- $1,399,9004 bd4 ba3.6k sqft2855 W Lambert Ln, Tucson, AZ 85742For SaleMLS ID #22616308, Michelle R Vermuele, SAM Realty Group LLC. MLS of Southern Arizona
- $1,750,0003 bd4 ba4k sqft12772 N Sorrel Stallion Pl, Marana, AZ 85658For SaleMLS ID #22611860, Alfred R LaPeter, Coldwell Banker Realty. MLS of Southern Arizona
- $2,150,0005 bd5 ba4.4k sqft295 W Valle Del Oro Rd, Tucson, AZ 85737For SaleMLS ID #22621200, James Snodgrass, NextHome Complete Realty (DBA). MLS of Southern Arizona
- $1,850,0003 bd4 ba2.9k sqft6342 W Sunlit Bridge Pl, Marana, AZ 85658For SaleMLS ID #22618763, Karin S. Radzewicz, Coldwell Banker Realty. MLS of Southern Arizona
- $1,490,0004 bd4 ba3.2k sqft12406 N Durham Wash Dr, Marana, AZ 85658For SaleMLS ID #22607258, Louis Parrish, United Real Estate Specialists. MLS of Southern Arizona
- $2,275,0003 bd4 ba3.5k sqft725 W Tortolita Mountain Cir, Tucson, AZ 85755For SaleMLS ID #22615546, Barbara C Bardach, Long Realty. MLS of Southern Arizona
- $1,225,0003 bd3 ba1.9k sqft14333 N Mickelson Canyon Ct, Oro Valley, AZ 85755For SaleMLS ID #22616900, Scott E Bowers, Bowers Residential Real Estate. MLS of Southern Arizona
- $1,150,0005 bd4 ba4.1k sqft12394 N Camino Del Plata, Tucson, AZ 85742For SaleMLS ID #22615972, Mary B Tosca, Tierra Antigua Realty. MLS of Southern Arizona
- $1,448,8884 bd4 ba3.6k sqft2155 W National Ridge Pl, Tucson, AZ 85742For SaleMLS ID #22531151, Bruce Baca, Coldwell Banker Realty. MLS of Southern Arizona
- $2,150,0005 bd5 ba4.6k sqft11157 N Desert Whisper Way, Oro Valley, AZ 85737For SaleMLS ID #22619558, Damion Alexander, Long Realty. MLS of Southern Arizona
- $1,850,0004 bd4 ba3.5k sqft11932 N Vista Del Sol, Oro Valley, AZ 85742New ConstructionMLS ID #22408052, David A Swan, Long Realty. MLS of Southern Arizona
- $1,735,0005 bd6 ba4.7k sqft4821 E Winged Foot Pl, Tucson, AZ 85718For SaleMLS ID #22618681, Matthew F James, Long Realty. MLS of Southern Arizona
- $1,625,0003 bd3 ba3.4k sqft4475 W Cush Canyon Loop, Marana, AZ 85658For SaleMLS ID #22530262, Sandra M Northcutt, Long Realty. MLS of Southern Arizona
