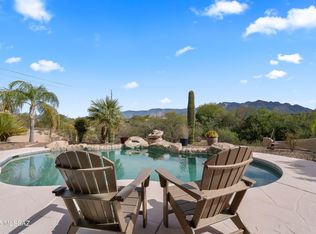
On a corner lot in the heart of Northwest Tucson, this 2.36-acre retreat invites you to spread out, dream big, and finally find a home for all those hobbies you've dreamt about. Electric gate entry, tranquil courtyard, 4 bedrooms, 4 bathrooms, split floorplan 2 ensuites, 2 fireplaces, walk-in pantry, huge laundry room, a striking wall of windows frames sweeping mountain views from the living room with a classic rock wall fireplace anchoring the space with timeless character. The custom bar is perfect for happy hour charcuterie time or honing your inner barista skills! Outdoor living is the headliner. Naturally shaded at the best times of the day, the pool was freshly replastered in 2024 and pairs with generous covered patios for effortless desert entertaining. The attached three-car garage and a remarkable eight-car workshop with evaporative cooling, a full bathroom, washer/dryer hook ups presents options for a home-based business or serious tinkering. Horse lovers will appreciate the room to roam, too. Recent upgrades include a newer roof, fresh rain gutters, sunscreens and HVAC. The neighborhood delivers, with Ironwood Ridge High School, West Lambert Lane Park, grocery options, and convenient transit all within easy reach.
This could be the one you've been looking for!
For sale
$1,399,900
2855 W Lambert Ln, Tucson, AZ 85742
4beds
3,609sqft
Single Family Residence
Built in 1988
2.36 Acres Lot
$1,332,600 Zestimate®
$388/sqft
$-- HOA
What's special
Split floorplanCustom barTranquil courtyardCorner lotAttached three-car garageWalk-in pantryStriking wall of windows
- 104 days
- 824
- 58
Zillow last checked:
Listing updated:
Listed by:
Michelle R Vermuele 520-358-1431,
SAM Realty Group LLC,
Sheila A Myers-Moore,
SAM Realty Group LLC
Source: MLS of Southern Arizona,MLS#: 22616308
Facts & features
Interior
Bedrooms & bathrooms
- Bedrooms: 4
- Bathrooms: 4
- Full bathrooms: 4
Heating
- Heat Pump
Cooling
- Ceiling Fan(s), Heat Pump
Appliances
- Included: Exhaust Fan, Dishwasher, Disposal, Trash Compactor, Lazy Susan, Electric Cooktop, Electric Oven, Microwave, Wine Cooler
- Laundry: Sink, Laundry Room, Washer, Dryer
Features
- Kitchen Island, Wet Bar, Cathedral Ceiling(s), Entrance Foyer, Walk-In Closet(s), High Ceilings
- Flooring: Carpet, Ceramic Tile
- Windows: Skylight(s)
- Number of fireplaces: 2
- Fireplace features: Wood Burning, Living Room, Master Bedroom
Interior area
- Total structure area: 3,609
- Total interior livable area: 3,609 sqft
Video & virtual tour
Property
Parking
- Total spaces: 11
- Parking features: Over Height Garage, Tandem, Workshop in Garage
- Attached garage spaces: 11
Accessibility
- Accessibility features: Wide Doorways, Wide Hallways
Features
- Levels: One
- Stories: 1
- Entry location: 1
- Patio & porch: Covered, Paver, Patio
- Exterior features: Native Plants, Courtyard, Fountain
- Has private pool: Yes
- Pool features: Heated
- Spa features: None
- Fencing: Field
- Has view: Yes
- View description: Mountain(s), Sunset, Rural, Sunrise, Desert
Lot
- Size: 2.36 Acres
- Dimensions: apporx 279.85x325.15
- Features: Decorative Gravel, Shrubs, Sprinklers In Front, Subdivided, Corner Lot
Details
- Additional structures: Workshop
- Parcel number: 22442016C
- Zoning: Pima County - CI1
- Special conditions: None
- Other equipment: Intercom, Satellite Dish, Pre-Wired Sat Dish
Construction
Type & style
- Home type: SingleFamily
- Architectural style: Ranch
- Property subtype: Single Family Residence
Materials
- Brick, Frame - Stucco
- Roof: Built-Up - Reflect
Condition
- Year built: 1988
Utilities & green energy
- Sewer: Septic Tank
- Water: Public
- Utilities for property: Phone Connected
Community & HOA
Community
- Features: None
- Security: Security System Owned, Smoke Detector(s), Security Lights, Security Gate
HOA
- Has HOA: No
Location
- Region: Tucson
Financial & listing details
- Price per square foot: $388/sqft
- Tax assessed value: $963,047
- Annual tax amount: $9,235
- Date on market: 7/1/2026
- Cumulative days on market: 298 days
- Listing terms: Conventional,Cash
- Road surface type: Paved
Estimated market value
$1,332,600
$1.27M - $1.40M
$4,119/mo
Price history
| Date | Event | Price |
|---|---|---|
| 7/1/2026 | Listed for sale | $1,399,900-3.1%$388/sqft |
Source:  MLS of Southern Arizona #22616308 Report a problem MLS of Southern Arizona #22616308 Report a problem | ||
| 7/1/2026 | Listing removed | $1,445,000$400/sqft |
Source: MLS of Southern Arizona #22532191 Report a problem | ||
| 1/16/2026 | Price change | $1,445,000-0.3%$400/sqft |
Source: MLS of Southern Arizona #22532191 Report a problem | ||
| 12/20/2025 | Listed for sale | $1,450,000-6.5%$402/sqft |
Source: MLS of Southern Arizona #22532191 Report a problem | ||
| 11/5/2025 | Listing removed | $1,550,000$429/sqft |
Source: MLS of Southern Arizona #22429237 Report a problem | ||
| 3/12/2025 | Price change | $1,550,000-6.1%$429/sqft |
Source: MLS of Southern Arizona #22429237 Report a problem | ||
| 11/29/2024 | Listed for sale | $1,650,000+75.6%$457/sqft |
Source: MLS of Southern Arizona #22429237 Report a problem | ||
| 11/1/2017 | Listing removed | $939,900$260/sqft |
Source: Tierra Antigua Realty #21709321 Report a problem | ||
| 9/2/2016 | Price change | $939,900-3.6%$260/sqft |
Source: Tierra Antigua Realty, LLC #21608042 Report a problem | ||
| 3/17/2016 | Listed for sale | $975,000+2.6%$270/sqft |
Source: Tierra Antigua Realty, LLC #21608042 Report a problem | ||
| 12/23/2005 | Sold | $950,000+111.1%$263/sqft |
Source: MLS of Southern Arizona #2529195 Report a problem | ||
| 1/27/2000 | Sold | $450,000$125/sqft |
Source: MLS of Southern Arizona #9909107 Report a problem | ||
Public tax history
| Year | Property taxes | Tax assessment |
|---|---|---|
| 2026 | $9,236 +4.5% | $96,305 +0.5% |
| 2025 | $8,835 +3.9% | $95,807 +14.7% |
| 2024 | $8,506 +4.9% | $83,536 +28.1% |
| 2023 | $8,105 -3.8% | $65,198 +7.2% |
| 2022 | $8,421 -3.7% | $60,816 -0.6% |
| 2021 | $8,744 -3.1% | $61,212 -0.2% |
| 2020 | $9,023 | $61,342 -1.1% |
| 2019 | $9,023 +1.8% | $62,025 +7.7% |
| 2018 | $8,863 +2.4% | $57,584 |
| 2017 | $8,655 +9.2% | $57,584 +5% |
| 2016 | $7,923 +11% | $54,842 +5% |
| 2015 | $7,136 | $52,230 |
| 2014 | -- | -- |
| 2013 | -- | $517,771 |
| 2012 | -- | -- |
| 2011 | -- | -- |
| 2010 | -- | -- |
| 2009 | -- | -- |
| 2007 | -- | -- |
| 2006 | -- | -- |
| 2005 | -- | -- |
| 2004 | -- | -- |
| 2003 | -- | -- |
| 2002 | -- | -- |
| 2001 | $4,515 +13.2% | -- |
| 2000 | $3,989 | -- |
Find assessor info on the county website
Monthly payment
Est. payment
Payment breakdown
Explore the cost of this home by adjusting the details. Changes won't be saved.Climate risks
Neighborhood: 85742
Nearby schools
Schools provided by the listing agent
- Elementary: Wilson K-8
- Middle: Wilson K-8
- High: Amphitheater
Source: MLS of Southern Arizona. This data may not be complete. We recommend contacting the local school district to confirm school assignments for this home.

Similar homes
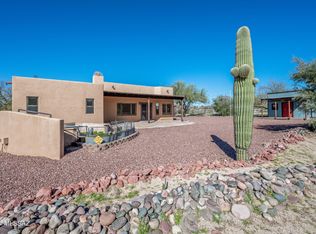
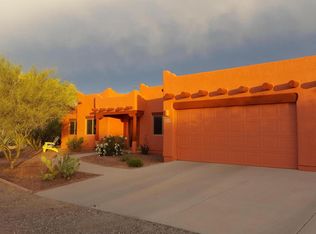
- $750,0005 bd3 ba2.8k sqft10280 N Quail Ln, Tucson, AZ 85742For Sale
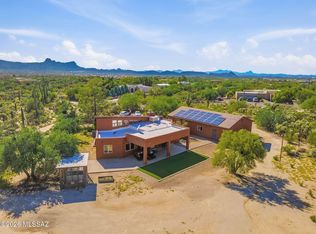
 MLS ID #22624837, Sarah Bond, Tierra Antigua Realty. MLS of Southern Arizona
 - $1,100,0005 bd4 ba4.1k sqft12394 N Camino Del Plata, Tucson, AZ 85742For Sale
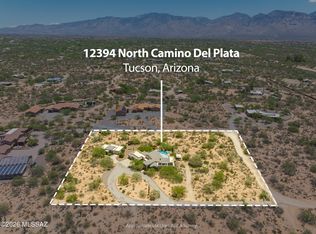 MLS ID #22615972, Mary B Tosca, Tierra Antigua Realty. MLS of Southern Arizona
 - $860,0006 bd4 ba3.4k sqft2641 W Bountiful Ln, Tucson, AZ 85742For Sale
 MLS ID #22616293, Klaudia Schwarzkopf, Tierra Antigua Realty. MLS of Southern Arizona
 - $1,049,0004 bd4 ba3.4k sqft10374 N Wild Creek Dr, Oro Valley, AZ 85742For Sale
 MLS ID #22615806, Jessica A Hernandez, JMG. MLS of Southern Arizona
 - $969,0004 bd3 ba3.6k sqft2960 W Lobo Rd, Tucson, AZ 85742For SaleMLS ID #22619251, Victoria M Anderson, PLLC, OMNI Homes International. MLS of Southern Arizona
- $1,170,0003 bd3 ba2.5k sqft8513 N Nob Hill Dr, Tucson, AZ 85742For SaleMLS ID #22612897, Paula J MacRae, OMNI Homes International. MLS of Southern Arizona
- $1,250,0004 bd3 ba3.6k sqft6020 N San Joaquin Ave, Tucson, AZ 85741For SaleMLS ID #22600968, Randy Scott Maier, OMNI Homes International. MLS of Southern Arizona
- $1,450,0004 bd5 ba4k sqft8750 N Glenhurst Pl, Oro Valley, AZ 85704For SaleMLS ID #22605139, Jenna D Loving, Russ Lyon Sotheby's International Realty. MLS of Southern Arizona
- $1,195,0004 bd4 ba3.2k sqft1320 W Appian Pl, Tucson, AZ 85704For SaleMLS ID #22624065, Anthony D Schaefer, Long Realty. MLS of Southern Arizona
- $1,575,0003 bd4 ba4.4k sqft10600 N Pistachio Ave, Oro Valley, AZ 85737For SaleMLS ID #22621658, Marta Harvey, Russ Lyon Sotheby's International Realty. MLS of Southern Arizona
- $1,375,0005 bd4 ba4.1k sqft4280 N La Linda Rama, Tucson, AZ 85718For SaleMLS ID #22616016, Rebecca Maher, Long Realty. MLS of Southern Arizona
- $1,450,0004 bd4 ba2.9k sqft5226 E Mission Hill Dr, Tucson, AZ 85718For SaleMLS ID #22619946, Kate Herk, Russ Lyon Sotheby's International Realty. MLS of Southern Arizona
- $1,595,0004 bd5 ba4k sqft3660 Avenue Del Otero, Tucson, AZ 85749For SaleMLS ID #22624062, William Mordka, Harvey Mordka Realty. MLS of Southern Arizona
- $1,350,0003 bd4 ba3.4k sqft5305 E Gleneagles Dr, Tucson, AZ 85718For SaleMLS ID #22624467, Tom Peckham, Long Realty. MLS of Southern Arizona
- $739,9004 bd3 ba2.3k sqft1738 W Lost Moon Ct, Oro Valley, AZ 85737For SaleMLS ID #22624944, Marcia K Rivas, Tierra Antigua Realty. MLS of Southern Arizona
- $1,750,0003 bd4 ba4k sqft12772 N Sorrel Stallion Pl, Marana, AZ 85658For SaleMLS ID #22611860, Alfred R LaPeter, Coldwell Banker Realty. MLS of Southern Arizona
- $1,199,9004 bd3 ba3.1k sqft4015 E Camino Llanoso, Tucson, AZ 85718For SaleMLS ID #22618911, Joelle C Kahn, Tierra Antigua Realty. MLS of Southern Arizona
- $1,760,0004 bd6 ba3.9k sqft14460 N Sun Spring Dr, Oro Valley, AZ 85755For SaleMLS ID #22619878, Alicia Speer, eXp Realty. MLS of Southern Arizona
- $849,9004 bd4 ba3.5k sqft2000 N Via De Suenos, Tucson, AZ 85745For SaleMLS ID #22624018, Michael D Oliver, Oliver Realty, LLC. MLS of Southern Arizona
- $1,594,0003 bd4 ba3.8k sqft6096 W Sonoran Links Ln, Marana, AZ 85658For SaleMLS ID #22619116, Patricia Kaye Brown, Coldwell Banker Realty. MLS of Southern Arizona
