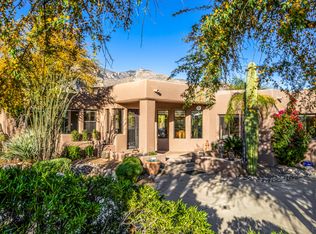
Welcome to The Arches at Pusch Ridge--an architecturally distinctive hillside residence where panoramic views, flexible living, and exceptional privacy come together in one of Oro Valley's most dramatic settings. Perched high against the backdrop of Pusch Ridge, this home captures extraordinary unobstructed views stretching from downtown Tucson to Picacho Peak. The 92-foot balcony--one of the home's most defining features--offers front-row seating for spectacular sunsets across the Tucson and Tortolita Mountains. To the rear, resort-style outdoor living unfolds with a pool, spa, outdoor fireplace, and multiple gathering spaces framed by breathtaking Catalina Mountain views. Whether enjoying sunrise over the Catalinas or sunset to the west, every outdoor space was designed to maximize the surrounding beauty. Inside, walls of windows fill the formal living and dining areas with natural light and ever-changing desert scenery. The kitchen features GE Monogram appliances and opens seamlessly to the main living spaces, creating ideal flow for both everyday living and entertaining. The privately positioned primary suite offers direct balcony access, dual vanities, two walk-in closets, and stunning surrounding views. Two additional bedrooms, baths, and the laundry room are also located on the main level. The lower level offers exceptional flexibility for multigenerational living, guests, or a private retreat with its own living area, kitchenette, bedroom, bath, laundry, separate patio, private entrance, and single-bay garage with additional storage. Pre-inspected and meticulously maintained, this home reflects true pride of ownership throughout. Its elevated positioning is what creates the commanding views that make this property unforgettable--a rare opportunity where architecture, scale, and setting align beautifully.
For sale
Price cut: $50K (7/20)
$1,450,000
8750 N Glenhurst Pl, Oro Valley, AZ 85704
4beds
4,099sqft
:
Get pre-qualified$8,600/mo
Single Family Residence
Built in 1988
0.91 Acres Lot
$1,381,700 Zestimate®
$354/sqft
$-- HOA
What's special
Outdoor fireplacePrivately positioned primary suitePanoramic viewsTwo walk-in closetsDual vanitiesResort-style outdoor living
- 134 days |
- 1,324 |
- 68 |
Zillow last checked:
Listing updated:
Listed by:
Jenna D Loving 520-907-6983,
Russ Lyon Sotheby's International Realty,
Katie Marie Carver,
Russ Lyon Sotheby's International Realty
Source: MLS of Southern Arizona,MLS#: 22605139
Facts & features
Interior
Bedrooms & bathrooms
- Bedrooms: 4
- Bathrooms: 5
- Full bathrooms: 3
- 1/2 bathrooms: 2
Heating
- Forced Air, Natural Gas, Zoned
Cooling
- Zoned, Central Air
Appliances
- Included: Exhaust Fan, Dishwasher, Disposal, Refrigerator, Gas Range, Lazy Susan, Water Purifier, Microwave
- Laundry: Laundry Room, Washer, Dryer
Features
- Kitchen Island, Walk-In Closet(s), Built-in Features
- Flooring: Carpet, Stone
- Windows: Skylight(s)
- Number of fireplaces: 2
- Fireplace features: Gas, Wood Burning, Family Room, Patio
Interior area
- Total structure area: 4,099
- Total interior livable area: 4,099 sqft
Video & virtual tour
Property
Parking
- Total spaces: 3
- Parking features: Garage Door Opener
- Attached garage spaces: 3
Accessibility
- Accessibility features: Door Levers, Wide Hallways
Features
- Levels: Multi/Split
- Patio & porch: Covered, Patio
- Exterior features: Balcony, Native Plants
- Has private pool: Yes
- Pool features: Heated
- Spa features: Conventional
- Fencing: Wrought Iron,Stucco Finish,View Fence
- Has view: Yes
- View description: Mountain(s), City, Sunset, Panoramic
Lot
- Size: 0.91 Acres
- Features: Sprinklers In Front, Subdivided, Cul-De-Sac, East/West Exposure, Hillside Lot, Elevated Lot
Details
- Additional structures: Shed(s)
- Parcel number: 22514157E
- Zoning: Oro Valley - R136
- Special conditions: None
Construction
Type & style
- Home type: SingleFamily
- Architectural style: Contemporary
- Property subtype: Single Family Residence
Materials
- Frame - Stucco
- Roof: Tile,Built-Up
Condition
- Year built: 1988
Utilities & green energy
- Sewer: Sewer Connected
- Water: Public
Community & HOA
Community
- Features: None
- Security: Security System Owned, Smoke Detector(s)
- Subdivision: Sunnyslope (26-31, 35, 52-54)
HOA
- Has HOA: No
Location
- Region: Oro Valley
Financial & listing details
- Price per square foot: $354/sqft
- Tax assessed value: $184,003
- Annual tax amount: $4,173
- Date on market: 3/14/2026
- Cumulative days on market: 134 days
- Listing terms: FHA,VA Loan,Conventional,Cash
- Road surface type: Chip And Seal
Estimated market value
$1,381,700
$1.31M - $1.45M
$4,529/mo
Price history
| Date | Event | Price |
|---|---|---|
| 7/20/2026 | Price change | $1,450,000-3.3%$354/sqft |
Source:  MLS of Southern Arizona #22605139 Report a problem MLS of Southern Arizona #22605139 Report a problem | ||
| 4/10/2026 | Price change | $1,500,000-9.1%$366/sqft |
Source: MLS of Southern Arizona #22605139 Report a problem | ||
| 3/14/2026 | Listed for sale | $1,650,000+153.8%$403/sqft |
Source: MLS of Southern Arizona #22605139 Report a problem | ||
| 7/31/2012 | Sold | $650,000-5.8%$159/sqft |
Source: Agent Provided Report a problem | ||
| 4/24/2012 | Listed for sale | $689,900+25.4%$168/sqft |
Source: HomeSmart #21210173 Report a problem | ||
| 2/15/2012 | Sold | $550,000-8.2%$134/sqft |
Source: MLS of Southern Arizona #21123174 Report a problem | ||
| 12/11/2011 | Price change | $599,000-3.4%$146/sqft |
Source: Long Realty Company #21123174 Report a problem | ||
| 11/10/2011 | Price change | $620,000-3.1%$151/sqft |
Source: Long Realty Company #21123174 Report a problem | ||
| 10/27/2011 | Price change | $640,000-0.8%$156/sqft |
Source: Long Realty Company #21123174 Report a problem | ||
| 9/4/2011 | Price change | $645,000-11%$157/sqft |
Source: Long Realty Company #21123174 Report a problem | ||
| 5/19/2011 | Listed for sale | $725,000-11.5%$177/sqft |
Source: Long Realty Company #21113738 Report a problem | ||
| 7/23/2010 | Listing removed | $819,000$200/sqft |
Source: Long Realty Company #20915048 Report a problem | ||
| 11/26/2009 | Price change | $819,000+2.5%$200/sqft |
Source: Long Realty Company #20915048 Report a problem | ||
| 9/14/2009 | Price change | $799,000-2.4%$195/sqft |
Source: Long Realty Company #20915048 Report a problem | ||
| 9/13/2009 | Price change | $819,000+2.5%$200/sqft |
Source: Long Realty Company #20915048 Report a problem | ||
| 8/27/2009 | Price change | $799,000-2.4%$195/sqft |
Source: Long Realty Company #20915048 Report a problem | ||
| 7/13/2009 | Listed for sale | $819,000-3.6%$200/sqft |
Source: Long Realty Company #20915048 Report a problem | ||
| 11/9/2007 | Sold | $849,900+47.8%$207/sqft |
Source: MLS of Southern Arizona #20733863 Report a problem | ||
| 12/30/2005 | Sold | $575,000$140/sqft |
Source: Public Record Report a problem | ||
Public tax history
| Year | Property taxes | Tax assessment |
|---|---|---|
| 2026 | $1,626 +4.4% | $18,400 +2.1% |
| 2025 | $1,557 +3.9% | $18,016 +7.9% |
| 2024 | $1,498 +5% | $16,692 +17.6% |
| 2023 | $1,426 +1.3% | $14,190 +17.7% |
| 2022 | $1,409 +0.7% | $12,059 +11.9% |
| 2021 | $1,399 +3.3% | $10,779 -0.8% |
| 2020 | $1,355 | $10,862 +10% |
| 2019 | $1,355 +2.1% | $9,872 +3.5% |
| 2018 | $1,327 -1.8% | $9,538 |
| 2017 | $1,351 +9.3% | $9,538 +5% |
| 2016 | $1,236 -78.9% | $9,084 +5% |
| 2015 | $5,850 | $8,651 |
| 2014 | -- | -- |
| 2013 | -- | $427,163 |
| 2012 | -- | -- |
| 2011 | -- | -- |
| 2010 | -- | -- |
| 2009 | -- | -- |
| 2007 | -- | -- |
| 2006 | -- | -- |
| 2005 | -- | -- |
| 2004 | -- | -- |
| 2003 | -- | -- |
| 2002 | -- | -- |
Find assessor info on the county website
Monthly payment
Est. payment
Payment breakdown
Explore the cost of this home by adjusting the details. Changes won't be saved.Climate risks
Neighborhood: 85704
Nearby schools
GreatSchools rating
- 9/10Winifred Harelson Elementary SchoolGrades: PK-6Distance: 2 mi
- 8/10Lawrence W Cross Middle SchoolGrades: 6-8Distance: 2.1 mi
- NAPcjted - Canyon Del Oro High SchoolGrades: 9-12Distance: 0.9 mi
Schools provided by the listing agent
- Elementary: Harelson
- Middle: Cross
- High: Canyon Del Oro
Source: MLS of Southern Arizona. This data may not be complete. We recommend contacting the local school district to confirm school assignments for this home.
- $--1 Acres0 E Glenhurst Dr, Tucson, AZ 85704Off Market
- $1,003,7003 bd4 ba3.4k sqft8740 N Glenhurst Pl, Tucson, AZ 85704Off Market
- $957,3003 bd4 ba3.4k sqft8740 N Glenhurst Pl, Oro Valley, AZ 85704Off Market
- $763,800-- bd3 ba3.1k sqft8745 N Glenhurst Pl, Oro Valley, AZ 85704Off Market
- $1,405,700-- bd5 ba4.3k sqft8850 N Glenhurst Pl, Oro Valley, AZ 85704Off Market
- $351,500-- bd-- ba-- sqft85704-6626 6626, Tucson, AZ 85704Off Market
- $1,672,9005 bd5 ba5.7k sqft8730 N Glenhurst Pl, Oro Valley, AZ 85704Off Market
- $697,8003 bd3 ba2.3k sqft8740 N Newport Pl, Oro Valley, AZ 85704Off Market
A local agent can set up tours, give advice and negotiate with sellers.
Similar homes
- $1,450,0004 bd4 ba3.6k sqft850 W Big Sand Pl, Oro Valley, AZ 85755For Sale

 MLS ID #22617512, Kimberly Mihalka, Realty Executives Arizona Territory. MLS of Southern Arizona
 - $1,395,0004 bd3 ba3.1k sqft12107 N Sliding Rock Pl, Oro Valley, AZ 85755For Sale
 MLS ID #22608043, Tori Marshall, Coldwell Banker Realty. MLS of Southern Arizona
 - $1,399,9004 bd4 ba3.6k sqft2855 W Lambert Ln, Tucson, AZ 85742For Sale
 MLS ID #22616308, Michelle R Vermuele, SAM Realty Group LLC. MLS of Southern Arizona
 - $1,250,0004 bd3 ba3.1k sqft7050 N Via Sierra Del Sol, Tucson, AZ 85718For Sale
 MLS ID #22608918, Amanda Condon Carey, Russ Lyon Sotheby's International Realty. MLS of Southern Arizona
 - $1,090,0004 bd4 ba3.4k sqft702 W Cresta Loma Dr, Tucson, AZ 85704For SaleMLS ID #22612650, Javier Olono, Realty Executives Arizona Territory. MLS of Southern Arizona
- $825,0003 bd3 ba2.6k sqft425 W Rapa Pl, Oro Valley, AZ 85737For SaleMLS ID #22618187, Pam Treece, Long Realty. MLS of Southern Arizona
- $1,349,0003 bd4 ba4.1k sqft4701 E Winged Foot Dr, Tucson, AZ 85718For SaleMLS ID #22604783, Cindy Hand, Tierra Antigua Realty. MLS of Southern Arizona
- $1,300,0005 bd3 ba3.3k sqft5600 E Finisterra, Tucson, AZ 85750For SaleMLS ID #22616392, Karmen M Woodward, Long Realty. MLS of Southern Arizona
- $1,049,0004 bd4 ba3.4k sqft10374 N Wild Creek Dr, Oro Valley, AZ 85742For SaleMLS ID #22615806, Jessica A Hernandez, Jason Mitchell Real Estate. MLS of Southern Arizona
- $1,350,0004 bd3 ba3.1k sqft3612 E Camino De Jaime, Tucson, AZ 85718For SaleMLS ID #22612094, Trisha A Lioy, Realty Executives Arizona Territory. MLS of Southern Arizona
- $1,250,0004 bd3 ba3.6k sqft6020 N San Joaquin Ave, Tucson, AZ 85741For SaleMLS ID #22600968, Randy Scott Maier, OMNI Homes International. MLS of Southern Arizona
- $1,130,0004 bd4 ba3.4k sqft4311 E Placita Panuco, Tucson, AZ 85718For SaleMLS ID #22616827, Danae S. Jackson, Coldwell Banker Realty. MLS of Southern Arizona
- $765,0003 bd3 ba2.8k sqft475 W Valoro Dr, Oro Valley, AZ 85737For SaleMLS ID #22608701, Jennifer Ellen Al Zaidi, Real Broker. MLS of Southern Arizona
- $950,0004 bd3 ba2.7k sqft7364 N Mountain Shadows Dr, Tucson, AZ 85718For SaleMLS ID #22616005, Jay Lotoski, Long Realty. MLS of Southern Arizona
- $1,995,0004 bd5 ba4.7k sqft5300 N Avenida De La Colina, Tucson, AZ 85749For SaleMLS ID #22618292, Judy L Smedes, Russ Lyon Sotheby's International Realty. MLS of Southern Arizona
- $890,0005 bd3 ba3.4k sqft11651 N Copper Mountain Dr, Oro Valley, AZ 85737For SaleMLS ID #22606242, Richard Harless, AZ Flat Fee. MLS of Southern Arizona
- $1,150,0005 bd4 ba4.1k sqft12394 N Camino Del Plata, Tucson, AZ 85742For SaleMLS ID #22615972, Mary B Tosca, Tierra Antigua Realty. MLS of Southern Arizona
- $920,0004 bd3 ba3k sqft1775 E Placita De La Olla, Oro Valley, AZ 85737For SaleMLS ID #22600746, Jacqueline M Bianculli, Fort Lowell Realty & Property Management, Inc.. MLS of Southern Arizona
- $1,170,0003 bd3 ba2.5k sqft8513 N Nob Hill Dr, Tucson, AZ 85742For SaleMLS ID #22612897, Paula J MacRae, OMNI Homes International. MLS of Southern Arizona
- $1,900,0004 bd4 ba4.1k sqft1185 W Weathered Stone Pl, Oro Valley, AZ 85755For SaleMLS ID #22603962, Diane Aune, Tierra Antigua Realty. MLS of Southern Arizona
