A private desert resort with breathtaking mountain views--this exceptional Coyote Ridge residence delivers the best of Oro Valley living. Set at the end of a secluded 1.01-acre cul-de-sac lot in a prestigious gated community, this 3,666-square-foot single-story home offers 4 oversized bedrooms, 4 full bathrooms, an oversized 4-car garage, and stunning views from nearly every window. Designed for effortless Arizona living and entertaining, the open-concept split floor plan features soaring ceilings, abundant natural light, no interior steps, energy-efficient Nudura construction, a newer roof, and beautiful travertine flooring throughout most of the home. The gourmet kitchen boasts granite countertops, an oversized island, extensive pull-out cabinetry, walk-in pantry, built-in desk, and premium stainless-steel appliances, including double ovens, gas cooktop, range hood, and newer Bosch dishwasher. Enjoy views of the private courtyard from your relaxing kitchen nook. The spacious carpeted primary suite is a private retreat with backyard access, a spa-inspired jetted tub, and an oversized custom walk-in closet. Two additional ensuite carpeted bedrooms offer exceptional privacy and comfort for family or guests, with walk-in closets in every bedroom. The tiled fourth bedroom is adjacent to an additional full bathroom/powder room. An oversized laundry room, water softener, polyaspartic-coated garage floor, and most furnishings available to convey add convenience and value. Step outside and experience your own private resort, complete with a sparkling pool, rock waterfall, jetted spa, expansive covered flagstone patio with misters, built-in barbecue, and panoramic mountain views. Ideally located near parks, trails, and schools, this extraordinary Oro Valley property offers rare privacy, resort-style amenities, and the quintessential Arizona lifestyle--all in one exceptional home.
Under contract
Price cut: $55K (10/7)
$1,395,000
850 W Big Sand Pl, Oro Valley, AZ 85755
4beds
3,666sqft
Single Family Residence
Built in 2005
1.01 Acres Lot
$1,336,400 Zestimate®
$381/sqft
$118/mo HOA
What's special
Sparkling poolPolyaspartic-coated garage floorOpen-concept split floor planSoaring ceilingsGas cooktopPanoramic mountain viewsBreathtaking mountain views
- 125 days
- 678
- 35
Zillow last checked:
Listing updated:
Listed by:
Kimberly Mihalka 520-235-2011,
Realty Executives Arizona Territory
Source: MLS of Southern Arizona,MLS#: 22617512
Facts & features
Interior
Bedrooms & bathrooms
- Bedrooms: 4
- Bathrooms: 4
- Full bathrooms: 4
Heating
- Heat Pump, Forced Air, Electric
Cooling
- Central Air, Ceiling Fan(s), Heat Pump, Attic Fan
Appliances
- Included: Exhaust Fan, Dishwasher, Disposal, Refrigerator, Desk, Lazy Susan, Electric Oven, Gas Cooktop, Microwave, Water Softener
- Laundry: Sink, Laundry Room, Washer, Dryer
Features
- Ins Concrete Forms, Kitchen Island, Entrance Foyer, Walk-In Closet(s), High Ceilings
- Flooring: Carpet, Stone
- Windows: Double Pane Windows, Solar Screens
- Number of fireplaces: 1
- Fireplace features: Gas, Great Room
Interior area
- Total structure area: 3,666
- Total interior livable area: 3,666 sqft
Video & virtual tour
Property
Parking
- Total spaces: 4
- Parking features: Garage Door Opener, Oversized, Tandem, Electric Vehicle Charging Station(s)
- Garage spaces: 4
Accessibility
- Accessibility features: Door Levers, Level, Wide Hallways
Features
- Levels: One
- Stories: 1
- Patio & porch: Covered, Patio
- Exterior features: Native Plants, Built-in Barbecue, Courtyard, Misting System
- Has private pool: Yes
- Pool features: Heated
- Spa features: Conventional
- Fencing: Block,Wrought Iron
- Has view: Yes
- View description: Mountain(s), Sunset, Panoramic, Sunrise, Desert
Lot
- Size: 1.01 Acres
- Features: Decorative Gravel, Shrubs, Sprinklers In Front, Subdivided, Adjacent to Wash, Borders Common Area, Cul-De-Sac, East/West Exposure, Waterfall
Details
- Parcel number: 219522080
- Zoning: Oro Valley - R136
- Special conditions: None
- Other equipment: Pre-Wired Sat Dish
Construction
Type & style
- Home type: SingleFamily
- Architectural style: Contemporary
- Property subtype: Single Family Residence
Materials
- ICFs (Insulated Concrete Forms)
- Roof: Tile,Built-Up
Condition
- Year built: 2005
Utilities & green energy
- Sewer: Sewer Connected
- Water: Public
- Utilities for property: Phone Connected
Community & HOA
Community
- Features: Jogging/Bike Path, Basketball Court, Gated, Paved Street, Park
- Security: Security System Owned, Smoke Detector(s), Carbon Monoxide Detector(s)
- Subdivision: Coyote Ridge (1-109)
HOA
- Has HOA: Yes
- Services included: Common Area Maint, Gated Community, Street Maint
- HOA fee: $118 monthly
- HOA name: HBS Stratford
- HOA phone: 520-867-6100
Location
- Region: Oro Valley
Financial & listing details
- Price per square foot: $381/sqft
- Tax assessed value: $1,083,775
- Annual tax amount: $11,302
- Date on market: 7/16/2026
- Cumulative days on market: 126 days
- Listing terms: FHA,VA Loan,Conventional,Cash
- Road surface type: Paved
Estimated market value
$1,336,400
$1.27M - $1.40M
$4,924/mo
Price history
| Date | Event | Price |
|---|---|---|
| 11/10/2026 | Contingent | $1,395,000$381/sqft |
Source:  MLS of Southern Arizona #22617512 Report a problem | ||
| 10/7/2026 | Price change | $1,395,000-3.8%$381/sqft |
Source: MLS of Southern Arizona #22617512 Report a problem | ||
| 7/16/2026 | Listed for sale | $1,450,000+9.4%$396/sqft |
Source: MLS of Southern Arizona #22617512 Report a problem | ||
| 2/14/2024 | Sold | $1,325,000-3.6%$361/sqft |
Source: MLS of Southern Arizona #22400670 Report a problem | ||
| 2/7/2024 | Pending sale | $1,375,000$375/sqft |
Source: MLS of Southern Arizona #22400670 Report a problem | ||
| 1/29/2024 | Contingent | $1,375,000$375/sqft |
Source: MLS of Southern Arizona #22400670 Report a problem | ||
| 1/9/2024 | Listed for sale | $1,375,000+96.7%$375/sqft |
Source: MLS of Southern Arizona #22400670 Report a problem | ||
| 2/11/2011 | Listing removed | $699,000$191/sqft |
Source: Long Realty Company/River Rd. #21009858 Report a problem | ||
| 2/2/2011 | Listed for sale | $699,000+3.6%$191/sqft |
Source: Long Realty Company/River Rd. #21009858 Report a problem | ||
| 12/30/2010 | Sold | $675,000-3.4%$184/sqft |
Source: MLS of Southern Arizona #21009858 Report a problem | ||
| 10/16/2010 | Price change | $699,000-4.2%$191/sqft |
Source: Long Realty Company #21009858 Report a problem | ||
| 7/24/2010 | Price change | $730,000-2.7%$199/sqft |
Source: Long Realty Company #21009858 Report a problem | ||
| 6/15/2010 | Price change | $750,000-3.2%$205/sqft |
Source: Long Realty Company #21009858 Report a problem | ||
| 5/6/2010 | Price change | $775,000-2.5%$211/sqft |
Source: Long Realty Company #21009858 Report a problem | ||
| 3/27/2010 | Listed for sale | $795,000-9.1%$217/sqft |
Source: Long Realty Company #21009858 Report a problem | ||
| 5/2/2009 | Listing removed | $875,000$239/sqft |
Source: Realestate.com #20836560 Report a problem | ||
| 2/8/2009 | Price change | $875,000-5.4%$239/sqft |
Source: Realestate.com #20836560 Report a problem | ||
| 11/1/2008 | Listed for sale | $925,000+600.8%$252/sqft |
Source: Realestate.com #20836560 Report a problem | ||
| 5/3/2001 | Sold | $132,000+25.7%$36/sqft |
Source: MLS of Southern Arizona #2019519 Report a problem | ||
| 10/5/2000 | Sold | $105,000$29/sqft |
Source: Public Record Report a problem | ||
Public tax history
| Year | Property taxes | Tax assessment |
|---|---|---|
| 2026 | $11,302 +4.5% | $108,378 +6.3% |
| 2025 | $10,817 +3.8% | $101,931 -1.8% |
| 2024 | $10,420 +4.9% | $103,829 +16.9% |
| 2023 | $9,934 -1.6% | $88,788 +20.6% |
| 2022 | $10,100 0% | $73,592 +1.4% |
| 2021 | $10,103 +3.3% | $72,604 +0.6% |
| 2020 | $9,782 | $72,186 +4.7% |
| 2019 | $9,782 +4.3% | $68,915 +13.5% |
| 2018 | $9,374 +2.1% | $60,694 |
| 2017 | $9,181 +8.6% | $60,694 +5% |
| 2016 | $8,453 +10.1% | $57,804 +5% |
| 2015 | $7,675 | $55,051 |
| 2014 | -- | -- |
| 2013 | -- | $650,745 |
| 2012 | -- | -- |
| 2011 | -- | -- |
| 2010 | -- | -- |
| 2009 | -- | -- |
| 2007 | -- | -- |
| 2006 | -- | -- |
| 2005 | -- | -- |
| 2004 | -- | -- |
| 2003 | -- | -- |
| 2002 | -- | -- |
| 2001 | $1,322 +116.1% | -- |
| 2000 | $612 | -- |
Find assessor info on the county website
Monthly payment
Est. payment
Payment breakdown
Explore the cost of this home by adjusting the details. Changes won't be saved.Climate risks
Neighborhood: 85755
Nearby schools
Schools provided by the listing agent
- Elementary: Painted Sky
- Middle: Wilson K-8
- High: Ironwood Ridge
Source: MLS of Southern Arizona. This data may not be complete. We recommend contacting the local school district to confirm school assignments for this home.
Similar homes
- $1,475,0003 bd4 ba3k sqft13969 N Stone Gate Pl, Oro Valley, AZ 85755For Sale
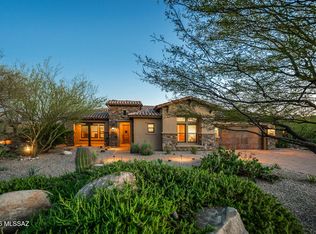
 MLS ID #22621300, Suzanne Corona, Long Realty. MLS of Southern Arizona
- $779,0004 bd4 ba2.8k sqft1168 W Casentino Pass, Oro Valley, AZ 85755For Sale
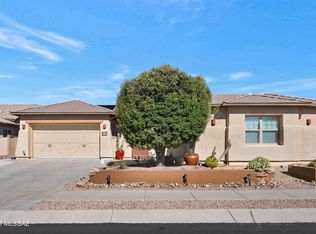 MLS ID #22627896, Jillian G Barnes, Long Realty. MLS of Southern Arizona
- $1,760,0004 bd6 ba3.9k sqft14460 N Sun Spring Dr, Oro Valley, AZ 85755For Sale
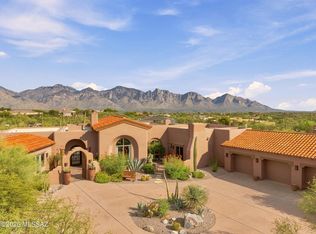 MLS ID #22619878, Alicia Speer, eXp Realty. MLS of Southern Arizona
- $1,399,0004 bd5 ba4k sqft8750 N Glenhurst Pl, Oro Valley, AZ 85704For Sale
 MLS ID #22605139, Jenna D Loving, Russ Lyon Sotheby's International Realty. MLS of Southern Arizona
- $1,875,0004 bd5 ba4.1k sqft1083 W Vistoso Highlands Dr, Oro Valley, AZ 85755For SaleMLS ID #22601963, Maria C Trujillo, Realty One Group Integrity. MLS of Southern Arizona
- $1,850,0004 bd4 ba4.1k sqft1185 W Weathered Stone Pl, Oro Valley, AZ 85755For SaleMLS ID #22603962, Diane Aune, Tierra Antigua Realty. MLS of Southern Arizona
- $1,350,0003 bd3 ba1.9k sqft14334 N Mickelson Canyon Ct, Oro Valley, AZ 85755For SaleMLS ID #22523715, Scott E Bowers, Bowers Residential Real Estate. MLS of Southern Arizona
- $725,0003 bd3 ba2.7k sqft13446 N Trailing Indigo Ct, Oro Valley, AZ 85755For SaleMLS ID #22627266, Brian D Wick, Realty Executives Arizona Territory. MLS of Southern Arizona
- $1,575,0003 bd4 ba4.4k sqft10600 N Pistachio Ave, Oro Valley, AZ 85737For SaleMLS ID #22621658, Marta Harvey, Russ Lyon Sotheby's International Realty. MLS of Southern Arizona
- $1,125,0003 bd3 ba2.5k sqft11158 N Pusch Ridge Vistas Dr, Oro Valley, AZ 85737For SaleMLS ID #22624795, Gina F McGlamery, Long Realty. MLS of Southern Arizona
- $1,450,0004 bd4 ba4.1k sqft5747 W Silent Wash Pl, Marana, AZ 85658For SaleMLS ID #22623722, Maria R Anemone, Russ Lyon Sotheby's International Realty. MLS of Southern Arizona
- $1,795,0004 bd4 ba4.3k sqft1030 W Soft Wind Pl, Oro Valley, AZ 85737For SaleMLS ID #22625505, Brenda O'Brien, Long Realty. MLS of Southern Arizona
- $1,025,0003 bd3 ba2.8k sqft403 E Haleigh Pl, Oro Valley, AZ 85737For SaleMLS ID #22627012, Jessica Sparks, Russ Lyon Sotheby's International Realty. MLS of Southern Arizona
- $899,9993 bd3 ba3k sqft13785 N Keystone Springs Dr, Oro Valley, AZ 85755For SaleMLS ID #22624073, Don H Vallee, Realty Executives Arizona Territory. MLS of Southern Arizona
- $780,0004 bd3 ba2.6k sqft977 W Golden Barrel Ct, Oro Valley, AZ 85755For SaleMLS ID #22623626, Thomas J Krieger, Realty Executives Arizona Territory. MLS of Southern Arizona
- $1,049,0004 bd4 ba3.4k sqft10374 N Wild Creek Dr, Oro Valley, AZ 85742For SaleMLS ID #22615806, Jessica A Hernandez, JMG. MLS of Southern Arizona
- $1,100,0005 bd4 ba4.1k sqft12394 N Camino Del Plata, Tucson, AZ 85742For SaleMLS ID #22615972, Mary B Tosca, Tierra Antigua Realty. MLS of Southern Arizona
- $1,450,0004 bd4 ba3.1k sqft4337 N Sabino Mountain Dr, Tucson, AZ 85750For SaleMLS ID #22626357, Mary B Tosca, Tierra Antigua Realty. MLS of Southern Arizona
- $1,195,0004 bd4 ba3.2k sqft1320 W Appian Pl, Tucson, AZ 85704For SaleMLS ID #22624065, Anthony D Schaefer, Long Realty. MLS of Southern Arizona
- $1,450,0004 bd4 ba2.9k sqft5226 E Mission Hill Dr, Tucson, AZ 85718For SaleMLS ID #22619946, Kate Herk, Russ Lyon Sotheby's International Realty. MLS of Southern Arizona
