Tucked away in the desirable Highpoint Hill neighborhood, this spacious 5-bedroom, 3.5-bath home offers room to grow and plenty of functionality for everyday living. Inside, you’re welcomed by an open-concept layout with engineered wood flooring, large windows replaced in 2020 that bring in tons of natural light, and a thoughtful floor plan designed with flexibility in mind. The kitchen was updated in 2023 with new countertops and features a large island, walk-in pantry, and ample cabinet space—ideal for busy mornings or casual dinners. The downstairs primary suite includes a spacious layout, walk-in closet, and ensuite bath with double vanities. You'll also find a dedicated home office on the main floor, perfect for remote work or study. Upstairs are four additional bedrooms, two full baths, and a versatile second living area or game room. The backyard offers a blank canvas ready for your personal touch. Additional highlights include smart home features and a two-car garage. With easy access to schools, parks, and shopping, this well-maintained home offers a great opportunity in a sought-after location.
Sold
Price Unknown
12536 Summerwood Dr, Burleson, TX 76028
5beds
3,188sqft
Single Family Residence
Built in 2007
5,575 Square Feet Lot
$340,700 Zestimate®
$--/sqft
$3,042 Estimated rent
Home value
$340,700
$313,000 - $371,000
$3,042/mo
Zestimate® history
Owner options
List your home for rent
$3,042/mo
Rent Zestimate®
Find your next renter with Zillow Rental Manager. Plus, with online applications, you can quickly screen prospective tenants – for free.
$3,042/mo
Rent Zestimate®
Refinance and save
$252/mo
Est. payment
Refinancing to a lower rate could help reduce your monthly payments and save thousands over the life of the loan.
$252/mo
Est. payment
Explore your selling options
Work with a Zillow partner agent
Leverage their expertise and Zillow's premium Showcase listings to get your home seen by more buyers.
Get startedList with your own agent
Get your home in front of millions of buyers by listing it on Zillow.
Learn how to do itSell it yourself
Take full control of how buyers see your home on Zillow by listing For Sale by Owner (FSBO).
List your homeWhat's special
Dedicated home officeEngineered wood flooringTons of natural lightLarge windowsThoughtful floor planNew countertopsWalk-in closet
Zillow last checked:
Listing updated:
Listed by:
Gabriela Emerton 0658521 888-455-6040,
Fathom Realty, LLC 888-455-6040
Bought with:
Kieva Mcglothon
Redfin Corporation
Source: NTREIS,MLS#: 20883094
Facts & features
Interior
Bedrooms & bathrooms
- Bedrooms: 5
- Bathrooms: 4
- Full bathrooms: 3
- 1/2 bathrooms: 1
Primary bedroom
- Level: First
- Dimensions: 12 x 12
Living room
- Level: First
- Dimensions: 12 x 12
Heating
- Central
Cooling
- Central Air
Appliances
- Included: Dryer, Dishwasher, Electric Cooktop, Electric Oven, Electric Water Heater, Disposal, Microwave, Washer
- Laundry: Common Area, Washer Hookup, Electric Dryer Hookup
Features
- Eat-in Kitchen, Granite Counters, Kitchen Island, Open Floorplan, Pantry, Walk-In Closet(s)
- Has basement: No
- Number of fireplaces: 1
- Fireplace features: Living Room
Interior area
- Total interior livable area: 3,188 sqft
Property
Parking
- Total spaces: 2
- Parking features: Driveway, Garage Faces Front, Garage
- Attached garage spaces: 2
- Has uncovered spaces: Yes
Features
- Levels: Two
- Stories: 2
- Pool features: None
Lot
- Size: 5,575 Square Feet
- Dimensions: .128
- Features: Subdivision
Details
- Parcel number: 40767329
Construction
Type & style
- Home type: SingleFamily
- Architectural style: Traditional,Detached
- Property subtype: Single Family Residence
- Attached to another structure: Yes
Materials
- Brick
- Foundation: Slab
- Roof: Composition
Condition
- Year built: 2007
Utilities & green energy
- Sewer: Public Sewer
- Water: Public
- Utilities for property: Electricity Available, Electricity Connected, Sewer Available, Water Available
Community & HOA
Community
- Security: Carbon Monoxide Detector(s), Smoke Detector(s)
- Subdivision: Highpoint Hill PH I
HOA
- Has HOA: Yes
- Services included: Association Management, Maintenance Grounds
- HOA fee: $252 annually
- HOA name: FirstService Residential Texas, Inc
- HOA phone: 972-359-1548
Location
- Region: Burleson
Financial & listing details
- Tax assessed value: $365,882
- Annual tax amount: $2,002
- Date on market: 3/29/2025
- Cumulative days on market: 28 days
- Listing terms: Cash,Conventional,FHA,VA Loan
- Electric utility on property: Yes
Price history
| Date | Event | Price |
|---|---|---|
| 5/27/2025 | Sold | -- |
Source: NTREIS #20883094 Report a problem | ||
| 5/18/2025 | Pending sale | $350,000$110/sqft |
Source: NTREIS #20883094 Report a problem | ||
| 4/27/2025 | Contingent | $350,000$110/sqft |
Source: NTREIS #20883094 Report a problem | ||
| 3/29/2025 | Listed for sale | $350,000$110/sqft |
Source: NTREIS #20883094 Report a problem | ||
Public tax history
| Year | Property taxes | Tax assessment |
|---|---|---|
| 2025 | $2,002 | $365,882 |
| 2024 | -- | $365,882 -9.5% |
| 2023 | $3,092 -4% | $404,250 +28.8% |
| 2022 | $3,220 +8.1% | $313,959 +23.6% |
| 2021 | $2,978 -0.5% | $254,100 -0.4% |
| 2020 | $2,991 +10.3% | $255,047 +3.3% |
| 2019 | $2,713 +7.9% | $246,971 +18.7% |
| 2018 | $2,514 -49.6% | $208,049 +7.2% |
| 2017 | $4,991 +14.2% | $194,044 +3.7% |
| 2016 | $4,371 +17.6% | $187,055 +10.1% |
| 2015 | $3,716 | $169,971 +19.6% |
| 2014 | $3,716 | $142,100 |
| 2013 | -- | $142,100 -3.7% |
| 2012 | -- | $147,500 -6.6% |
| 2011 | -- | $157,900 |
| 2010 | -- | $157,900 -2.2% |
| 2009 | -- | $161,500 |
| 2008 | -- | $161,500 +617.8% |
| 2007 | -- | $22,500 |
| 2006 | -- | $22,500 |
Find assessor info on the county website
Neighborhood: 76028
Nearby homes
- $295,2003 bd3 ba2.8k sqft12600 Summerwood Dr, Burleson, TX 76028Off Market

- $269,7004 bd2 ba1.9k sqft12532 Summerwood Dr, Burleson, TX 76028Off Market
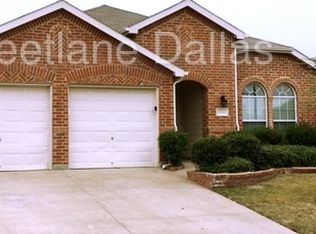
- $335,4003 bd2 ba2.3k sqft12604 Summerwood Dr, Burleson, TX 76028Off Market

- $--5 bd4 ba2.9k sqft12604 Summerwood Dr, Fort Worth, TX 76115Sold

- $275,4003 bd2 ba1.8k sqft12524 Summerwood Dr, Burleson, TX 76028Off Market
- $275,4003 bd2 ba2k sqft12525 Panorama Dr, Burleson, TX 76028Off Market
- $255,2003 bd2 ba1.7k sqft12529 Panorama Dr, Burleson, TX 76028Off Market
- $262,3003 bd2 ba1.8k sqft12521 Panorama Dr, Burleson, TX 76028Off Market
Nearby schools
GreatSchools rating
- 7/10Judy Hajek Elementary SchoolGrades: PK-5Distance: 0.8 mi
- 5/10Hughes Middle SchoolGrades: 6-8Distance: 2.2 mi
- 6/10Burleson High SchoolGrades: 9-12Distance: 3.4 mi
Schools provided by the listing agent
- Elementary: Judy Hajek
- Middle: Hughes
- High: Burleson
- District: Burleson ISD
Source: NTREIS. This data may not be complete. We recommend contacting the local school district to confirm school assignments for this home.
Get a cash offer in 3 minutes
Find out how much your home could sell for in as little as 3 minutes with a no-obligation cash offer.
Estimated market value
$340,700
Get a cash offer in 3 minutes
Find out how much your home could sell for in as little as 3 minutes with a no-obligation cash offer.
Estimated market value
$340,700
- Texas
- Tarrant County
- Burleson
- 76028
- 12536 Summerwood Dr
Nearby cities
Nearby neighborhoods
Nearby zip codes
Other Burleson Topics
