***$5,000 TO BUYER FOR CONCESSIONS OR RATE BUY DOWN WITH AN APPROVED OFFER!*** Welcome to your dream home! This stunning residence in the highly sought-after Burleson ISD boasts 5 spacious bedrooms and 3 and a half elegantly designed bathrooms. Upon entering, you’ll be greeted by an open-concept living area filled with natural light. The kitchen features modern appliances, ample counter space, and a large island, making it a chef’s delight. The expansive master suite, located on the main floor, provides a serene retreat with a spa-like en-suite bathroom complete with a soaking tub, separate shower, and dual vanities. Upstairs, you'll find four generously sized bedrooms with ample closet space, two full bathrooms, and a versatile area that can be used as a playroom, office, or additional living space. This home is perfectly positioned close to shopping centers, dining, and entertainment options. Easy access to I-35W, commuting to Fort Worth and surrounding areas is a breeze.
Sold
Price Unknown
12604 Summerwood Dr, Fort Worth, TX 76115
5beds
2,979sqft
Single Family Residence
Built in 2006
5,575 Square Feet Lot
$373,700 Zestimate®
$--/sqft
$2,878 Estimated rent
Home value
$373,700
$351,000 - $396,000
$2,878/mo
Zestimate® history
Owner options
List your home for rent
$2,878/mo
Rent Zestimate®
Find your next renter with Zillow Rental Manager. Plus, with online applications, you can quickly screen prospective tenants – for free.
$2,878/mo
Rent Zestimate®
Refinance and save
$226/mo
Est. payment
Refinancing to a lower rate could help reduce your monthly payments and save thousands over the life of the loan.
$226/mo
Est. payment
Explore your selling options
Work with a Zillow partner agent
Leverage their expertise and Zillow's premium Showcase listings to get your home seen by more buyers.
Get startedList with your own agent
Get your home in front of millions of buyers by listing it on Zillow.
Learn how to do itSell it yourself
Take full control of how buyers see your home on Zillow by listing For Sale by Owner (FSBO).
List your homeWhat's special
Zillow last checked:
Listing updated:
Listed by:
Lydia Metcalfe 0759425 469-995-0358,
Keller Williams Realty 972-938-2222
Bought with:
Sarah Padgett
CENTURY 21 Judge Fite Co.
Michael Lemley, 0751763
CENTURY 21 Judge Fite Co.
Source: NTREIS,MLS#: 20622028
Facts & features
Interior
Bedrooms & bathrooms
- Bedrooms: 5
- Bathrooms: 4
- Full bathrooms: 3
- 1/2 bathrooms: 1
Primary bedroom
- Features: Jetted Tub, Separate Shower, Walk-In Closet(s)
- Level: First
Living room
- Features: Fireplace
Appliances
- Included: Dishwasher, Electric Oven, Microwave
Features
- Decorative/Designer Lighting Fixtures, Double Vanity, Kitchen Island, Open Floorplan
- Flooring: Carpet, Tile
- Has basement: No
- Number of fireplaces: 1
- Fireplace features: Living Room
Interior area
- Total interior livable area: 2,979 sqft
Property
Parking
- Total spaces: 2
- Parking features: Door-Single, Driveway
- Attached garage spaces: 2
- Has uncovered spaces: Yes
Features
- Levels: Two
- Stories: 2
- Pool features: None
Lot
- Size: 5,575 Square Feet
Details
- Parcel number: 40767345
Construction
Type & style
- Home type: SingleFamily
- Architectural style: Detached
- Property subtype: Single Family Residence
Materials
- Foundation: Slab
Condition
- Year built: 2006
Utilities & green energy
- Sewer: Public Sewer
- Water: Public
- Utilities for property: Electricity Connected, Sewer Available, Water Available
Community & HOA
Community
- Subdivision: Highpoint Hill Ph I
HOA
- Has HOA: Yes
- Services included: Association Management
- HOA fee: $226 annually
- HOA name: First Service Residential
- HOA phone: 817-380-7000
Location
- Region: Fort Worth
Financial & listing details
- Annual tax amount: $6,244
- Date on market: 5/23/2024
- Cumulative days on market: 85 days
- Electric utility on property: Yes
Price history
| Date | Event | Price |
|---|---|---|
| 8/16/2024 | Sold | -- |
Source: NTREIS #20622028 Report a problem | ||
| 7/18/2024 | Contingent | $380,000$128/sqft |
Source: NTREIS #20622028 Report a problem | ||
| 6/19/2024 | Price change | $380,000-5%$128/sqft |
Source: NTREIS #20622028 Report a problem | ||
| 5/23/2024 | Listed for sale | $399,900$134/sqft |
Source: NTREIS #20622028 Report a problem | ||
| 4/19/2024 | Listing removed | -- |
Source: NTREIS #20532124 Report a problem | ||
| 2/9/2024 | Listed for sale | $399,900-3.8%$134/sqft |
Source: NTREIS #20532124 Report a problem | ||
| 2/2/2024 | Listing removed | -- |
Source: NTREIS #20447369 Report a problem | ||
| 11/16/2023 | Price change | $415,900+4.3%$140/sqft |
Source: NTREIS #20447369 Report a problem | ||
| 11/14/2023 | Price change | $398,900-5%$134/sqft |
Source: NTREIS #20447369 Report a problem | ||
| 10/6/2023 | Listed for sale | $420,000$141/sqft |
Source: NTREIS #20447369 Report a problem | ||
| 9/26/2023 | Listing removed | -- |
Source: NTREIS #20397635 Report a problem | ||
| 8/7/2023 | Listed for sale | $420,000+23.9%$141/sqft |
Source: NTREIS #20397635 Report a problem | ||
| 6/20/2023 | Sold | -- |
Source: NTREIS #20271407 Report a problem | ||
| 4/29/2023 | Pending sale | $339,000$114/sqft |
Source: NTREIS #20271407 Report a problem | ||
| 4/24/2023 | Contingent | $339,000$114/sqft |
Source: NTREIS #20271407 Report a problem | ||
| 3/30/2023 | Price change | $339,000-11.9%$114/sqft |
Source: NTREIS #20271407 Report a problem | ||
| 3/28/2023 | Price change | $385,000+11.9%$129/sqft |
Source: NTREIS #20271407 Report a problem | ||
| 3/25/2023 | Price change | $344,000-10.6%$115/sqft |
Source: NTREIS #20271407 Report a problem | ||
| 3/7/2023 | Listed for sale | $385,000$129/sqft |
Source: NTREIS #20271407 Report a problem | ||
Public tax history
Tax history is unavailable.
Neighborhood: 76115
Nearby homes
- $335,4003 bd2 ba2.3k sqft12604 Summerwood Dr, Burleson, TX 76028Off Market

- $295,2003 bd3 ba2.8k sqft12600 Summerwood Dr, Burleson, TX 76028Off Market

- $304,1003 bd2 ba1.9k sqft12608 Summerwood Dr, Burleson, TX 76028Off Market

- $--5 bd4 ba3.1k sqft12536 Summerwood Dr, Burleson, TX 76028Sold
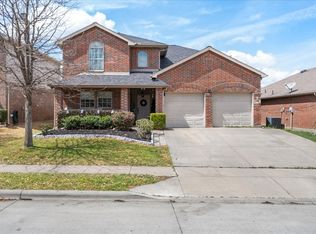
- $292,6003 bd2 ba2.3k sqft12612 Summerwood Dr, Burleson, TX 76028Off Market
- $264,0003 bd2 ba1.8k sqft12533 Panorama Dr, Burleson, TX 76028Off Market
- $255,2003 bd2 ba1.7k sqft12529 Panorama Dr, Burleson, TX 76028Off Market
- $306,7005 bd3 ba2.5k sqft12537 Panorama Dr, Burleson, TX 76028Off Market
Nearby schools
GreatSchools rating
- 7/10Judy Hajek Elementary SchoolGrades: PK-5Distance: 0.8 mi
- 5/10Hughes Middle SchoolGrades: 6-8Distance: 2.2 mi
- 6/10Burleson High SchoolGrades: 9-12Distance: 3.4 mi
Schools provided by the listing agent
- Elementary: Judy Hajek
- Middle: Hughes
- High: Burleson
- District: Burleson ISD
Source: NTREIS. This data may not be complete. We recommend contacting the local school district to confirm school assignments for this home.
Get a cash offer in 3 minutes
Find out how much your home could sell for in as little as 3 minutes with a no-obligation cash offer.
Estimated market value
$373,700
Get a cash offer in 3 minutes
Find out how much your home could sell for in as little as 3 minutes with a no-obligation cash offer.
Estimated market value
$373,700
- Texas
- Tarrant County
- Burleson
- 76115
- 12604 Summerwood Dr
Nearby cities
Nearby neighborhoods
Nearby zip codes
Other Burleson Topics
