Come check out the "Cromwell" Floor plan that features 4 bedrooms, 2 bathrooms in The Heights subdivision in Maize. You will love the neutral interior finish of this home. Natural Cream walls, Frost White quartz countertops, white cabinetry, beautiful Honey Maple luxury vinyl floor planks for easy care and maintenance. Kitchen features a large pantry, double basin sink, microwave, oven and dishwasher. Sod, sprinkler and fence included in the price. General taxes have not been assessed and specials are estimated. HOA is estimated to be at $75/month. HOA covers lawn care, irrigation, well, and sprinkler maintenance. **Seller is offering a $3,000 buyer concessions**
Active
Price cut: $5.1K (6/15)
$199,900
12536 W Northstar St, Wichita, KS 67223
4beds
1,433sqft
:
Get pre-qualified$1,430/mo
Duplex
Built in 2025
-- sqft lot
$199,800 Zestimate®
$139/sqft
$75/mo HOA
What's special
- 51 days |
- 10 |
- 1 |
Zillow last checked:
Listing updated:
Listed by:
Kit Corby 316-258-5730,
Bricktown ICT Realty
Source: SCKMLS as distributed by MLS GRID,MLS#: 673943
Facts & features
Interior
Bedrooms & bathrooms
- Bedrooms: 4
- Bathrooms: 2
- Full bathrooms: 2
Primary bedroom
- Description: Luxury Vinyl
- Level: Main
- Area: 154
- Dimensions: 14x11
Bedroom
- Description: Luxury Vinyl
- Level: Main
- Area: 100
- Dimensions: 10x10
Bedroom
- Description: Luxury Vinyl
- Level: Main
- Area: 100
- Dimensions: 10x10
Bedroom
- Description: Luxury Vinyl
- Level: Main
- Area: 100
- Dimensions: 10x10
Dining room
- Description: Luxury Vinyl
- Level: Main
- Area: 56
- Dimensions: 8x7
Kitchen
- Description: Luxury Vinyl
- Level: Main
- Area: 100
- Dimensions: 10x10
Living room
- Description: Luxury Vinyl
- Level: Main
- Area: 273
- Dimensions: 13x21
Heating
- Forced Air, Natural Gas
Cooling
- Central Air, Electric
Appliances
- Included: Dishwasher, Disposal, Microwave, Range
- Laundry: Main Level, Laundry Room
Features
- Basement: None
- Has fireplace: No
Interior area
- Total interior livable area: 1,433 sqft
- Finished area above ground: 1,433
- Finished area below ground: 0
Property
Parking
- Total spaces: 2
- Parking features: Attached, Garage Door Opener
- Garage spaces: 2
Features
- Levels: One
- Stories: 1
- Patio & porch: Patio
- Exterior features: Guttering - ALL, Irrigation Well, Sprinkler System
- Fencing: Wood,Wrought Iron
Lot
- Size: 3,920 Square Feet
- Features: Standard
Details
- Parcel number: 30025823
Construction
Type & style
- Home type: MultiFamily
- Architectural style: Ranch
- Property subtype: Duplex
Materials
- Frame w/More than 50% Mas
- Foundation: None
- Roof: Composition
Condition
- Year built: 2025
Details
- Builder name: Blue Sky Ventures, LLC
Utilities & green energy
- Gas: Natural Gas Available
- Utilities for property: Sewer Available, Natural Gas Available, Public
Community & HOA
Community
- Subdivision: HEIGHTS
HOA
- Has HOA: Yes
- Services included: Maintenance Grounds, Gen. Upkeep for Common Ar
- HOA fee: $900 annually
Location
- Region: Wichita
Financial & listing details
- Price per square foot: $139/sqft
- Annual tax amount: $1
- Date on market: 6/3/2026
- Cumulative days on market: 51 days
- Ownership: Corporate non-REO
- Road surface type: Paved
Estimated market value
$199,800
$190,000 - $210,000
$1,823/mo
Price history
Price history is unavailable.
Public tax history
Tax history is unavailable.
Monthly payment
Est. payment
Payment breakdown
Explore the cost of this home by adjusting the details. Changes won't be saved.Climate risks
Neighborhood: 67223
Nearby schools
GreatSchools rating
- 5/10Maize Intermediate SchoolGrades: 5-6Distance: 1.3 mi
- 6/10Maize Middle SchoolGrades: 7-8Distance: 1.9 mi
- 7/10Maize Sr High SchoolGrades: 9-12Distance: 1.4 mi
Schools provided by the listing agent
- Elementary: Maize USD266
- Middle: Maize South
- High: Maize South
Source: SCKMLS as distributed by MLS GRID. This data may not be complete. We recommend contacting the local school district to confirm school assignments for this home.
- $199,9004 bd2 ba1.4k sqft12538 W Northstar St, Wichita, KS 67223For Sale

- $229,9004 bd3 ba1.7k sqft12520 W Northstar St, Wichita, KS 67223For Sale

- $229,9004 bd3 ba1.7k sqft12518 W Northstar St, Wichita, KS 67223For Sale
- $179,9003 bd2 ba1.2k sqft12554 W Northstar St, Wichita, KS 67223For Sale
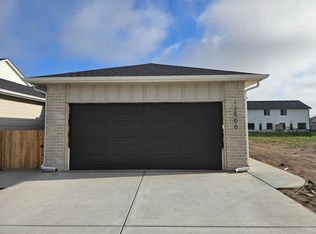
- $--3 bd2 ba1.2k sqft12556 W Northstar St, Wichita, KS 67223Sold
- $241,0003 bd2 ba1.3k sqft12200 W Northstar St, Wichita, KS 67223Off Market
- $--3 bd2 ba1.1k sqft12385 Fenner St, Wichita, KS 67220Sold
- $--3 bd2 ba1.1k sqft12387 Fenner St, Wichita, KS 67220Sold
A local agent can set up tours, give advice and negotiate with sellers.
A local lender can help you make sure your offer is ready when you are.
Similar homes
- $199,9004 bd2 ba1.4k sqft12574 W Northstar St, Wichita, KS 67223For SaleMLS ID #673955, Kit Corby, Bricktown ICT Realty. SCKMLS as distributed by MLS GRID
- $199,9004 bd2 ba1.4k sqft12538 W Northstar St, Wichita, KS 67223For SaleMLS ID #673948, Kit Corby, Bricktown ICT Realty. SCKMLS as distributed by MLS GRID
- $199,9004 bd2 ba1.4k sqft12572 W Northstar St, Wichita, KS 67223For SaleMLS ID #673953, Kit Corby, Bricktown ICT Realty. SCKMLS as distributed by MLS GRID
- $199,5003 bd2 ba1.3k sqft12626 W Northstar St, Wichita, KS 67223For Sale
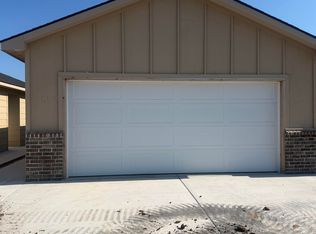 MLS ID #675856, Bree Russell, Russell Real Resources LLC. SCKMLS as distributed by MLS GRID
 - $199,5003 bd2 ba1.3k sqft12628 W Northstar St, Wichita, KS 67223For SaleMLS ID #675857, Bree Russell, Russell Real Resources LLC. SCKMLS as distributed by MLS GRID
- $199,5003 bd2 ba1.3k sqft12608 W Northstar St, Wichita, KS 67223For SaleMLS ID #675591, Bree Russell, Russell Real Resources LLC. SCKMLS as distributed by MLS GRID
- $229,9004 bd3 ba1.7k sqft12520 W Northstar St, Wichita, KS 67223For SaleMLS ID #673941, Kit Corby, Bricktown ICT Realty. SCKMLS as distributed by MLS GRID
- $229,9004 bd3 ba1.7k sqft12518 W Northstar St, Wichita, KS 67223For SaleMLS ID #673928, Kit Corby, Bricktown ICT Realty. SCKMLS as distributed by MLS GRID
- $199,5003 bd2 ba1.3k sqft12610 W Northstar St, Wichita, KS 67223For SaleMLS ID #675592, Bree Russell, Russell Real Resources LLC. SCKMLS as distributed by MLS GRID
- $179,9003 bd2 ba1.2k sqft12592 W Northstar St, Wichita, KS 67223For SaleMLS ID #673972, Kit Corby, Bricktown ICT Realty. SCKMLS as distributed by MLS GRID
- $179,9003 bd2 ba1.2k sqft12554 W Northstar St, Wichita, KS 67223For SaleMLS ID #673950, Kit Corby, Bricktown ICT Realty. SCKMLS as distributed by MLS GRID
- $179,9003 bd2 ba1.2k sqft12590 W Northstar St, Wichita, KS 67223For SaleMLS ID #673971, Kit Corby, Bricktown ICT Realty. SCKMLS as distributed by MLS GRID
- $189,5004 bd2 ba1.4k sqft15541 W Josephine St, Goddard, KS 67052For SaleMLS ID #671595, Carolyn Stephenson, Berkshire Hathaway PenFed Realty. SCKMLS as distributed by MLS GRID
- $189,5004 bd2 ba1.4k sqft15421 W Josephine St, Goddard, KS 67052For SaleMLS ID #671599, Carolyn Stephenson, Berkshire Hathaway PenFed Realty. SCKMLS as distributed by MLS GRID
- $189,5004 bd2 ba1.3k sqft15427 W Josephine St, Goddard, KS 67052For SaleMLS ID #671597, Carolyn Stephenson, Berkshire Hathaway PenFed Realty. SCKMLS as distributed by MLS GRID
- $189,5004 bd2 ba1.4k sqft15439 W Josephine St, Goddard, KS 67052For SaleMLS ID #671596, Carolyn Stephenson, Berkshire Hathaway PenFed Realty. SCKMLS as distributed by MLS GRID
- $189,5004 bd2 ba1.4k sqft15419 W Josephine St, Goddard, KS 67052For SaleMLS ID #671600, Carolyn Stephenson, Berkshire Hathaway PenFed Realty. SCKMLS as distributed by MLS GRID
- $189,5004 bd2 ba1.3k sqft15425 W Josephine St, Goddard, KS 67052For SaleMLS ID #671598, Carolyn Stephenson, Berkshire Hathaway PenFed Realty. SCKMLS as distributed by MLS GRID
- $204,5005 bd2 ba1.5k sqft15458 W Josephine St, Goddard, KS 67052For SaleMLS ID #671591, Carolyn Stephenson, Berkshire Hathaway PenFed Realty. SCKMLS as distributed by MLS GRID
- $204,5005 bd2 ba1.5k sqft15456 W Josephine St, Goddard, KS 67052For SaleMLS ID #671590, Carolyn Stephenson, Berkshire Hathaway PenFed Realty. SCKMLS as distributed by MLS GRID
