This expansive 5-bedroom home, nestled in the coveted Claridge Farms neighborhood, greets you with a grand entrance. Inside, a versatile living room offers the perfect space for an office, flowing seamlessly into an elegant formal dining room ideal for entertaining. The updated eat-in kitchen features new appliances, fresh paint, a stylish backsplash, and modern lighting, creating a bright and welcoming atmosphere. The great room showcases a new fireplace with a striking waterfall granite hearth, a cantilevered mantel for added stability, a single-hinge fireplace door, and sleek floating shelves, all contributing to a cozy yet sophisticated ambiance. The main floor also includes a guest suite and a sunroom, fully equipped with heating and air conditioning for year-round comfort. Upstairs, four additional bedrooms await, including the owner's suite, which boasts a luxurious bathroom with a soaking tub, tiled shower, double sinks, and a spacious walk-in closet with convenient washer/dryer hookups. The finished lower level offers abundant space for gatherings, featuring a wet bar and a half bath. Outside, relax on the open patio or enjoy the privacy of the backyard while unwinding in the MasterSpa H2X 18D swim spa. A 3-car side-load garage and an extended driveway complete this exceptional home.
Sold
$870,000
12538 Glendurgan Dr, Carmel, IN 46032
5beds
4,496sqft
Residential, Single Family Residence
Built in 1992
0.44 Acres Lot
$892,400 Zestimate®
$194/sqft
$4,831 Estimated rent
Home value
$892,400
$839,000 - $946,000
$4,831/mo
Zestimate® history
Owner options
List your home for rent
$4,831/mo
Rent Zestimate®
Find your next renter with Zillow Rental Manager. Plus, with online applications, you can quickly screen prospective tenants – for free.
$4,831/mo
Rent Zestimate®
Refinance and save
$5,629/mo
Est. payment
Refinancing to a lower rate could help reduce your monthly payments and save thousands over the life of the loan.
$5,629/mo
Est. payment
Explore your selling options
Work with a Zillow partner agent
Leverage their expertise and Zillow's premium Showcase listings to get your home seen by more buyers.
Get startedList with your own agent
Get your home in front of millions of buyers by listing it on Zillow.
Learn how to do itSell it yourself
Take full control of how buyers see your home on Zillow by listing For Sale by Owner (FSBO).
List your homeWhat's special
Guest suiteOpen patioSingle-hinge fireplace doorElegant formal dining roomFinished lower levelWet barDouble sinks
Zillow last checked:
Listing updated:
Listed by:
Dru Cornett,
Redfin Corporation
Bought with:
Nicole Yunker
Berkshire Hathaway Home
Source: MIBOR as distributed by MLS GRID,MLS#: 22028668
Facts & features
Interior
Bedrooms & bathrooms
- Bedrooms: 5
- Bathrooms: 4
- Full bathrooms: 3
- 1/2 bathrooms: 1
- Main level bathrooms: 1
- Main level bedrooms: 1
Primary bedroom
- Features: Engineered Hardwood
- Level: Upper
- Area: 238 Square Feet
- Dimensions: 17x14
Bedroom 2
- Features: Engineered Hardwood
- Level: Upper
- Area: 143 Square Feet
- Dimensions: 13x11
Bedroom 3
- Features: Engineered Hardwood
- Level: Upper
- Area: 143 Square Feet
- Dimensions: 13x11
Bedroom 4
- Features: Engineered Hardwood
- Level: Upper
- Area: 187 Square Feet
- Dimensions: 11x17
Bedroom 5
- Features: Engineered Hardwood
- Level: Main
- Area: 204 Square Feet
- Dimensions: 12x17
Dining room
- Features: Engineered Hardwood
- Level: Main
- Area: 168 Square Feet
- Dimensions: 14x12
Kitchen
- Features: Engineered Hardwood
- Level: Main
- Area: 300 Square Feet
- Dimensions: 15x20
Living room
- Features: Engineered Hardwood
- Level: Main
- Area: 228 Square Feet
- Dimensions: 12x19
Heating
- Forced Air
Appliances
- Included: Gas Cooktop, Dishwasher, Dryer, Disposal, Gas Water Heater, Humidifier, Kitchen Exhaust, Microwave, Refrigerator, Washer, Water Softener Owned
Features
- Attic Access, High Ceilings, Vaulted Ceiling(s), Kitchen Island, Entrance Foyer, Ceiling Fan(s), Eat-in Kitchen, Pantry, Smart Thermostat, Walk-In Closet(s), Wet Bar
- Windows: Skylight(s)
- Basement: Finished,Storage Space
- Attic: Access Only
- Number of fireplaces: 1
- Fireplace features: Great Room
Interior area
- Total structure area: 4,496
- Total interior livable area: 4,496 sqft
- Finished area below ground: 896
Property
Parking
- Total spaces: 3
- Parking features: Attached
- Attached garage spaces: 3
Features
- Levels: Two
- Stories: 2
- Patio & porch: Covered, Glass Enclosed, Patio
- Has spa: Yes
- Spa features: In Ground
Lot
- Size: 0.44 Acres
Details
- Parcel number: 290934005015000018
- Horse amenities: None
Construction
Type & style
- Home type: SingleFamily
- Architectural style: Traditional
- Property subtype: Residential, Single Family Residence
Materials
- Brick, Cement Siding
- Foundation: Concrete Perimeter
Condition
- Updated/Remodeled
- New construction: No
- Year built: 1992
Utilities & green energy
- Water: Municipal/City
Community & HOA
Community
- Subdivision: Claridge Farm
HOA
- Has HOA: Yes
- Amenities included: Clubhouse, Insurance, Maintenance, Snow Removal, Tennis Court(s), Trail(s)
- Services included: Association Home Owners, Clubhouse, Entrance Common, Insurance, Maintenance, Nature Area, Snow Removal, Tennis Court(s), Walking Trails
- HOA fee: $255 quarterly
- HOA phone: 317-570-4358
Location
- Region: Carmel
Financial & listing details
- Price per square foot: $194/sqft
- Tax assessed value: $747,500
- Annual tax amount: $7,414
- Date on market: 3/25/2025
- Cumulative days on market: 2 days
Price history
| Date | Event | Price |
|---|---|---|
| 4/30/2025 | Sold | $870,000+1.2%$194/sqft |
Source:  MIBOR as distributed by MLS GRID #22028668 Report a problem MIBOR as distributed by MLS GRID #22028668 Report a problem | ||
| 3/26/2025 | Pending sale | $860,000$191/sqft |
Source: MIBOR as distributed by MLS GRID #22028668 Report a problem | ||
| 3/25/2025 | Listed for sale | $860,000+7.6%$191/sqft |
Source: MIBOR as distributed by MLS GRID #22028668 Report a problem | ||
| 11/4/2024 | Listing removed | $799,000$178/sqft |
Source: MIBOR as distributed by MLS GRID #22008867 Report a problem | ||
| 10/30/2024 | Listed for sale | $799,000+75.6%$178/sqft |
Source: MIBOR as distributed by MLS GRID #22008867 Report a problem | ||
| 11/10/2016 | Sold | $455,000-4.2%$101/sqft |
Source: MIBOR as distributed by MLS GRID #21429365 Report a problem | ||
| 7/11/2016 | Listed for sale | $475,000$106/sqft |
Source: Keller Williams Indpls Metro N #21429365 Report a problem | ||
Public tax history
| Year | Property taxes | Tax assessment |
|---|---|---|
| 2025 | $8,535 +16.1% | $747,500 +0.1% |
| 2024 | $7,349 +14.4% | $746,400 +14.8% |
| 2023 | $6,425 +17.2% | $650,100 +15.7% |
| 2022 | $5,481 -1.2% | $561,900 +16.1% |
| 2021 | $5,546 +6.1% | $483,900 -1.3% |
| 2020 | $5,229 +3.7% | $490,200 +6% |
| 2019 | $5,040 +2.8% | $462,500 +3.2% |
| 2018 | $4,904 +1.6% | $448,300 +2.8% |
| 2017 | $4,829 +7.5% | $436,200 |
| 2016 | $4,492 +0.8% | $436,200 +6.8% |
| 2014 | $4,456 +4.6% | $408,300 +4.6% |
| 2013 | $4,258 -2.7% | $390,400 -2.7% |
| 2012 | $4,377 -3.3% | $401,100 -3.6% |
| 2011 | $4,526 -1.9% | $416,200 |
| 2010 | $4,615 +14% | $416,200 -1.5% |
| 2009 | $4,048 -1.4% | $422,500 +5.3% |
| 2007 | $4,107 -15.6% | $401,100 |
| 2006 | $4,867 | $401,100 +16.1% |
| 2005 | -- | $345,600 +57.2% |
| 2002 | $3,648 -0.8% | $219,900 +200% |
| 2001 | $3,679 | $73,300 |
Find assessor info on the county website
Neighborhood: 46032
Nearby homes
- $844,8004 bd4 ba4.6k sqft12530 Glendurgan Dr, Carmel, IN 46032Off Market
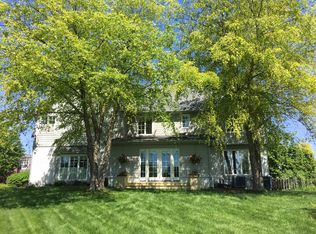
- $986,0005 bd4 ba5.5k sqft12546 Glendurgan Dr, Carmel, IN 46032Off Market
- $---- bd-- ba-- sqftGlendurgan Dr, Carmel, IN 46032Off Market
- $---- bd-- ba-- sqftGlendurgan Dr, Carmel, IN 46032Off Market
- $916,5004 bd5 ba4.7k sqft12543 Glendurgan Dr, Carmel, IN 46032Off Market
- $870,0004 bd5 ba4.4k sqft12535 Glendurgan Dr, Carmel, IN 46032Sold
- $738,7004 bd4 ba3.4k sqft12522 Glendurgan Dr, Carmel, IN 46032Off Market
- $1,094,0004 bd5 ba5.2k sqft12551 Glendurgan Dr, Carmel, IN 46032Off Market
Nearby schools
GreatSchools rating
- 10/10Clay Center Elementary SchoolGrades: PK-5Distance: 0.4 mi
- 10/10Creekside Middle SchoolGrades: 6-8Distance: 2 mi
- 10/10Carmel High SchoolGrades: 9-12Distance: 3.4 mi
Schools provided by the listing agent
- Middle: Creekside Middle School
Source: MIBOR as distributed by MLS GRID. This data may not be complete. We recommend contacting the local school district to confirm school assignments for this home.
Get a cash offer in 3 minutes
Find out how much your home could sell for in as little as 3 minutes with a no-obligation cash offer.
Estimated market value
$892,400
Get a cash offer in 3 minutes
Find out how much your home could sell for in as little as 3 minutes with a no-obligation cash offer.
Estimated market value
$892,400
- Indiana
- Hamilton County
- Carmel
- 46032
- 12538 Glendurgan Dr
Nearby cities
Nearby neighborhoods
Nearby zip codes
Other Carmel Topics
