Skip main navigation
Sold
  • $913,700

    12543 Glendurgan Dr, Carmel, IN 46032

    4beds
    4,708sqft
    Residential, Single Family Residence
    Built in 1992
    0.44 Acres Lot
    $913,700 Zestimate®
    $194/sqft
    $5,394 Estimated rent

    Home value

    $913,700

    $859,000 - $987,000

    $5,394/mo

    Zestimate® history
    Loading
    Loading...

    Owner options

    List your home for rent

    $5,394/mo

    Rent Zestimate®

    Find your next renter with Zillow Rental Manager. Plus, with online applications, you can quickly screen prospective tenants – for free.

    Learn more

    $5,394/mo

    Rent Zestimate®

    Refinance and save

    $4,778/mo

    Est. payment

    Refinancing to a lower rate could help reduce your monthly payments and save thousands over the life of the loan.

    See today's rates

    $4,778/mo

    Est. payment

    Explore your selling options

    Work with a Zillow partner agent

    Leverage their expertise and Zillow's premium Showcase listings to get your home seen by more buyers.

    Get started

    List with your own agent

    Get your home in front of millions of buyers by listing it on Zillow.

    Learn how to do it

    Sell it yourself

    Take full control of how buyers see your home on Zillow by listing For Sale by Owner (FSBO).

    List your home

    What's special

    Finished daylight basementNew lvp bathroomOversized barWalk-in closetGreat roomGranite countertopsPrivate bath

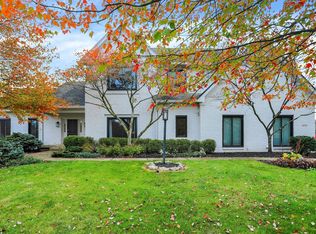
    Stunning Claridge Farms home with unparalleled water views. Custom-built, meticulously maintained. Main level study, double-sided staircase, butler's pantry. Kitchen & great room share a double-sided fireplace. High-quality cabinetry, granite countertops, walk-in pantry & gas stovetop on tiered island. Glowing sunroom w/ water views & skylights. Large primary suite w/ walk-in closet & new LVP bathroom w/ makeup counter & soaker tub. 3 more bedrms, 1 w/ private bath, 2 w/ Jack & Jill bath. Finished daylight basement w/ oversized bar & entertainment center. Crown mouldings & hardwood floors elevate the home. 3-car garage, pristine yard and location on water are irresistable. Bike trails, tennis/pickleball courts,new pool. Don't miss this gem!

    This property is not currently displayed as for sale or rent on Zillow. This may be different from what's on other websites or public sources.

    Zillow last checked:

    Listing updated:

    Listed by:

    Stacy Barry 317-507-2989,

    CENTURY 21 Scheetz,

    Sarah Callahan,

    CENTURY 21 Scheetz

    Bought with:

    Jane Wells

    F.C. Tucker Company

    Source: MIBOR as distributed by MLS GRID,MLS#: 21922773MLS Logo

    Facts & features

    Interior

    Bedrooms & bathrooms
    • Bedrooms: 4
    • Bathrooms: 5
    • Full bathrooms: 3
    • 1/2 bathrooms: 2
    • Main level bathrooms: 1
    Primary bedroom
    • Level: Upper
    • Area: 256 Square Feet
    • Dimensions: 16x16
    Bedroom 2
    • Level: Upper
    • Area: 143 Square Feet
    • Dimensions: 11x13
    Bedroom 3
    • Level: Upper
    • Area: 182 Square Feet
    • Dimensions: 13x14
    Bedroom 4
    • Level: Upper
    • Area: 168 Square Feet
    • Dimensions: 14x12
    Breakfast room
    • Features: Tile-Ceramic
    • Level: Main
    • Area: 195 Square Feet
    • Dimensions: 13x15
    Dining room
    • Features: Hardwood
    • Level: Main
    • Area: 168 Square Feet
    • Dimensions: 12x14
    Family room
    • Level: Basement
    • Area: 266 Square Feet
    • Dimensions: 19x14
    Great room
    • Features: Hardwood
    • Level: Main
    • Area: 361 Square Feet
    • Dimensions: 19x19
    Kitchen
    • Features: Tile-Ceramic
    • Level: Main
    • Area: 169 Square Feet
    • Dimensions: 13x13
    Office
    • Features: Hardwood
    • Level: Main
    • Area: 168 Square Feet
    • Dimensions: 12x14
    Play room
    • Level: Basement
    • Area: 182 Square Feet
    • Dimensions: 13x14
    Sitting room
    • Level: Basement
    • Area: 208 Square Feet
    • Dimensions: 13x16
    Sun room
    • Features: Tile-Ceramic
    • Level: Main
    • Area: 208 Square Feet
    • Dimensions: 13x16
    Heating
    • Forced Air
    Cooling
    • Has cooling: Yes
    Appliances
    • Included: Gas Cooktop, Dishwasher, Disposal, Gas Water Heater, Humidifier, Microwave, Oven, Refrigerator, Water Heater, Water Softener Owned
    • Laundry: Connections All, Laundry Room, Main Level
    Features
    • Attic Access, Breakfast Bar, Bookcases, Cathedral Ceiling(s), Tray Ceiling(s), Kitchen Island, Entrance Foyer, Ceiling Fan(s), Hardwood Floors, Eat-in Kitchen, Pantry, Walk-In Closet(s)
    • Flooring: Hardwood
    • Windows: Skylight(s)
    • Basement: Daylight,Finished,Storage Space
    • Attic: Access Only
    • Number of fireplaces: 1
    • Fireplace features: Double Sided, Family Room, Gas Starter, Kitchen, Wood Burning
    Interior area
    • Total structure area: 4,708
    • Total interior livable area: 4,708 sqft
    • Finished area below ground: 807

    Property

    Parking
    • Total spaces: 3
    • Parking features: Attached, Concrete, Garage Door Opener, Side Load Garage
    • Attached garage spaces: 3
    Features
    • Levels: Two
    • Stories: 2
    • Patio & porch: Deck
    • Has view: Yes
    • View description: Pond, Water
    • Has water view: Yes
    • Water view: Pond,Water
    • Waterfront features: Pond, Waterfront
    Lot
    • Size: 0.44 Acres
    • Features: Curbs, Sidewalks, Street Lights, Suburb, Mature Trees
    Details
    • Parcel number: 290934005012000018

    Construction

    Type & style
    • Home type: SingleFamily
    • Property subtype: Residential, Single Family Residence
    Materials
    • Brick, Cement Siding
    • Foundation: Concrete Perimeter, Full
    Condition
    • New construction: No
    • Year built: 1992

    Utilities & green energy

    • Water: Municipal/City

    Community & HOA

    Community
    • Features: Pool, Sidewalks, Street Lights, Suburban, Tennis Court(s)
    • Subdivision: Claridge Farm
    HOA
    • Has HOA: Yes
    • Amenities included: Game Court Exterior, Jogging Path, Maintenance, Management, Pond Year Round, Pool, Tennis Court(s), Trail(s)
    • Services included: Association Builder Controls, Association Home Owners, Entrance Common, Maintenance, Management
    • HOA fee: $230 quarterly
    • HOA phone: 317-570-4358
    Location
    • Region: Carmel

    Financial & listing details

    • Price per square foot: $194/sqft
    • Tax assessed value: $739,400
    • Annual tax amount: $6,448
    • Date on market: 6/5/2023
    • Cumulative days on market: 20 days

    Price history

    DateEventPrice
    8/8/2023Sold$764,000+0.7%$162/sqft
    Source: MIBOR as distributed by MLS GRID #21922773 Report a problem
    6/26/2023Pending sale$759,000$161/sqft
    Source: MIBOR as distributed by MLS GRID #21922773 Report a problem
    6/14/2023Price change$759,000-2.1%$161/sqft
    Source: MIBOR as distributed by MLS GRID #21922773 Report a problem
    6/5/2023Listed for sale$775,000$165/sqft
    Source: MIBOR as distributed by MLS GRID #21922773 Report a problem

    Public tax history

    YearProperty taxesTax assessment
    2025$8,356 +24.4%$739,400 -0.4%
    2024$6,718 +4.2%$742,100 +15.1%
    2023$6,449 +17%$645,000 +14.2%
    2022$5,514 -1.3%$564,600 +15.8%
    2021$5,588 +6%$487,400 -1.3%
    2020$5,272 +3.8%$493,800 +5.9%
    2019$5,081 +2.7%$466,300 +3.2%
    2018$4,948 +1.6%$451,900 +2.7%
    2017$4,872 +7.4%$440,100
    2016$4,536 +0.6%$440,100 +6.6%
    2014$4,507 +4.7%$412,900 +4.6%
    2013$4,306 -2.5%$394,700 -2.5%
    2012$4,416 +0.1%$404,700 -0.6%
    2011$4,414 -2.2%$407,100
    2010$4,512 +14.3%$407,100 -1.5%
    2009$3,947 -2.3%$413,200 +4.5%
    2007$4,040 -15.6%$395,400
    2006$4,788 $395,400 +16%
    2005-- $340,800 +47.5%
    2002$3,840 -0.8%$231,000 +200%
    2001$3,872 $77,000
    Find assessor info on the county website

    Neighborhood: 46032

    Nearby schools

    GreatSchools rating
    Schools provided by the listing agent
    • Middle: Creekside Middle School

    Source: MIBOR as distributed by MLS GRID. This data may not be complete. We recommend contacting the local school district to confirm school assignments for this home.

    Get a cash offer in 3 minutes
    Find out how much your home could sell for in as little as 3 minutes with a no-obligation cash offer.
    Estimated market value
    $913,700
    Get a cash offer in 3 minutes
    Find out how much your home could sell for in as little as 3 minutes with a no-obligation cash offer.
    Estimated market value
    $913,700