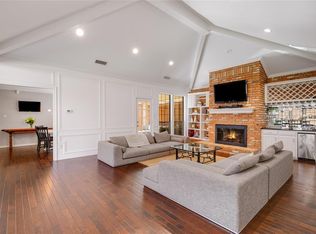
Back on the market due to no fault of the seller. Welcome to this beautiful modernized re-imagined home nestled in the highly coveted neighborhood, Preston meadows! Pictures don't do it justice. 4 bedroom, 3.5 bathroom home. Walk into the marble floor entrance, the spacious primary bedroom is on the left wing of the home, gas fireplace, luxury en-suite bathroom and a walk-in closet. Across the hall is the mother-in-law suite with a walk in jet tub. High ceiling, beautiful wall accents, skylight in the kitchen and dining room that lights up the entire room, SS appliances, butlers pantry, walk-in pantry with storage, wet bar, a doggy or cat house under the stairs for pet owners. Brand new 2023 roof, brand new kitchen, step out to the newly constructed outdoor kitchen and experience a serene oasis where you can relax and entertain. Prime location, you will find yourself within walking distance to a variety of excellent restaurants and activities. bring your offer, seller is motivated!
Sold
Price Unknown
12539 Matisse Ln, Dallas, TX 75230
4beds
3,338sqft
Single Family Residence
Built in 1981
9,099 Square Feet Lot
$1,207,000 Zestimate®
$--/sqft
$5,195 Estimated rent
Home value
$1,207,000
$1.01M - $1.45M
$5,195/mo
Zestimate® history
Owner options
List your home for rent
$5,195/mo
Rent Zestimate®
Find your next renter with Zillow Rental Manager. Plus, with online applications, you can quickly screen prospective tenants – for free.
$5,195/mo
Rent Zestimate®
Refinance and save
$300/mo
Est. payment
Refinancing to a lower rate could help reduce your monthly payments and save thousands over the life of the loan.
$300/mo
Est. payment
Explore your selling options
Work with a Zillow partner agent
Leverage their expertise and Zillow's premium Showcase listings to get your home seen by more buyers.
Get startedList with your own agent
Get your home in front of millions of buyers by listing it on Zillow.
Learn how to do itSell it yourself
Take full control of how buyers see your home on Zillow by listing For Sale by Owner (FSBO).
List your homeWhat's special
Gas fireplaceDining roomMother-in-law suiteBrand new kitchenWet barNewly constructed outdoor kitchenHigh ceiling
Zillow last checked:
Listing updated:
Listed by:
Yemisi Beene 0730500 888-519-7431,
eXp Realty LLC 888-519-7431
Bought with:
Alex Perry
Allie Beth Allman & Assoc.
Priscilla Hilburn, 0720107
Allie Beth Allman & Assoc.
Source: NTREIS,MLS#: 20386254
Facts & features
Interior
Bedrooms & bathrooms
- Bedrooms: 4
- Bathrooms: 4
- Full bathrooms: 3
- 1/2 bathrooms: 1
Primary bedroom
- Features: Dual Sinks, Double Vanity, En Suite Bathroom, Fireplace, Hollywood Bath, Walk-In Closet(s)
- Level: First
Primary bedroom
- Features: Walk-In Closet(s)
- Level: First
Bedroom
- Features: Ceiling Fan(s), Walk-In Closet(s)
- Level: Second
Bedroom
- Features: Ceiling Fan(s), Walk-In Closet(s)
- Level: Second
Breakfast room nook
- Features: Built-in Features
- Level: First
Dining room
- Features: Fireplace
- Level: First
Family room
- Features: Fireplace
- Level: First
Other
- Features: Bidet, Built-in Features, Double Vanity, En Suite Bathroom, Hollywood Bath, Separate Shower
- Level: First
Other
- Level: First
Other
- Features: Built-in Features, Jack and Jill Bath
- Level: Second
Half bath
- Level: First
Kitchen
- Features: Built-in Features, Butler's Pantry, Pantry, Walk-In Pantry
- Level: First
Laundry
- Features: Built-in Features
- Level: First
Living room
- Level: First
Other
- Features: Built-in Features
- Level: First
Heating
- Central
Cooling
- Central Air
Appliances
- Included: Double Oven, Dishwasher, Electric Cooktop, Electric Oven, Electric Range, Disposal, Gas Water Heater, Microwave, Refrigerator, Vented Exhaust Fan
- Laundry: Washer Hookup
Features
- Wet Bar, Built-in Features, Chandelier, Decorative/Designer Lighting Fixtures, Double Vanity, Eat-in Kitchen, Pantry, Paneling/Wainscoting, Vaulted Ceiling(s), Walk-In Closet(s)
- Flooring: Luxury Vinyl Plank, Marble, Tile
- Windows: Bay Window(s), Skylight(s)
- Has basement: No
- Number of fireplaces: 2
- Fireplace features: Bedroom, Family Room
Interior area
- Total interior livable area: 3,338 sqft
Property
Parking
- Total spaces: 2
- Parking features: Alley Access, Door-Single, Electric Vehicle Charging Station(s), Garage, Garage Door Opener
- Garage spaces: 2
Accessibility
- Accessibility features: Accessible Full Bath
Features
- Levels: Two
- Stories: 2
- Patio & porch: Patio
- Exterior features: Barbecue, Electric Grill, Outdoor Grill, Outdoor Kitchen, Playground
- Pool features: None
- Fencing: Brick,Wood
Lot
- Size: 9,099 Square Feet
- Dimensions: 58 x 153
- Features: Acreage
Details
- Additional structures: Outdoor Kitchen, Pergola
- Parcel number: 00000661740110000
Construction
Type & style
- Home type: SingleFamily
- Architectural style: Traditional,Detached
- Property subtype: Single Family Residence
Materials
- Brick, Stucco
- Foundation: Slab
- Roof: Shingle
Condition
- Year built: 1981
Utilities & green energy
- Sewer: Public Sewer
- Water: Public
- Utilities for property: Sewer Available, Water Available
Community & HOA
Community
- Features: Playground
- Security: Smoke Detector(s)
- Subdivision: Preston Meadows
HOA
- Has HOA: Yes
- HOA fee: $300 annually
- HOA name: Preston Meadow HOA
- HOA phone: 760-282-4258
Location
- Region: Dallas
Financial & listing details
- Tax assessed value: $1,072,410
- Annual tax amount: $23,879
- Date on market: 1/21/2024
- Cumulative days on market: 107 days
- Listing terms: Cash,Conventional,FHA,Other,VA Loan
Price history
| Date | Event | Price |
|---|---|---|
| 2/9/2024 | Sold | -- |
Source: NTREIS #20386254 Report a problem | ||
| 1/21/2024 | Pending sale | $1,090,000$327/sqft |
Source: NTREIS #20386254 Report a problem | ||
| 1/15/2024 | Listing removed | -- |
Source: NTREIS #20386254 Report a problem | ||
| 12/3/2023 | Price change | $1,090,000-3.5%$327/sqft |
Source: NTREIS #20386254 Report a problem | ||
| 11/27/2023 | Price change | $1,130,000-0.9%$339/sqft |
Source: NTREIS #20386254 Report a problem | ||
| 11/8/2023 | Price change | $1,140,000-0.9%$342/sqft |
Source: NTREIS #20386254 Report a problem | ||
| 11/1/2023 | Listed for sale | $1,150,000$345/sqft |
Source: NTREIS #20386254 Report a problem | ||
| 10/26/2023 | Contingent | $1,150,000$345/sqft |
Source: NTREIS #20386254 Report a problem | ||
| 10/19/2023 | Listed for sale | $1,150,000$345/sqft |
Source: NTREIS #20386254 Report a problem | ||
| 10/11/2023 | Listing removed | -- |
Source: NTREIS #20386254 Report a problem | ||
| 9/20/2023 | Listed for sale | $1,150,000$345/sqft |
Source: NTREIS #20386254 Report a problem | ||
| 9/19/2023 | Contingent | $1,150,000$345/sqft |
Source: NTREIS #20386254 Report a problem | ||
| 9/15/2023 | Listed for sale | $1,150,000$345/sqft |
Source: NTREIS #20386254 Report a problem | ||
Public tax history
| Year | Property taxes | Tax assessment |
|---|---|---|
| 2025 | $23,879 -0.4% | $1,072,410 |
| 2024 | $23,969 +165.7% | $1,072,410 +25.1% |
| 2023 | $9,020 -21.8% | $857,090 |
| 2022 | $11,539 +2.4% | $857,090 +35.2% |
| 2021 | $11,271 -1% | $633,830 |
| 2020 | $11,388 +1.4% | $633,830 |
| 2019 | $11,233 +3.7% | $633,830 +13.2% |
| 2018 | $10,827 -0.1% | $559,760 |
| 2017 | $10,842 +38.8% | $559,760 +19% |
| 2016 | $7,812 -2.5% | $470,330 |
| 2015 | $8,014 | $470,330 |
| 2014 | $8,014 | $470,330 |
| 2013 | -- | -- |
| 2012 | -- | -- |
| 2011 | -- | -- |
| 2010 | -- | -- |
| 2009 | -- | -- |
| 2008 | -- | -- |
| 2007 | -- | -- |
| 2005 | -- | -- |
| 2004 | -- | -- |
| 2003 | -- | -- |
| 2002 | -- | -- |
| 2001 | -- | -- |
Find assessor info on the county website
Neighborhood: 75230
Nearby homes
- $889,8004 bd3 ba2.7k sqft12535 Matisse Ln, Dallas, TX 75230Off Market
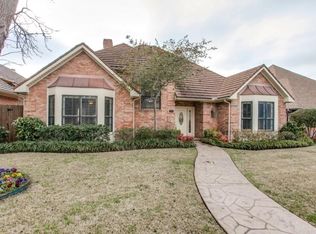
- $--4 bd4 ba3.2k sqft12541 Matisse Ln, Dallas, TX 75230Sold

- $1,048,7004 bd3 ba3.6k sqft12531 Matisse Ln, Dallas, TX 75230Off Market
- $1,318,5004 bd4 ba4.3k sqft12527 Matisse Ln, Dallas, TX 75230Off Market

- $807,6002 bd3 ba2.9k sqft12540 Matisse Ln, Dallas, TX 75230Off Market
- $855,0003 bd2 ba2.8k sqft12536 Matisse Ln, Dallas, TX 75230Off Market
- $905,6003 bd2 ba3k sqft12544 Matisse Ln, Dallas, TX 75230Off Market
- $832,5003 bd3 ba2.7k sqft5907 Bonnard Dr, Dallas, TX 75230Off Market
Nearby schools
GreatSchools rating
- 5/10Nathan Adams Elementary SchoolGrades: PK-6Distance: 1.2 mi
- 6/10Ewell D Walker Middle SchoolGrades: 7-8Distance: 0.2 mi
- 4/10W T White High SchoolGrades: 9-12Distance: 1.5 mi
Schools provided by the listing agent
- Elementary: Nathan Adams
- Middle: Walker
- High: White
- District: Dallas ISD
Source: NTREIS. This data may not be complete. We recommend contacting the local school district to confirm school assignments for this home.
Get a cash offer in 3 minutes
Find out how much your home could sell for in as little as 3 minutes with a no-obligation cash offer.
Estimated market value
$1,207,000
Get a cash offer in 3 minutes
Find out how much your home could sell for in as little as 3 minutes with a no-obligation cash offer.
Estimated market value
$1,207,000
- Texas
- Dallas County
- Dallas
- 75230
- 12539 Matisse Ln
