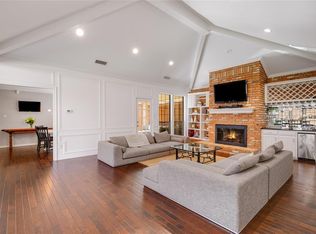
Experience the perfect blend of modern luxury and timeless design in this fully renovated 4-bedroom, 4-bathroom home in the heart of Preston Meadows. Spanning 3,221 square feet, this stunning North Dallas property has been meticulously updated from top to bottom with designer finishes and upscale features throughout.
Step inside to find new engineered hardwood flooring, elevated design elements, and a light-filled open layout ideal for both daily living and entertaining. The gourmet kitchen is a showstopper, featuring stainless steel appliances, sleek quartz countertops and custom soft-close cabinetry with designer hardware.
All four bathrooms have been completely reimagined with designer luxury porcelain tile, new plumbing fixtures, and quartz vanities. The primary bath features a spa-like standalone tub for ultimate relaxation as well as a frameless glass shower.
The backyard oasis features a sparkling pool and plenty of space to relax or entertain. Located near shopping, dining, and major commuter routes, this home offers elevated living in one of Dallas’s most established neighborhoods.
Sold
Price Unknown
12541 Matisse Ln, Dallas, TX 75230
4beds
3,221sqft
Single Family Residence
Built in 1983
10,454 Square Feet Lot
$1,132,900 Zestimate®
$--/sqft
$6,354 Estimated rent
Home value
$1,132,900
$1.03M - $1.25M
$6,354/mo
Zestimate® history
Owner options
List your home for rent
$6,354/mo
Rent Zestimate®
Find your next renter with Zillow Rental Manager. Plus, with online applications, you can quickly screen prospective tenants – for free.
$6,354/mo
Rent Zestimate®
Refinance and save
Refinancing to a lower rate could help reduce your monthly payments and save thousands over the life of the loan.
Explore your selling options
Work with a Zillow partner agent
Leverage their expertise and Zillow's premium Showcase listings to get your home seen by more buyers.
Get startedList with your own agent
Get your home in front of millions of buyers by listing it on Zillow.
Learn how to do itSell it yourself
Take full control of how buyers see your home on Zillow by listing For Sale by Owner (FSBO).
List your homeWhat's special
Sparkling poolDesigner finishesNew plumbing fixturesBackyard oasisEngineered hardwood flooringStainless steel appliancesDesigner luxury porcelain tile
Zillow last checked:
Listing updated:
Listed by:
Nadia Fakih 0735683 424-259-0611,
Compass RE Texas, LLC 469-210-8288,
Eleni Agkafanidou 0775127 214-646-4051,
Compass RE Texas, LLC
Bought with:
Non-NTREIS MLS Licensee
NON MLS
Source: NTREIS,MLS#: 21012915
Facts & features
Interior
Bedrooms & bathrooms
- Bedrooms: 4
- Bathrooms: 4
- Full bathrooms: 4
Primary bedroom
- Level: First
- Dimensions: 18 x 22
Bedroom
- Level: First
- Dimensions: 17 x 14
Bedroom
- Level: First
- Dimensions: 13 x 14
Bonus room
- Level: Second
- Dimensions: 20 x 17
Breakfast room nook
- Level: First
- Dimensions: 10 x 14
Dining room
- Level: First
- Dimensions: 13 x 14
Family room
- Level: First
- Dimensions: 18 x 14
Kitchen
- Level: First
- Dimensions: 13 x 14
Living room
- Level: First
- Dimensions: 19 x 19
Utility room
- Level: First
- Dimensions: 5 x 10
Heating
- Central
Cooling
- Central Air, Ceiling Fan(s), Electric
Appliances
- Included: Dishwasher, Gas Cooktop, Disposal, Microwave
- Laundry: Laundry in Utility Room
Features
- Wet Bar, Built-in Features, Decorative/Designer Lighting Fixtures, Eat-in Kitchen, Granite Counters, Kitchen Island, Open Floorplan, Pantry, Walk-In Closet(s)
- Flooring: Wood
- Has basement: No
- Number of fireplaces: 2
- Fireplace features: Living Room, Primary Bedroom
Interior area
- Total interior livable area: 3,221 sqft
Property
Parking
- Total spaces: 2
- Parking features: Garage, Garage Door Opener
- Attached garage spaces: 2
Features
- Levels: Two
- Stories: 2
- Pool features: In Ground, Pool, Pool/Spa Combo
Lot
- Size: 10,454 Square Feet
Details
- Parcel number: 00000661740100000
Construction
Type & style
- Home type: SingleFamily
- Architectural style: Detached
- Property subtype: Single Family Residence
Condition
- Year built: 1983
Utilities & green energy
- Sewer: Public Sewer
- Water: Public
- Utilities for property: Sewer Available, Water Available
Community & HOA
Community
- Subdivision: Preston Meadows
HOA
- Has HOA: No
Location
- Region: Dallas
Financial & listing details
- Tax assessed value: $877,890
- Annual tax amount: $19,621
- Date on market: 7/25/2025
- Cumulative days on market: 50 days
- Exclusions: All staging items and decor
Price history
| Date | Event | Price |
|---|---|---|
| 10/10/2025 | Sold | -- |
Source: NTREIS #21012915 Report a problem | ||
| 9/22/2025 | Pending sale | $1,199,000$372/sqft |
Source: NTREIS #21012915 Report a problem | ||
| 9/14/2025 | Contingent | $1,199,000$372/sqft |
Source: NTREIS #21012915 Report a problem | ||
| 8/4/2025 | Listed for sale | $1,199,000$372/sqft |
Source: NTREIS #21012915 Report a problem | ||
| 7/28/2025 | Contingent | $1,199,000$372/sqft |
Source: NTREIS #21012915 Report a problem | ||
| 7/25/2025 | Listed for sale | $1,199,000$372/sqft |
Source: NTREIS #21012915 Report a problem | ||
Public tax history
| Year | Property taxes | Tax assessment |
|---|---|---|
| 2025 | $19,548 +241.1% | $877,890 |
| 2024 | $5,730 +5.5% | $877,890 +10.3% |
| 2023 | $5,432 -24.8% | $795,800 |
| 2022 | $7,225 +3.6% | $795,800 +33.6% |
| 2021 | $6,974 -1.6% | $595,640 |
| 2020 | $7,087 +1.6% | $595,640 |
| 2019 | $6,975 +5.7% | $595,640 +12.5% |
| 2018 | $6,595 +5.5% | $529,240 |
| 2017 | $6,250 +3.3% | $529,240 +18.4% |
| 2016 | $6,050 -3.2% | $446,990 |
| 2015 | $6,247 | $446,990 |
| 2014 | $6,247 | $446,990 |
| 2013 | -- | -- |
| 2012 | -- | -- |
| 2011 | -- | -- |
| 2010 | -- | -- |
| 2009 | -- | -- |
| 2008 | -- | -- |
| 2007 | -- | -- |
| 2005 | -- | -- |
| 2004 | -- | -- |
| 2003 | -- | -- |
| 2002 | -- | -- |
| 2001 | -- | -- |
Find assessor info on the county website
Neighborhood: 75230
Nearby homes
- $--4 bd4 ba3.3k sqft12539 Matisse Ln, Dallas, TX 75230Sold

- $889,8004 bd3 ba2.7k sqft12535 Matisse Ln, Dallas, TX 75230Off Market
- $832,5003 bd3 ba2.7k sqft5907 Bonnard Dr, Dallas, TX 75230Off Market
- $722,5003 bd2 ba2.4k sqft5903 Bonnard Dr, Dallas, TX 75230Off Market
- $934,5003 bd3 ba2.9k sqft5911 Bonnard Dr, Dallas, TX 75230Off Market
- $1,048,7004 bd3 ba3.6k sqft12531 Matisse Ln, Dallas, TX 75230Off Market
- $905,6003 bd2 ba3k sqft12544 Matisse Ln, Dallas, TX 75230Off Market
- $807,6002 bd3 ba2.9k sqft12540 Matisse Ln, Dallas, TX 75230Off Market
Nearby schools
GreatSchools rating
- 5/10Nathan Adams Elementary SchoolGrades: PK-6Distance: 1.2 mi
- 6/10Ewell D Walker Middle SchoolGrades: 7-8Distance: 0.2 mi
- 4/10W T White High SchoolGrades: 9-12Distance: 1.5 mi
Schools provided by the listing agent
- Elementary: Nathan Adams
- Middle: Walker
- High: White
- District: Dallas ISD
Source: NTREIS. This data may not be complete. We recommend contacting the local school district to confirm school assignments for this home.
Get a cash offer in 3 minutes
Find out how much your home could sell for in as little as 3 minutes with a no-obligation cash offer.
Estimated market value
$1,132,900
Get a cash offer in 3 minutes
Find out how much your home could sell for in as little as 3 minutes with a no-obligation cash offer.
Estimated market value
$1,132,900
- Texas
- Dallas County
- Dallas
- 75230
- 12541 Matisse Ln
