This stunning home with second to none curb appeal is situated in Culdesac, recently built in 2009, offers a spacious and comfortable living experience. With six bedrooms and four bathrooms spread across a generous 4,593 square feet, there is ample room for the entire family to enjoy. The three car garage is unique and totally functional! As you step inside, you'll be greeted by an impressive great room featuring soaring 18-foot-plus ceilings, creating an open and airy atmosphere. The abundance of natural light fills the space, making it perfect for both relaxation and entertaining. The backyard of this property is truly a retreat. You'll find a charming fire pit, providing a cozy ambiance for gathering with friends and family. Additionally, the backyard boasts stamped concrete, adding an elegant touch to the outdoor space. Situated on approximately 0.29 acres, this home offers plenty of room for outdoor activities and potential landscaping projects. The well-maintained grounds create a beautiful backdrop for your daily enjoyment. Another highlight of this property is its location within the Falcon 49 School District. Families with children will appreciate the convenience of residing in this sought-after district known for its excellent educational opportunities. Furthermore, as part of the community's homeowners association (HOA), residents have access to a range of amenities. These include a clubhouse, playgrounds, a refreshing pool, a state-of-the-art fitness center, and a community center. These facilities provide opportunities for recreation, fitness, and socializing right at your doorstep. Don't miss the chance to make this impressive property your new home. With its spacious layout, charming backyard, and access to fantastic amenities, it offers the perfect combination of comfort, convenience, and community.
Sold for $675,000
$675,000
12539 Mount Bross Pl, Peyton, CO 80831
6beds
4,593sqft
Single Family Residence
Built in 2009
0.29 Acres Lot
$679,100 Zestimate®
$147/sqft
$3,503 Estimated rent
Home value
$679,100
$645,000 - $713,000
$3,503/mo
Zestimate® history
Owner options
List your home for rent
$3,503/mo
Rent Zestimate®
Find your next renter with Zillow Rental Manager. Plus, with online applications, you can quickly screen prospective tenants – for free.
$3,503/mo
Rent Zestimate®
Refinance and save
$3,202/mo
Est. payment
Refinancing to a lower rate could help reduce your monthly payments and save thousands over the life of the loan.
$3,202/mo
Est. payment
Explore your selling options
Work with a Zillow partner agent
Leverage their expertise and Zillow's premium Showcase listings to get your home seen by more buyers.
Get startedList with your own agent
Get your home in front of millions of buyers by listing it on Zillow.
Learn how to do itSell it yourself
Take full control of how buyers see your home on Zillow by listing For Sale by Owner (FSBO).
List your homeWhat's special
Refreshing poolCharming backyardAmple roomState-of-the-art fitness centerSpacious layoutImpressive great room
Zillow last checked:
Listing updated:
Listed by:
Lauren Schneider C2EX GRI MRP 719-338-7294,
Exp Realty LLC,
Charles Beaton ABR MRP RENE SRS 612-559-9936
Bought with:
Todd Lauber
Coldwell Banker Realty
Source: elevateMLS,MLS#: 5874492
Facts & features
Interior
Bedrooms & bathrooms
- Bedrooms: 6
- Bathrooms: 4
- Full bathrooms: 3
- 1/2 bathrooms: 1
Basement
- Area: 1825
Heating
- Forced Air
Cooling
- Ceiling Fan(s), Central Air
Appliances
- Included: Dishwasher, Gas in Kitchen, Microwave, Refrigerator, Humidifier
Features
- 9Ft + Ceilings, Great Room, High Speed Internet, Pantry
- Flooring: Carpet
- Windows: Window Coverings
- Basement: Full,Partially Finished
- Number of fireplaces: 1
- Fireplace features: One
Interior area
- Total structure area: 4,593
- Total interior livable area: 4,593 sqft
- Finished area above ground: 2,768
- Finished area below ground: 1,825
Property
Parking
- Total spaces: 3
- Parking features: Attached, Concrete Driveway
- Attached garage spaces: 3
Features
- Levels: Two
- Stories: 2
- Patio & porch: Wood Deck
- Fencing: Back Yard
- Has view: Yes
- View description: Mountain(s)
Lot
- Size: 0.29 Acres
- Features: Cul-De-Sac, Near Schools, Near Shopping Center, HOA Required $, Landscaped
Details
- Additional structures: Gazebo
- Parcel number: 4230103021
Construction
Type & style
- Home type: SingleFamily
- Property subtype: Single Family Residence
Materials
- Stone, Stucco, Framed on Lot
- Foundation: Walk Out
- Roof: Composite Shingle
Condition
- Existing Home
- New construction: No
- Year built: 2009
Utilities & green energy
- Water: Assoc/Distr
- Utilities for property: Natural Gas Connected, Phone Available
Community & HOA
Community
- Features: Clubhouse, Community Center, Fitness Center, Hiking or Biking Trails, Parks or Open Space, Playground, Pool
HOA
- Services included: Covenant Enforcement, See Show/Agent Remarks
- HOA fee: $95 annually
- Second HOA fee: $195 monthly
Location
- Region: Peyton
Financial & listing details
- Price per square foot: $147/sqft
- Tax assessed value: $663,835
- Annual tax amount: $3,247
- Date on market: 9/21/2023
- Listing terms: Cash,Conventional,FHA,VA Loan
Price history
| Date | Event | Price |
|---|---|---|
| 9/20/2023 | Sold | $675,000$147/sqft |
Source:  elevateMLS #5874492 Report a problem elevateMLS #5874492 Report a problem | ||
| 7/29/2023 | Listed for sale | $675,000+13%$147/sqft |
Source: elevateMLS #5874492 Report a problem | ||
| 7/13/2021 | Sold | $597,400+25.8%$130/sqft |
Source: Public Record Report a problem | ||
| 6/25/2019 | Sold | $475,000+1.1%$103/sqft |
Source: Public Record Report a problem | ||
| 6/25/2019 | Pending sale | $469,900$102/sqft |
Source: RE/MAX Real Estate Group #9545653 Report a problem | ||
| 5/3/2019 | Listed for sale | $469,900+25.1%$102/sqft |
Source: Re/Max Real Estate Group Llc #9545653 Report a problem | ||
| 1/6/2010 | Sold | $375,600$82/sqft |
Source: Public Record Report a problem | ||
Public tax history
| Year | Property taxes | Tax assessment |
|---|---|---|
| 2024 | $4,048 +24.6% | $44,470 |
| 2023 | $3,248 +23.1% | $44,470 +38.2% |
| 2022 | $2,639 | $32,180 -2.8% |
| 2021 | -- | $33,100 +13.2% |
| 2020 | $2,421 -24% | $29,230 |
| 2019 | $3,187 +9.9% | $29,230 +5% |
| 2018 | $2,900 -5.4% | $27,830 |
| 2017 | $3,066 +5.7% | $27,830 -3.7% |
| 2016 | $2,900 -1.4% | $28,900 |
| 2015 | $2,941 +8.6% | $28,900 +10% |
| 2014 | $2,709 | $26,280 |
| 2013 | -- | -- |
| 2012 | -- | $28,260 |
| 2011 | $2,683 | $28,260 +5% |
| 2010 | -- | $26,920 +93.5% |
| 2009 | -- | $13,910 +2.4% |
| 2008 | -- | $13,590 +5.6% |
| 2006 | -- | $12,870 |
Find assessor info on the county website
Neighborhood: 80831
Nearby homes
- $547,6004 bd3 ba3.2k sqft9814 Golf Crest Drive, Peyton, CO 80831Off Market
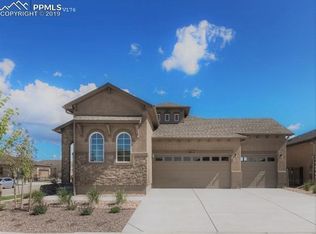
- $586,1005 bd4 ba3.2k sqft12527 Mount Bross Pl, Peyton, CO 80831Off Market

- $533,1005 bd3 ba3.2k sqft12527 Mount Bross Pl., Colorado Springs, CO 80831Off Market
- $638,8005 bd3 ba2k sqft12551 Mount Bross Pl, Peyton, CO 80831Off Market
- $625,0004 bd3 ba3.9k sqft12540 Mount Bross Pl, Peyton, CO 80831Sold
- $520,1004 bd3 ba3.2k sqft12515 Mount Bross Pl, Peyton, CO 80831Off Market
- $492,8005 bd3 ba2.6k sqft12546 Mount Belford Way, Peyton, CO 80831Off Market
- $524,5005 bd4 ba3k sqft12560 Mount Belford Way, Peyton, CO 80831Off Market
Nearby schools
GreatSchools rating
- 5/10Meridian Ranch International SchoolGrades: PK-5Distance: 0.2 mi
- 5/10Falcon Middle SchoolGrades: 6-8Distance: 1.6 mi
- 5/10Falcon High SchoolGrades: 9-12Distance: 0.9 mi
Schools provided by the listing agent
- District: Falcon-49
Source: elevateMLS. This data may not be complete. We recommend contacting the local school district to confirm school assignments for this home.
Get a cash offer in 3 minutes
Find out how much your home could sell for in as little as 3 minutes with a no-obligation cash offer.
Estimated market value
$679,100
Get a cash offer in 3 minutes
Find out how much your home could sell for in as little as 3 minutes with a no-obligation cash offer.
Estimated market value
$679,100
- Colorado
- El Paso County
- Peyton
- 80831
- 12539 Mount Bross Pl
Nearby cities
Nearby zip codes
Other Peyton Topics
