Situated on a fully fenced level lot in a peaceful cul-de-sac, this immaculate home offers the epitome of comfortable living. Inside, the main level features an office adorned with recessed lights and French doors, offering versatility as an additional 5th bedroom if desired. A bedroom with a vaulted ceiling and double door closet provides cozy accommodations. The full bathroom boasts tiled counters and a shower/tub area, adding a touch of elegance. The kitchen is a chef's dream, featuring tile counters and backsplash, an island, gas range, stainless steel appliances, and a walk-in pantry, all complemented by vaulted ceilings and beautiful wood cabinets. The dining room and family room both feature vaulted ceilings, with the family room further enhanced by a tile surround gas log fireplace. A mudroom with a coat closet and a convenient laundry area with shelving enhance functionality. The main level also hosts the luxurious primary bedroom retreat, boasting an oversized layout, bay window, vaulted ceiling, and ensuite bath. The primary five-piece bathroom dazzles with a tiled tub, an oversized walk-in shower, sinks with backsplash areas, walk-in closet, and a medicine cabinet. The basement offers additional living space with a great room featuring a wet bar area, tiled counter and backsplash, and another cozy gas log fireplace. Two bedrooms with walk-in closets and a full bathroom with tiled tub/shower areas and dual sinks provide comfortable accommodations. Step outside onto the wood deck and indulge in outdoor relaxation or entertaining amidst the picturesque surroundings. The exterior is beautifully landscaped with winding walking paths, creating a serene atmosphere for leisurely strolls. Completing the package, the garage is partially drywalled with a southwest facing driveway for easier snow melting, offering both functionality and aesthetic appeal. Don't miss the opportunity to make this exceptional property your new home!
Sold for $625,000
$625,000
12540 Mount Bross Pl, Peyton, CO 80831
4beds
3,995sqft
Single Family Residence
Built in 2010
0.28 Acres Lot
$635,000 Zestimate®
$156/sqft
$3,158 Estimated rent
Home value
$635,000
$603,000 - $667,000
$3,158/mo
Zestimate® history
Owner options
List your home for rent
$3,158/mo
Rent Zestimate®
Find your next renter with Zillow Rental Manager. Plus, with online applications, you can quickly screen prospective tenants – for free.
$3,158/mo
Rent Zestimate®
Refinance and save
$3,682/mo
Est. payment
Refinancing to a lower rate could help reduce your monthly payments and save thousands over the life of the loan.
$3,682/mo
Est. payment
Explore your selling options
Work with a Zillow partner agent
Leverage their expertise and Zillow's premium Showcase listings to get your home seen by more buyers.
Get startedList with your own agent
Get your home in front of millions of buyers by listing it on Zillow.
Learn how to do itSell it yourself
Take full control of how buyers see your home on Zillow by listing For Sale by Owner (FSBO).
List your homeWhat's special
Zillow last checked:
Listing updated:
Listed by:
Christie Vincent 303-317-7171,
Keller Williams Action Realty, LLC
Bought with:
Karol Vander Ploeg ABR CRS MRP
RE/MAX Properties Inc.
Source: elevateMLS,MLS#: 8052420
Facts & features
Interior
Bedrooms & bathrooms
- Bedrooms: 4
- Bathrooms: 3
- Full bathrooms: 3
Basement
- Area: 1969
Heating
- Forced Air, Natural Gas
Cooling
- Ceiling Fan(s), Central Air
Appliances
- Included: Dishwasher, Disposal, Double Oven, Dryer, Gas in Kitchen, Microwave, Refrigerator, Washer
- Laundry: Electric Hook-up, Main Level
Features
- French Doors, Great Room, Vaulted Ceiling(s), Pantry, Wet Bar
- Flooring: Carpet, Vinyl/Linoleum, Wood
- Windows: Window Coverings
- Basement: Full,Partially Finished
- Number of fireplaces: 2
- Fireplace features: Basement, Gas, Two
Interior area
- Total structure area: 3,995
- Total interior livable area: 3,995 sqft
- Finished area above ground: 2,026
- Finished area below ground: 1,969
Property
Parking
- Total spaces: 3
- Parking features: Attached, Garage Door Opener, Concrete Driveway
- Attached garage spaces: 3
Features
- Patio & porch: Wood Deck
- Fencing: Back Yard
Lot
- Size: 0.28 Acres
- Features: Cul-De-Sac, Level, Landscaped
Details
- Parcel number: 4230103019
Construction
Type & style
- Home type: SingleFamily
- Architectural style: Ranch
- Property subtype: Single Family Residence
Materials
- Stucco, Framed on Lot
- Foundation: Garden Level
- Roof: Composite Shingle
Condition
- Existing Home
- New construction: No
- Year built: 2010
Utilities & green energy
- Water: Municipal
Community & HOA
Community
- Features: Playground, Pool, Clubhouse, Fitness Center
- Security: Security System
HOA
- HOA fee: $110 annually
- Second HOA fee: $195 monthly
Location
- Region: Peyton
Financial & listing details
- Price per square foot: $156/sqft
- Tax assessed value: $617,766
- Annual tax amount: $3,140
- Date on market: 6/27/2024
- Listing terms: Cash,Conventional,FHA,VA Loan
Price history
| Date | Event | Price |
|---|---|---|
| 6/26/2024 | Sold | $625,000+0.8%$156/sqft |
Source:  elevateMLS #8052420 Report a problem elevateMLS #8052420 Report a problem | ||
| 5/20/2024 | Pending sale | $619,900$155/sqft |
Source:  REcolorado as distributed by MLS GRID #5788490 Report a problem REcolorado as distributed by MLS GRID #5788490 Report a problem | ||
| 5/6/2024 | Listed for sale | $619,900-3.1%$155/sqft |
Source: elevateMLS #8052420 Report a problem | ||
| 4/7/2024 | Listing removed | -- |
Source: elevateMLS #4497353 Report a problem | ||
| 3/21/2024 | Price change | $640,000-1.5%$160/sqft |
Source: elevateMLS #4497353 Report a problem | ||
| 3/8/2024 | Price change | $650,000-1.5%$163/sqft |
Source: elevateMLS #4497353 Report a problem | ||
| 2/22/2024 | Price change | $660,000-1.5%$165/sqft |
Source: elevateMLS #4497353 Report a problem | ||
| 2/5/2024 | Listed for sale | $670,000+93.5%$168/sqft |
Source: elevateMLS #4497353 Report a problem | ||
| 8/16/2010 | Sold | $346,200$87/sqft |
Source: Public Record Report a problem | ||
Public tax history
| Year | Property taxes | Tax assessment |
|---|---|---|
| 2024 | $3,730 +18.8% | $41,390 |
| 2023 | $3,141 -3.5% | $41,390 +33% |
| 2022 | $3,256 | $31,120 -2.8% |
| 2021 | -- | $32,020 +12% |
| 2020 | $3,136 +0.6% | $28,600 |
| 2019 | $3,119 +6.9% | $28,600 +2.2% |
| 2018 | $2,917 -5.4% | $27,990 |
| 2017 | $3,084 +5.7% | $27,990 -9.5% |
| 2016 | $2,917 -7.4% | $30,940 |
| 2015 | $3,149 +8.5% | $30,940 +10% |
| 2014 | $2,901 | $28,140 |
| 2013 | -- | -- |
| 2012 | -- | $28,420 |
| 2011 | $1,475 | $28,420 +92% |
| 2010 | -- | $14,800 +6.4% |
| 2009 | -- | $13,910 +2.4% |
| 2008 | -- | $13,590 +5.6% |
| 2006 | -- | $12,870 |
Find assessor info on the county website
Neighborhood: 80831
Nearby homes
- $508,7004 bd4 ba2.6k sqft12528 Mount Bross Pl, Peyton, CO 80831Off Market

- $492,6004 bd3 ba2.6k sqft12528 Mount Bross Pl, Falcon, CO 80831Off Market

- $499,0004 bd3 ba2.6k sqft12516 Mount Bross Pl, Peyton, CO 80831Off Market
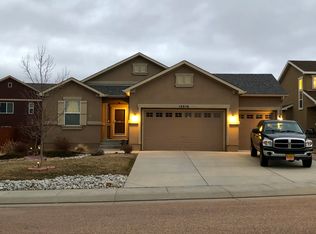
- $675,0006 bd4 ba4.5k sqft12539 Mount Bross Pl, Peyton, CO 80831Sold
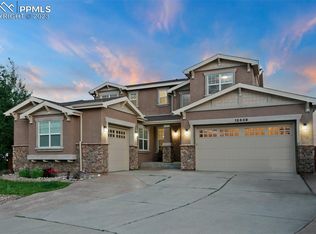
- $635,8005 bd3 ba2k sqft12551 Mount Bross Pl, Peyton, CO 80831Off Market
- $528,2004 bd3 ba3.2k sqft9814 Golf Crest Drive, Peyton, CO 80831Off Market
- $583,3005 bd4 ba3.2k sqft12527 Mount Bross Pl, Peyton, CO 80831Off Market
- $532,7005 bd3 ba2.2k sqft10548 Mount Evans Dr, Peyton, CO 80831Off Market
Nearby schools
GreatSchools rating
- 5/10Meridian Ranch International SchoolGrades: PK-5Distance: 0.2 mi
- 5/10Falcon Middle SchoolGrades: 6-8Distance: 1.6 mi
- 5/10Falcon High SchoolGrades: 9-12Distance: 0.9 mi
Schools provided by the listing agent
- Elementary: Meridian Ranch
- Middle: Falcon
- High: Falcon
- District: Falcon-49
Source: elevateMLS. This data may not be complete. We recommend contacting the local school district to confirm school assignments for this home.
Get a cash offer in 3 minutes
Find out how much your home could sell for in as little as 3 minutes with a no-obligation cash offer.
Estimated market value
$635,000
Get a cash offer in 3 minutes
Find out how much your home could sell for in as little as 3 minutes with a no-obligation cash offer.
Estimated market value
$635,000
- Colorado
- El Paso County
- Peyton
- 80831
- 12540 Mount Bross Pl
Nearby cities
Nearby zip codes
Other Peyton Topics
