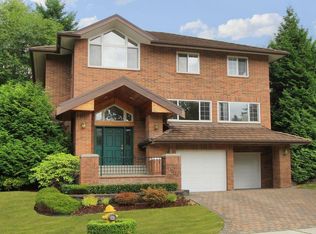
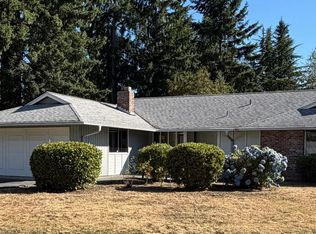
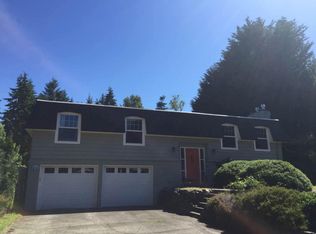
Beautiful townhouse all new flooring and paint. Spacious floorplan & tall ceilings! This bright unit backs to mature trees & Kelsey Creek; relax & enjoy nature on the deck. 2 Car Garage side by side. Luxury Vinyl Plank on the main level, brand new carpet upstairs. The first level has kitchen, living and dining with 1/2 bath and wood burning fireplace. Upstairs are 3 bedrooms with vaulted ceilings and 2 full baths. The spacious primary suite includes double closets. You will love this quiet community that's very close to downtown Bellevue & the Spring District; a couple blocks to Sound Transit. Water, sewer, garbage INCLUDED! Available July 15th. First months rent, security deposit equal to one months rent. 12 month lease. This will go fast!
Beautiful townhouse all new flooring and paint. Spacious floorplan & tall ceilings! This bright unit backs to mature trees & Kelsey Creek; relax & enjoy nature on the deck. 2 Car Garage side by side. Luxury Vinyl Plank on the main level, brand new carpet upstairs. The first level has kitchen, living and dining with 1/2 bath and wood burning fireplace. Upstairs are 3 bedrooms with vaulted ceilings and 2 full baths. The spacious primary suite includes double closets. You will love this quiet community that's very close to downtown Bellevue & the Spring District; a couple blocks to Sound Transit. Water, sewer, garbage INCLUDED! Available July 15th. First months rent, security deposit equal to one months rent. 12 month lease. This will go fast!
Townhouse for rent
$3,895/moFees may apply
12539 NE 7th Pl, # 1, Bellevue, WA 98005
3beds
1,309sqft
Price may not include required fees and charges. Learn more|
Townhouse
Available now
What's special
Wood burning fireplaceBright unitTall ceilingsBrand new carpet upstairsSpacious primary suiteSpacious floorplan
- 9 days |
- -- |
- -- |
Zillow last checked:
Listing updated:
Travel times

Let’s turn your rent into credit progress
Build credit history with every on-time payment and get credit for the payment you’re already making.
Facts & features
Interior
Bedrooms & bathrooms
- Bedrooms: 3
- Bathrooms: 3
- Full bathrooms: 2
- 1/2 bathrooms: 1
Interior area
- Total interior livable area: 1,309 sqft
Property
Parking
- Details: Contact manager
Construction
Type & style
- Home type: Townhouse
- Property subtype: Townhouse
Condition
- Year built: 1994
Community & HOA
Location
- Region: Bellevue
Financial & listing details
- Lease term: Contact For Details
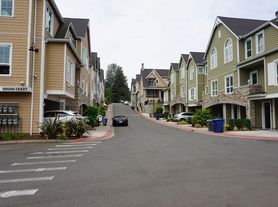
Nearby apartments for rent
Price history
| Date | Event | Price |
|---|---|---|
| 7/20/2026 | Price change | $3,895-2.5%$3/sqft |
Source: Zillow Rentals Report a problem | ||
| 7/13/2026 | Listed for rent | $3,995$3/sqft |
Source: Zillow Rentals Report a problem | ||
Neighborhood: Wilburton
Nearby schools
GreatSchools rating
- 8/10Enatai Elementary SchoolGrades: PK-5Distance: 2.2 mi
- 8/10Chinook Middle SchoolGrades: 6-8Distance: 1.9 mi
- 9/10Bellevue High SchoolGrades: 9-12Distance: 1.4 mi