Skip main navigation
Off market
  • $524,700

    1254 Dartford Dr, Tarpon Springs, FL 34688

    3beds
    1,962sqft
    SingleFamily
    Built in 1995
    6,176 Square Feet Lot
    $524,700 Zestimate®
    $267/sqft
    $3,795 Estimated rent

    Home value

    $524,700

    $498,000 - $551,000

    $3,795/mo

    Zestimate® history
    Loading
    Loading...

    Owner options

    List your home for rent

    $3,795/mo

    Rent Zestimate®

    Find your next renter with Zillow Rental Manager. Plus, with online applications, you can quickly screen prospective tenants – for free.

    Learn more

    $3,795/mo

    Rent Zestimate®

    Refinance and save

    $3,890/mo

    Est. payment

    Refinancing to a lower rate could help reduce your monthly payments and save thousands over the life of the loan.

    See today's rates

    $3,890/mo

    Est. payment

    Explore your selling options

    Work with a Zillow partner agent

    Leverage their expertise and Zillow's premium Showcase listings to get your home seen by more buyers.

    Get started

    List with your own agent

    Get your home in front of millions of buyers by listing it on Zillow.

    Learn how to do it

    Sell it yourself

    Take full control of how buyers see your home on Zillow by listing For Sale by Owner (FSBO).

    List your home

    What's special

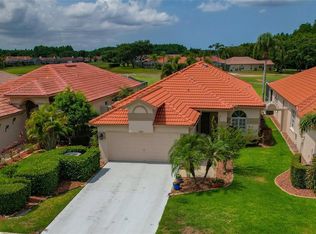
    Looking for the perfect maintenance free home, on the golf course and move in ready? 3 bedroom/2 bath/2 car garage with beautiful view of golf course. Ceramic tile floors throughout this beautifully laid out home with bedroom/den hardwood laminate flooring. Front bedroom is nicely located for privacy for your guests or family members from the master bedroom. Expansive combination living room/dining room with view of golf course which flows into den and master bedroom. View also gives way to the pool and paver lanai. Master bedroom is ample with large master bathroom which has double sink vanities, separate tub and shower. Master bedroom closet has customer built- ins which add to the ample storage throughout this home. Kitchen has pass thru to dining/living room with ample cabinetry, pantry and beautiful quartz counters. Kitchen has plenty of space as well for eat- in area for table and chair. New double pained windows in master and front bedrooms. Custom built- in closets in all rooms. Crescent Oaks is a gated golf course community with plenty of walking/running paths and availability of golfing.

    This property is not currently displayed as for sale or rent on Zillow. This may be different from what's on other websites or public sources.

    Facts & features

    Interior

    Bedrooms & bathrooms
    • Bedrooms: 3
    • Bathrooms: 2
    • Full bathrooms: 2
    Heating
    • Other, Electric
    Cooling
    • Central
    Appliances
    • Included: Dishwasher, Dryer, Microwave, Range / Oven, Refrigerator, Washer
    Features
    • Flooring: Tile, Laminate
    Interior area
    • Total interior livable area: 1,962 sqft

    Property

    Parking
    • Parking features: Carport, Garage - Attached
    Features
    • Exterior features: Stucco
    • Has view: Yes
    • View description: None
    Lot
    • Size: 6,176 Square Feet
    Details
    • Parcel number: 032716189120000830

    Construction

    Type & style
    • Home type: SingleFamily
    Materials
    • masonry
    • Foundation: Footing
    • Roof: Tile
    Condition
    • Year built: 1995

    Community & HOA

    HOA
    • Has HOA: Yes
    • HOA fee: $250 monthly
    Location
    • Region: Tarpon Springs

    Financial & listing details

    • Price per square foot: $267/sqft
    • Tax assessed value: $444,638
    • Annual tax amount: $7,857

    Price history

    DateEventPrice
    8/26/2019Sold$345,000+21.1%$176/sqft
    Source: Public Record Report a problem
    5/18/2016Sold$285,000-3.4%$145/sqft
    Source: Public Record Report a problem
    4/4/2016Pending sale$295,000$150/sqft
    Source: RE/MAX REALTEC GROUP #U7761471 Report a problem
    3/16/2016Price change$295,000-1.6%$150/sqft
    Source: RE/MAX REALTEC GROUP #U7761471 Report a problem
    3/15/2016Listed for sale$299,900$153/sqft
    Source: RE/MAX REALTEC GROUP #U7761471 Report a problem
    3/4/2016Pending sale$299,900$153/sqft
    Source: RE/MAX REALTEC GROUP #U7761471 Report a problem
    2/28/2016Listed for sale$299,900$153/sqft
    Source: RE/MAX REALTEC GROUP #U7761471 Report a problem
    1/23/2016Pending sale$299,900$153/sqft
    Source: RE/MAX REALTEC GROUP #U7761471 Report a problem
    1/10/2016Listed for sale$299,900+52.8%$153/sqft
    Source: RE/MAX REALTEC GROUP #U7761471 Report a problem
    6/29/1995Sold$196,300$100/sqft
    Source: Public Record Report a problem

    Public tax history

    YearProperty taxesTax assessment
    2025$7,857 +10.7%$418,847 +10%
    2024$7,095 +3.7%$380,770 +10%
    2023$6,843 +12.7%$346,155 +10%
    2022$6,073 +9.8%$314,686 +10%
    2021$5,530 +1.7%$286,078 +3.2%
    2020$5,437 +45.1%$277,296 +21.1%
    2019$3,747 $229,052 +1.9%
    2018$3,747 +1.4%$224,781 +2.1%
    2017$3,696 +9.4%$220,158 +8.5%
    2016$3,378 -1.5%$202,974 +0.7%
    2015$3,429 +0.5%$201,563 +0.8%
    2014$3,412 +1.7%$199,963 +1.5%
    2013$3,354 +3.6%$197,008 -0.2%
    2012$3,238 $197,428 -2.9%
    2011-- $203,267 -1.8%
    2010-- $207,035 +2.7%
    2009-- $201,592 +0.1%
    2008$3,166 $201,391 +3%
    2007-- $195,525 -15.8%
    2005-- $232,300 +10.1%
    2004$3,363 +1.8%$210,900 +9.2%
    2003$3,303 +6.4%$193,200 +4.2%
    2002$3,105 $185,400 +5%
    2001$3,105 +5.2%$176,600 +3%
    2000$2,950 $171,500
    Find assessor info on the county website

    Neighborhood: 34688

    Nearby schools

    GreatSchools rating
    Get a cash offer in 3 minutes
    Find out how much your home could sell for in as little as 3 minutes with a no-obligation cash offer.
    Estimated market value
    $524,700
    Get a cash offer in 3 minutes
    Find out how much your home could sell for in as little as 3 minutes with a no-obligation cash offer.
    Estimated market value
    $524,700