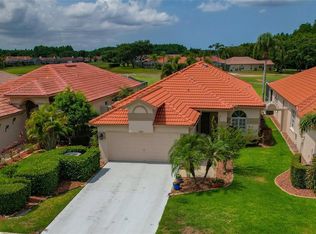
Stunning Villa style Home with Golf Course Views, Heated Saltwater Pool & Spa Welcome to this beautifully maintained 3-bedroom, 2-bathroom, 2-car garage home located in the Crescent Oaks Golf Community. This exceptional property offers breathtaking golf course views throughout most of the home, creating a serene and picturesque setting. Designed with upscale upgrades and meticulous attention to detail, this home provides both elegance and comfort. From the moment you arrive, you’ll be captivated by the villa’s gorgeous curb appeal, enhanced by an expanded paver driveway and a freshly repainted exterior. The tropical-inspired landscaping is both aesthetically pleasing and low-maintenance, adding to the welcoming ambiance. The entrance features a stylish beveled glass front door, leading into a spacious foyer that immediately opens to stunning golf course views and a private heated saltwater pool and spa. The expansive kitchen is a chef’s dream, featuring wood cabinetry with Shelf Genie pull-out drawers, sleek granite countertops, and trendy GE Slate appliances. A spacious breakfast nook offers the perfect space for casual dining, while the formal dining area comfortably accommodates 6 to 10 guests, making it ideal for entertaining. The main living area is thoughtfully designed with volume ceilings, elegant 6-inch crown molding, and 6.5-inch baseboards. Plantation shutters in every room allow natural light to fill the space while maintaining privacy and showcasing picturesque views of the golf course. The primary suite is a true retreat, accommodating a king-size bed and featuring beautiful wood flooring, double glass hurricane doors leading to the lanai, and a generous walk-in closet. The en-suite bathroom offers a spa-like experience with an updated glass-enclosed shower, double sinks, and a newer garden tub perfect for relaxation. The second bedroom includes a spacious walk-in closet and an additional storage closet, while the versatile third bedroom can be used as an office, den, exercise room, or guest space, bedroom and includes built-in closet system. The second bathroom has been stylishly updated with a contemporary glass countertop, glass-enclosed shower, and a linen closet for extra storage. Step outside to your private screened-in lanai, where the breathtaking golf course views provide a peaceful escape. The lanai, finished with exquisite Travertine Italian Stone, serves as the perfect space for relaxation and entertainment. The heated saltwater pool and spa have been updated with a newer pool heater, salt filter, pool pump (2023), and pool filter (2021). A retractable awning offers additional shade, allowing for year-round outdoor enjoyment. This home has been meticulously maintained and features numerous upgrades, including a new tile roof (2020), fresh interior paint in neutral tones (2024), new electrical switches and receptacles (2021), and a brand-new air conditioning unit installed in September 2023. Solid wood doors throughout the home add a touch of sophistication. Crescent Oaks is a beautifully designed, tree-lined golf course community that appeals to both golfers and non-golfers alike. Residents have the option to join the golf and country club, with memberships available for golf, tennis, and pickleball. The community clubhouse features a restaurant, bar, and banquet facility for private events. The neighborhood also provides a 24-hour manned security gate for added peace of min
Sold for $567,350
Zillow last checked:
Listing updated:
Bought with:
Tanner Tillung, 3373651
EXP REALTY LLC
Source: Stellar MLS,MLS#: TB8368493 Originating MLS: Suncoast Tampa
Originating MLS: Suncoast Tampa
Price history
| Date | Event | Price |
|---|---|---|
| 5/1/2025 | Sold | $567,350$289/sqft |
Source:  Stellar MLS #TB8368493 Report a problem Stellar MLS #TB8368493 Report a problem | ||
| 4/7/2025 | Pending sale | $567,350$289/sqft |
Source: Stellar MLS #TB8368493 Report a problem | ||
| 4/2/2025 | Listed for sale | $567,350$289/sqft |
Source: Stellar MLS #TB8368493 Report a problem | ||
| 6/3/2024 | Sold | $567,3500%$289/sqft |
Source: Stellar MLS #U8222333 Report a problem | ||
| 4/27/2024 | Pending sale | $567,500$290/sqft |
Source: Stellar MLS #U8222333 Report a problem | ||
| 4/25/2024 | Price change | $567,500-1.3%$290/sqft |
Source: Stellar MLS #U8222333 Report a problem | ||
| 3/22/2024 | Price change | $575,000-1.7%$293/sqft |
Source: Stellar MLS #U8222333 Report a problem | ||
| 3/11/2024 | Listed for sale | $585,000-0.8%$298/sqft |
Source: Stellar MLS #U8222333 Report a problem | ||
| 3/1/2024 | Listing removed | -- |
Source: Stellar MLS #U8222333 Report a problem | ||
| 2/27/2024 | Pending sale | $589,500$301/sqft |
Source: Stellar MLS #U8222333 Report a problem | ||
| 1/31/2024 | Listed for sale | $589,500$301/sqft |
Source: Stellar MLS #U8222333 Report a problem | ||
| 1/29/2024 | Pending sale | $589,500$301/sqft |
Source: Stellar MLS #U8222333 Report a problem | ||
| 11/29/2023 | Listed for sale | $589,500-2.9%$301/sqft |
Source: Stellar MLS #U8222333 Report a problem | ||
| 8/16/2022 | Sold | $607,000-0.5%$310/sqft |
Source: Public Record Report a problem | ||
| 6/3/2022 | Pending sale | $610,000$311/sqft |
Source: Stellar MLS #U8164417 Report a problem | ||
| 6/2/2022 | Listed for sale | $610,000+64%$311/sqft |
Source: Stellar MLS #U8164417 Report a problem | ||
| 8/13/2020 | Sold | $371,900-2.1%$190/sqft |
Source: Public Record Report a problem | ||
| 7/20/2020 | Pending sale | $379,900$194/sqft |
Source: RE/MAX REALTEC GROUP INC #U8087247 Report a problem | ||
| 7/17/2020 | Listed for sale | $379,900$194/sqft |
Source: RE/MAX REALTEC GROUP INC #U8087247 Report a problem | ||
| 6/24/2020 | Pending sale | $379,900$194/sqft |
Source: RE/MAX REALTEC GROUP INC #U8087247 Report a problem | ||
| 6/22/2020 | Listed for sale | $379,900$194/sqft |
Source: RE/MAX REALTEC GROUP INC #U8087247 Report a problem | ||
| 6/16/2020 | Pending sale | $379,900$194/sqft |
Source: RE/MAX REALTEC GROUP INC #U8087247 Report a problem | ||
| 6/11/2020 | Listed for sale | $379,900+15.1%$194/sqft |
Source: RE/MAX REALTEC GROUP INC #U8087247 Report a problem | ||
| 8/11/2017 | Sold | $330,000-5.7%$168/sqft |
Source: Public Record Report a problem | ||
| 7/24/2017 | Listed for sale | $350,000$179/sqft |
Source: RE/MAX REALTEC GROUP INC #U7806703 Report a problem | ||
| 7/24/2017 | Pending sale | $350,000$179/sqft |
Source: RE/MAX REALTEC GROUP INC #U7806703 Report a problem | ||
| 7/24/2017 | Pending sale | $350,000+6.1%$179/sqft |
Source: RE/MAX REALTEC GROUP INC #U7806703 Report a problem | ||
| 7/15/2014 | Sold | $330,000+4.8%$168/sqft |
Source: Stellar MLS #U7615838 Report a problem | ||
| 8/6/2008 | Sold | $315,000+70.3%$161/sqft |
Source: Public Record Report a problem | ||
| 7/23/2001 | Sold | $185,000$94/sqft |
Source: Public Record Report a problem | ||
Nearby homes
- $485,0003 bd2 ba1.9k sqft1260 Dartford Dr, Tarpon Springs, FL 34688Sold
- $480,300-- bd2 ba1.9k sqft1272 Dartford Dr, Tarpon Springs, FL 34688Off Market
- $527,5003 bd2 ba1.9k sqft1254 Dartford Dr, Tarpon Springs, FL 34688Off Market

- $488,300-- bd2 ba1.8k sqft1278 Dartford Dr, Tarpon Springs, FL 34688Off Market
Get a cash offer in 3 minutes
Find out how much your home could sell for in as little as 3 minutes with a no-obligation cash offer.
Estimated market value
$544,100
