Ladies and Gentlemen, this is the Home you have all been waiting for! A fully Updated 4 Bedroom Ranch in a quiet Cul De Sac street in Parkway School District.. Yes Please! This baby has it all! Brand New Flooring throughout is the first to greet you as you walk inside. Freshly painted walls and new light fixtures shine bright and really set the tone. The Fully Updated Kitchen features Quartz Countertops, Stainless Steel appliances and 42" Cabinets for plenty of storage space! A Wood Burning fireplace compliments your massive Family Room & that Bay Window is the cherry on top. Your separate Dining and Living Room allow plenty of entertainment space for company or if you just want to get away for a minute! All 4 Bedrooms are on the main level and feature brand new carpet..so soft on your feet. The Primary Bedroom is very spacious and features a Walk In Closet & A Gorgeous Full En Suite with a walk in shower..You'll never want to leave! The Unfinished Basement is absolutely MASSIVE and just waiting on your creative touch! Imagine the equity you will earn if you finished that up, not to mention all of the additional finished space you will create! This home sits in a double Cul De Sac subdivision with a neighborhood pool and lies in the desirable Parkway School District. Minutes from all the shops, restaurants and parks you could ever dream of, you HAVE to see this home!!
Closed
Listed by: RE/MAX Integrity • Brandon N Balk • 314-952-3084
Bought with: RE/MAX Results
Price Unknown
1254 Jade Wind Cir, Ballwin, MO 63011
4beds
2,197sqft
Single Family Residence
Built in 1975
0.27 Acres Lot
$511,300 Zestimate®
$--/sqft
$2,908 Estimated rent
Home value
$511,300
$470,000 - $557,000
$2,908/mo
Zestimate® history
Owner options
List your home for rent
$2,908/mo
Rent Zestimate®
Find your next renter with Zillow Rental Manager. Plus, with online applications, you can quickly screen prospective tenants – for free.
$2,908/mo
Rent Zestimate®
Refinance and save
$425/mo
Est. payment
Refinancing to a lower rate could help reduce your monthly payments and save thousands over the life of the loan.
$425/mo
Est. payment
Explore your selling options
Work with a Zillow partner agent
Leverage their expertise and Zillow's premium Showcase listings to get your home seen by more buyers.
Get startedList with your own agent
Get your home in front of millions of buyers by listing it on Zillow.
Learn how to do itSell it yourself
Take full control of how buyers see your home on Zillow by listing For Sale by Owner (FSBO).
List your homeWhat's special
Wood burning fireplaceUnfinished basementNeighborhood poolQuartz countertopsBrand new carpetNew light fixturesStainless steel appliances
Zillow last checked:
Listing updated:
Listed by:
Brandon N Balk 314-952-3084,
RE/MAX Integrity
Bought with:
Kim J Cameron, 2003019788
RE/MAX Results
Laura G Davis, 1999019825
RE/MAX Results
Source: MARIS,MLS#: 25041735 Originating MLS: St. Louis Association of REALTORS
Originating MLS: St. Louis Association of REALTORSFacts & features
Interior
Bedrooms & bathrooms
- Bedrooms: 4
- Bathrooms: 2
- Full bathrooms: 2
- Main level bathrooms: 2
- Main level bedrooms: 4
Primary bedroom
- Features: Floor Covering: Carpeting
- Level: Main
- Area: 180
- Dimensions: 15x12
Primary bathroom
- Features: Floor Covering: Ceramic Tile
- Level: Main
- Area: 77
- Dimensions: 11x7
Bathroom
- Features: Floor Covering: Laminate
- Level: Main
- Area: 35
- Dimensions: 7x5
Bathroom 2
- Features: Floor Covering: Carpeting
- Level: Main
- Area: 140
- Dimensions: 14x10
Bathroom 3
- Features: Floor Covering: Carpeting
- Level: Main
- Area: 110
- Dimensions: 11x10
Bathroom 4
- Features: Floor Covering: Carpeting
- Level: Main
- Area: 120
- Dimensions: 12x10
Basement
- Features: Floor Covering: Concrete
- Level: Lower
- Area: 1075
- Dimensions: 43x25
Basement
- Features: Floor Covering: Concrete
- Level: Lower
- Area: 1023
- Dimensions: 33x31
Dining room
- Features: Floor Covering: Luxury Vinyl Plank
- Level: Main
- Area: 156
- Dimensions: 13x12
Family room
- Features: Floor Covering: Luxury Vinyl Plank
- Level: Main
- Area: 260
- Dimensions: 20x13
Kitchen
- Features: Floor Covering: Luxury Vinyl Plank
- Level: Main
- Area: 216
- Dimensions: 18x12
Living room
- Features: Floor Covering: Luxury Vinyl Plank
- Level: Main
- Area: 204
- Dimensions: 17x12
Other
- Features: Floor Covering: Luxury Vinyl Plank
- Level: Main
- Area: 35
- Dimensions: 7x5
Heating
- Natural Gas
Cooling
- Central Air
Appliances
- Included: Dishwasher, Oven, Refrigerator
- Laundry: In Basement
Features
- Eat-in Kitchen, Kitchen Island, Separate Dining, Walk-In Closet(s)
- Flooring: Vinyl
- Doors: French Doors, Panel Door(s)
- Basement: Full,Storage Space,Sump Pump,Unfinished
- Number of fireplaces: 1
- Fireplace features: Family Room
Interior area
- Total structure area: 2,197
- Total interior livable area: 2,197 sqft
- Finished area above ground: 2,197
Property
Parking
- Total spaces: 2
- Parking features: Garage - Attached
- Attached garage spaces: 2
Features
- Levels: One
Lot
- Size: 0.27 Acres
- Features: Cul-De-Sac
Details
- Parcel number: 21Q220687
- Special conditions: Standard
Construction
Type & style
- Home type: SingleFamily
- Architectural style: Ranch,Traditional
- Property subtype: Single Family Residence
Materials
- Brick
Condition
- Updated/Remodeled
- New construction: No
- Year built: 1975
Utilities & green energy
- Sewer: Public Sewer
- Water: Public
Community & HOA
Community
- Subdivision: Fox Creek Estates 9
HOA
- Has HOA: Yes
- Amenities included: Pool
- Services included: Common Area Maintenance, Pool, Snow Removal
- HOA fee: $425 annually
- HOA name: Fox Creek Estates
Location
- Region: Ballwin
Financial & listing details
- Tax assessed value: $409,400
- Annual tax amount: $4,454
- Date on market: 6/17/2025
- Cumulative days on market: 10 days
- Listing terms: Cash,Conventional,FHA,VA Loan
- Road surface type: Concrete
Price history
| Date | Event | Price |
|---|---|---|
| 7/16/2025 | Sold | -- |
Source:  MARIS #25041735 Report a problem MARIS #25041735 Report a problem | ||
| 6/28/2025 | Pending sale | $489,000$223/sqft |
Source: MARIS #25041735 Report a problem | ||
| 6/17/2025 | Listed for sale | $489,000$223/sqft |
Source: MARIS #25041735 Report a problem | ||
Public tax history
| Year | Property taxes | Tax assessment |
|---|---|---|
| 2025 | $4,772 +7.1% | $77,790 +13.4% |
| 2024 | $4,454 -0.9% | $68,570 |
| 2023 | $4,494 +14.2% | $68,570 +24.7% |
| 2022 | $3,936 +0.6% | $54,980 |
| 2021 | $3,912 -2.2% | $54,980 +2.3% |
| 2020 | $4,001 -2.7% | $53,770 |
| 2019 | $4,112 | $53,770 +3.9% |
| 2018 | $4,112 | $51,750 |
| 2017 | $4,112 +1.2% | $51,750 +12.3% |
| 2016 | $4,065 +6.4% | $46,090 |
| 2015 | $3,819 | $46,090 +9.3% |
| 2014 | $3,819 +16.4% | $42,180 |
| 2013 | $3,280 | $42,180 -7.6% |
| 2012 | -- | $45,640 |
| 2011 | -- | $45,640 +1% |
| 2010 | $3,052 +7.3% | $45,180 |
| 2009 | $2,845 -1% | $45,180 -2% |
| 2008 | $2,872 +13.2% | $46,110 |
| 2007 | $2,538 | $46,110 +16.7% |
| 2006 | $2,538 -1.7% | $39,500 |
| 2005 | $2,581 +25.4% | $39,500 +16.9% |
| 2003 | $2,058 +1.6% | $33,800 +11.6% |
| 2002 | $2,025 +9.5% | $30,300 |
| 2001 | $1,850 | $30,300 |
Find assessor info on the county website
Neighborhood: 63011
Nearby homes
- $426,6003 bd3 ba1.8k sqft1260 Jade Wind Cir, Ballwin, MO 63011Off Market
- $394,6003 bd2 ba1.9k sqft818 Bergquist Dr, Ballwin, MO 63011Off Market
- $578,3004 bd4 ba2.1k sqft1126 Jade Wind Dr, Ballwin, MO 63011Off Market
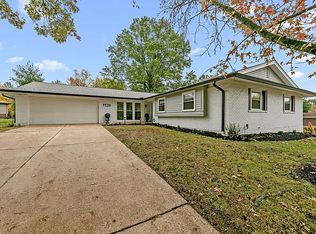
- $556,2005 bd2 ba2.9k sqft1248 Jade Wind Cir, Ballwin, MO 63011Off Market
- $507,6003 bd3 ba2k sqft814 Bergquist Dr, Ballwin, MO 63011Off Market
- $368,2003 bd2 ba1.6k sqft1264 Jade Wind Cir, Ballwin, MO 63011Off Market
- $--4 bd3 ba2.8k sqft1255 Jade Wind Cir, Ballwin, MO 63011Sold
- $444,3003 bd3 ba1.9k sqft822 Bergquist Dr, Ballwin, MO 63011Off Market
Nearby schools
GreatSchools rating
- 8/10Pierremont Elementary SchoolGrades: K-5Distance: 0.4 mi
- 8/10Parkway South Middle SchoolGrades: 6-8Distance: 0.3 mi
- 10/10Parkway West High SchoolGrades: 9-12Distance: 2 mi
Schools provided by the listing agent
- Elementary: Pierremont Elem.
- Middle: West Middle
- High: Parkway West High
Source: MARIS. This data may not be complete. We recommend contacting the local school district to confirm school assignments for this home.
Get a cash offer in 3 minutes
Find out how much your home could sell for in as little as 3 minutes with a no-obligation cash offer.
Estimated market value
$511,300
Get a cash offer in 3 minutes
Find out how much your home could sell for in as little as 3 minutes with a no-obligation cash offer.
Estimated market value
$511,300
- Missouri
- Saint Louis County
- Ballwin
- 63011
- 1254 Jade Wind Cir
