Skip main navigation
Closed
  • Listing Provided by: Three Doors LLC
    Bought with: Reid Group
    Price Unknown

    1255 Jade Wind Cir, Ballwin, MO 63011

    4beds
    2,868sqft
    Single Family Residence
    Built in 1975
    0.27 Acres Lot
    $478,700 Zestimate®
    $--/sqft
    $3,253 Estimated rent

    Home value

    $478,700

    Estimated sales range

    Not available

    $3,253/mo

    Zestimate® history
    Loading
    Loading...

    Owner options

    List your home for rent

    $3,253/mo

    Rent Zestimate®

    Find your next renter with Zillow Rental Manager. Plus, with online applications, you can quickly screen prospective tenants – for free.

    Learn more

    $3,253/mo

    Rent Zestimate®

    Refinance and save

    $425/mo

    Est. payment

    Refinancing to a lower rate could help reduce your monthly payments and save thousands over the life of the loan.

    See today's rates

    $425/mo

    Est. payment

    Explore your selling options

    Work with a Zillow partner agent

    Leverage their expertise and Zillow's premium Showcase listings to get your home seen by more buyers.

    Get started

    List with your own agent

    Get your home in front of millions of buyers by listing it on Zillow.

    Learn how to do it

    Sell it yourself

    Take full control of how buyers see your home on Zillow by listing For Sale by Owner (FSBO).

    List your home

    What's special

    Gas fireplaceQuiet cul-de-sacNew bedroom carpetingNew dishwasherOpen floor-planMain floor laundryIn-ground sprinkler system
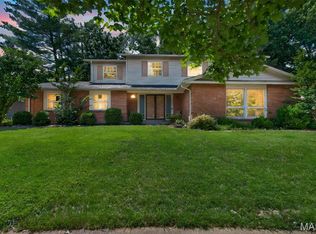
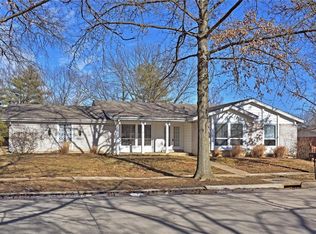
    LOVELY UPDATED 4 BR/3 Bath RANCH remodeled in 2019 and located on a quiet cul-de-sac in the family-friendly Fox Creek Estates. This welcoming community includes a pool, clubhouse, and proximity to Queeny Park within the award-winning Parkway School District (Parkway West High and National Blue Ribbon winner Pierremont Elementary). Key property highlights include: • Interior: Open floor-plan; Gorgeous kitchen; Primary suite with two closets (one walk-in), main floor laundry (with optional lower-level hookups), gas fireplace, and new bedroom carpeting. • Basement: Finished space with three bonus rooms, a full bath, and a large storage room. • Exterior: 2-car garage, large fenced lot with two gates, and an in-ground sprinkler system. • Recent Updates: 2018 roof, new dishwasher, and fireplace; newer electrical panel Located in a prime location near shopping, dining, I-64, and I-270. Buy now -- and enjoy the subdivision pool and friendly neighborhood this coming summer.

    Zillow last checked:

    Listing updated:

    Listing Provided by:

    Jay Cammon 314-640-8271,

    Three Doors LLC

    Bought with:

    Angela Nobles Ritchie, 2012010299

    Reid Group

    Source: MARIS,MLS#: 26020039MLS LogoOriginating MLS: St. Louis Association of REALTORS

    Facts & features

    Interior

    Bedrooms & bathrooms
    • Bedrooms: 4
    • Bathrooms: 3
    • Full bathrooms: 3
    • Main level bathrooms: 2
    • Main level bedrooms: 4
    Bedroom
    • Description: Master Bedroom
    • Level: Main
    • Area: 187
    • Dimensions: 17x11
    Bedroom 2
    • Level: Main
    • Area: 130
    • Dimensions: 10x13
    Bedroom 3
    • Level: Main
    • Area: 81
    • Dimensions: 9x9
    Bedroom 4
    • Description: Being used as a laundry room currently
    • Level: Main
    • Area: 70
    • Dimensions: 10x7
    Bonus room
    • Level: Lower
    • Area: 160
    • Dimensions: 16x10
    Dining room
    • Description: Foyer/Dining Room
    • Level: Main
    • Area: 310
    • Dimensions: 31x10
    Family room
    • Level: Lower
    • Area: 357
    • Dimensions: 21x17
    Gym
    • Level: Lower
    • Area: 180
    • Dimensions: 15x12
    Kitchen
    • Level: Main
    • Area: 135
    • Dimensions: 15x9
    Living room
    • Level: Main
    • Area: 204
    • Dimensions: 17x12
    Office
    • Level: Lower
    • Area: 96
    • Dimensions: 12x8
    Recreation room
    • Level: Lower
    • Area: 77
    • Dimensions: 11x7
    Heating
    • Forced Air, Natural Gas
    Cooling
    • Ceiling Fan(s), Central Air, Electric
    Appliances
    • Included: Stainless Steel Appliance(s), Dishwasher, Disposal, Microwave, Gas Oven, Gas Range, Gas Water Heater
    • Laundry: Multiple Locations
    Features
    • Breakfast Bar, Custom Cabinetry, Dining/Living Room Combo, Eat-in Kitchen, Open Floorplan, Shower, Walk-In Closet(s), Workshop/Hobby Area
    • Flooring: Hardwood
    • Basement: Concrete,Partially Finished,Full,Sleeping Area,Storage Space,Sump Pump
    • Number of fireplaces: 1
    • Fireplace features: Family Room, Gas
    Interior area
    • Total structure area: 2,868
    • Total interior livable area: 2,868 sqft
    • Finished area above ground: 1,659
    • Finished area below ground: 1,209

    Property

    Parking
    • Total spaces: 2
    • Parking features: Attached, Driveway, Garage Door Opener, Garage Faces Front, On Street, Oversized, Workshop in Garage
    • Attached garage spaces: 2
    • Has uncovered spaces: Yes
    Accessibility
    • Accessibility features: Accessible Entrance
    Features
    • Levels: One
    • Pool features: Community
    • Fencing: Back Yard,Fenced
    Lot
    • Size: 0.27 Acres
    • Dimensions: 135 x 121
    • Features: Cul-De-Sac, Landscaped, Level, Near Public Transit, Sprinklers In Front
    Details
    • Parcel number: 21Q220852
    • Special conditions: Standard

    Construction

    Type & style
    • Home type: SingleFamily
    • Architectural style: Ranch,Traditional
    • Property subtype: Single Family Residence
    Materials
    • Frame, Vinyl Siding
    • Roof: Architectural Shingle
    Condition
    • Updated/Remodeled
    • New construction: No
    • Year built: 1975

    Utilities & green energy

    • Electric: Ameren
    • Sewer: Public Sewer
    • Water: Public
    • Utilities for property: Cable Connected, Electricity Connected, Natural Gas Connected, Sewer Connected, Water Connected

    Community & neighborhood

    Security
    • Security features: Smoke Detector(s)
    Community
    • Community features: Clubhouse, Pool
    Location
    • Region: Ballwin
    • Subdivision: Fox Creek Estates

    HOA & financial

    HOA
    • Has HOA: Yes
    • HOA fee: $425 annually
    • Amenities included: Clubhouse, Common Ground, Pool
    • Services included: Common Area Maintenance, Management
    • Association name: Fox Creek Estates

    Other

    Other facts
    • Listing terms: Cash,Conventional,FHA,VA Loan
    • Ownership: Private

    Price history

    DateEventPrice
    6/12/2026Sold--
    Source: MARIS #26020039 Report a problem
    5/5/2026Pending sale$425,000$148/sqft
    Source: MARIS #26020039 Report a problem
    5/1/2026Listed for sale$425,000+37.1%$148/sqft
    Source: MARIS #26020039 Report a problem
    3/25/2019Sold--
    Source: MARIS #19003410 Report a problem
    2/25/2019Pending sale$309,900$108/sqft
    Source: Berkshire Hathaway HomeServices Alliance Real Estate #19003410 Report a problem
    2/20/2019Listed for sale$309,900$108/sqft
    Source: Berkshire Hathaway Alliance #19003410 Report a problem
    2/6/2019Pending sale$309,900$108/sqft
    Source: Berkshire Hathaway HomeServices Alliance Real Estate #19003410 Report a problem
    2/2/2019Listed for sale$309,900+34.8%$108/sqft
    Source: Berkshire Hathaway Alliance #19003410 Report a problem
    9/6/2018Sold--
    Source: Agent Provided Report a problem
    8/16/2018Price change$229,900-2.2%$80/sqft
    Source: Coldwell Banker Gundaker - Town & Country #18045886 Report a problem
    8/9/2018Listed for sale$235,000$82/sqft
    Source: Coldwell Banker Gundaker #18045886 Report a problem
    7/5/2018Listing removed$235,000$82/sqft
    Source: Coldwell Banker Gundaker - Town & Country #18045886 Report a problem
    6/6/2018Listed for sale$235,000+9.4%$82/sqft
    Source: Coldwell Banker Gundaker #18045886 Report a problem
    8/8/2014Listing removed$1,375
    Source: Eaton Properties Report a problem
    8/6/2014Listed for rent$1,375
    Source: Eaton Properties Report a problem
    7/31/2014Listing removed$214,900$75/sqft
    Source: Eaton Properties, Inc. #14025971 Report a problem
    7/11/2014Price change$214,900-4.4%$75/sqft
    Source: Eaton Properties, Inc. #14025971 Report a problem
    6/29/2014Price change$224,900-2.2%$78/sqft
    Source: Eaton Properties, Inc. #14025971 Report a problem
    6/4/2014Price change$229,900-4.2%$80/sqft
    Source: Eaton Properties, Inc. #14025971 Report a problem
    5/12/2014Listed for sale$239,900+20%$84/sqft
    Source: Eaton Properties, Inc. #14025971 Report a problem
    7/13/2009Sold--
    Source: Public Record Report a problem
    5/17/2009Listed for sale$200,000$70/sqft
    Source: NRT StLouis #90025551 Report a problem

    Public tax history

    YearProperty taxesTax assessment
    2025$5,468 +10.9%$89,200 +17.5%
    2024$4,929 -0.9%$75,940
    2023$4,974 +12.1%$75,940 +22.4%
    2022$4,437 +0.6%$62,030
    2021$4,410 +19.4%$62,030 +25.1%
    2020$3,692 -2.7%$49,590
    2019$3,796 $49,590 +3.9%
    2018$3,796 $47,750
    2017$3,796 +1.2%$47,750 +19.9%
    2016$3,753 +13.6%$39,820
    2015$3,303 $39,820 +10.5%
    2014$3,303 +17.8%$36,020
    2013$2,805 $36,020 -2.4%
    2012-- $36,920
    2011-- $36,920 -1.8%
    2010$2,538 +7.3%$37,580
    2009$2,367 -10.4%$37,580 -11.3%
    2008$2,641 +31.3%$42,390
    2007$2,011 $42,390 +35.5%
    2006$2,011 -1.7%$31,290
    2005$2,045 +4.2%$31,290 +8.4%
    2003$1,962 +1.6%$28,860
    2002$1,930 +15.1%$28,860
    2001$1,677 $28,860

    Find assessor info on the county website

    Neighborhood: 63011

    Nearby schools

    GreatSchools rating
    Schools provided by the listing agent
    • Elementary: Pierremont Elem.
    • Middle: South Middle
    • High: Parkway West High

    Source: MARIS. This data may not be complete. We recommend contacting the local school district to confirm school assignments for this home.

    Get a cash offer in 3 minutes
    Find out how much your home could sell for in as little as 3 minutes with a no-obligation cash offer.
    Estimated market value
    $478,700
    Get a cash offer in 3 minutes
    Find out how much your home could sell for in as little as 3 minutes with a no-obligation cash offer.
    Estimated market value
    $478,700