3-STORY HOMESITE: ENJOY 3-FINISHED LEVELS OF LIVING - Come visit the beautiful Walden Park - The Retreat and explore our Rosedale Model-a stunning 4-Bedroom, 3.5 Baths Single-family Home with a spacious two-car garage and cutting-edge smart home features. You'll be delighted by its upscale finishes, including 42-inch kitchen cabinets with crown molding and pulls, a stylish tiled backsplash, and elegant granite countertops. The owner's suite offers a private retreat, featuring a spacious walk-in closet and a spa-like bathroom with a separate shower and soaking tub, providing the ultimate in relaxation. Two additional generously sized bedrooms provide comfort and versatility, perfect for family, guests, or a home office. The third level features the fourth bedroom and a fully finished bathroom, adding even more space and functionality to this exquisite home. Claim the keys to this lovely home and embark on a journey filled with modern indulgence, including state-of-the-art smart home technology. At this price, it won't last long! At The Retreat at Walden Park, residents enjoy resort-style amenities, including a swimming pool, cabana, playground, and dog park. The community is conveniently located near shopping, dining, and major highways (I-75 & I-285), making commuting a breeze. Refined renderings do not fully reflect the final product. MOVE IN JULY/AUG 2025
Closed
$356,990
1254 Meadowbrook Dr, Jonesboro, GA 30238
4beds
--sqft
Single Family Residence
Built in 2025
-- sqft lot
$347,600 Zestimate®
$--/sqft
$2,595 Estimated rent
Home value
$347,600
$292,000 - $414,000
$2,595/mo
Zestimate® history
Owner options
List your home for rent
$2,595/mo
Rent Zestimate®
Find your next renter with Zillow Rental Manager. Plus, with online applications, you can quickly screen prospective tenants – for free.
$2,595/mo
Rent Zestimate®
Refinance and save
$2,644/mo
Est. payment
Refinancing to a lower rate could help reduce your monthly payments and save thousands over the life of the loan.
$2,644/mo
Est. payment
Explore your selling options
Work with a Zillow partner agent
Leverage their expertise and Zillow's premium Showcase listings to get your home seen by more buyers.
Get startedList with your own agent
Get your home in front of millions of buyers by listing it on Zillow.
Learn how to do itSell it yourself
Take full control of how buyers see your home on Zillow by listing For Sale by Owner (FSBO).
List your homeWhat's special
State-of-the-art smart home technologySpacious walk-in closetStylish tiled backsplashElegant granite countertopsSpacious two-car garage
Zillow last checked:
Listing updated:
Listed by:
Juanetta Brown 678-886-8640,
Rockhaven Realty
Bought with:
No Sales Agent, 0
Non-Mls Company
Source: GAMLS,MLS#: 10655435
Facts & features
Interior
Bedrooms & bathrooms
- Bedrooms: 4
- Bathrooms: 4
- Full bathrooms: 3
- 1/2 bathrooms: 1
Rooms
- Room types: Bonus Room, Den, Foyer, Laundry, Loft, Media Room
Kitchen
- Features: Kitchen Island, Pantry
Heating
- Central, Electric, Heat Pump, Zoned
Cooling
- Ceiling Fan(s), Central Air, Electric, Zoned
Appliances
- Included: Dishwasher, Disposal, Electric Water Heater
- Laundry: Upper Level
Features
- Double Vanity, High Ceilings, Other, Vaulted Ceiling(s), Walk-In Closet(s)
- Flooring: Carpet
- Windows: Double Pane Windows
- Basement: None
- Has fireplace: No
- Common walls with other units/homes: No Common Walls
Interior area
- Total structure area: 0
- Finished area above ground: 0
- Finished area below ground: 0
Property
Parking
- Total spaces: 2
- Parking features: Attached, Garage, Garage Door Opener
- Has attached garage: Yes
Features
- Levels: Three Or More
- Stories: 3
- Patio & porch: Patio
- Exterior features: Garden
- Waterfront features: No Dock Or Boathouse
- Body of water: None
Lot
- Features: Level
Details
- Parcel number: 0.0
Construction
Type & style
- Home type: SingleFamily
- Architectural style: Contemporary
- Property subtype: Single Family Residence
Materials
- Concrete
- Foundation: Slab
- Roof: Composition
Condition
- To Be Built
- New construction: Yes
- Year built: 2025
Details
- Warranty included: Yes
Utilities & green energy
- Sewer: Public Sewer
- Water: Public
- Utilities for property: Cable Available, Electricity Available, Water Available
Community & HOA
Community
- Features: Playground, Pool, Near Public Transport, Near Shopping
- Security: Smoke Detector(s)
- Subdivision: Walden Park The Retreat
HOA
- Has HOA: Yes
- Services included: Maintenance Grounds, Swimming
- HOA fee: $375 annually
Location
- Region: Jonesboro
Financial & listing details
- Tax assessed value: $26,000
- Annual tax amount: $398
- Date on market: 12/9/2025
- Listing agreement: Exclusive Right To Sell
- Listing terms: 1031 Exchange,Cash,Conventional,FHA,VA Loan
- Electric utility on property: Yes
Price history
| Date | Event | Price |
|---|---|---|
| 2/6/2026 | Sold | $356,990 |
Source:  GAMLS #10655435 Report a problem GAMLS #10655435 Report a problem | ||
| 12/9/2025 | Pending sale | $356,990 |
Source: GAMLS #10655435 Report a problem | ||
| 12/9/2025 | Listed for sale | $356,990 |
Source: GAMLS #10655435 Report a problem | ||
| 8/6/2025 | Pending sale | $356,990 |
Source:  FMLS GA #7628381 Report a problem FMLS GA #7628381 Report a problem | ||
| 6/28/2025 | Listed for sale | $356,990 |
Source: GAMLS #10553487 Report a problem | ||
Public tax history
| Year | Property taxes | Tax assessment |
|---|---|---|
| 2025 | $398 | $10,400 |
Find assessor info on the county website
Neighborhood: 30238
Nearby homes
- $354,9904 bd4 ba-- sqft1284 Harmony Ridge Court Dr #208, Jonesboro, GA 30238Pending
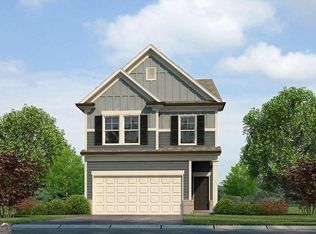
- $314,9903 bd3 ba-- sqft1255 Meadowbrook Dr, Jonesboro, GA 30238Sold
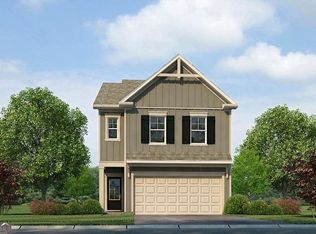
- $376,6904 bd4 ba-- sqft1249 Meadowbrook Rd #187, Jonesboro, GA 30238Sold
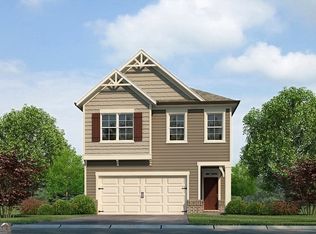
- $253,700-- bd-- ba-- sqft1209 Riverstone Rd, Jonesboro, GA 30238Off Market
- $253,700-- bd-- ba-- sqft1219 Riverstone Rd, Jonesboro, GA 30238Off Market
- $253,700-- bd-- ba-- sqft9461 Briarwood Ln, Jonesboro, GA 30238Off Market
- $253,700-- bd-- ba-- sqft1253 Riverstone Rd, Jonesboro, GA 30238Off Market
- $253,700-- bd-- ba-- sqft1221 Harmony Ridge Ct, Jonesboro, GA 30238Off Market
Nearby schools
GreatSchools rating
- 5/10Kemp Elementary SchoolGrades: 3-5Distance: 2.9 mi
- 4/10Mundys Mill Middle SchoolGrades: 6-8Distance: 0.7 mi
- 3/10Mundy's Mill High SchoolGrades: 9-12Distance: 2 mi
Schools provided by the listing agent
- Elementary: Brown
- Middle: Mundys Mill
- High: Mundys Mill
Source: GAMLS. This data may not be complete. We recommend contacting the local school district to confirm school assignments for this home.
Get a cash offer in 3 minutes
Find out how much your home could sell for in as little as 3 minutes with a no-obligation cash offer.
Estimated market value
$347,600
Get a cash offer in 3 minutes
Find out how much your home could sell for in as little as 3 minutes with a no-obligation cash offer.
Estimated market value
$347,600
- Georgia
- Clayton County
- Jonesboro
- 30238
- 1254 Meadowbrook Dr
Nearby cities
Nearby neighborhoods
Nearby zip codes
Other Jonesboro Topics
